** Updated 10/26**
HOME FOR SALE - Taylor Mill, KY
3216 Huntersridge Ln,
Taylor Mill, KY 41015
Tucked away in the beautiful Taylor Creek neighborhood, this 4 Bedroom / 2.5 Bath home is ready for its next adventure.
A quiet cul-de-sac street in the back of the subdivision, an abundance of landscaping opportunities, and a walk out basement are just a few of the stand-out characteristics of this well loved home.
Offering 2300 sqft, the home entails:
Grand entryway with 17ft ceiling and chandelier.
A Master Bedroom includes an en suite master bath with over-sized tub and glass shower.
Tiled formal dining room with 10ft ceilings, filled with natural light by large windows to the front and back yards.
Original hardwood floors throughout foyer and kitchen.
Hardwood floors upstairs in hallway and three bedrooms.
** New carpet - Family Room and Master Closet **
Surround-sound ready family room.
Wood burning fireplace in family room (best used after a day of sledding down the lightly wooded hill in the backyard during winter).
Laundry room located upstairs.
A full-sized partially finished basement with custom built shelving and additional workshop room.
Basement walls are studded, drywall and doors included in sale.
Two-car garage with installed heating unit and custom shelving.
Home security system.
Newly refinished deck with gated storage underneath.
Bonus: the coolest spaceship wallpaper you’ve ever seen in a kids bedroom
The next owners will also rest easy knowing the large-ticket maintenance items have been meticulously cared for.
Other highlights include:
Less than two minutes from I-275 on-ramps
10 minutes to Cincinnati
20 minutes to Cincinnati Airport
Zoned for Ft. Wright Elementary, Woodland Middle, and Scott High School
Please reach out to Ken (kchild125@gmail.com) for more information. Homes in this area are going quickly, schedule a viewing / showing today!
Sold for $357,000
Tax assessed value
$357,000
3216 Huntersridge Ln, Taylor Mill, KY 41015
4beds
2,229sqft
SingleFamily
Built in 1997
0.26 Acres Lot
$406,100 Zestimate®
$160/sqft
$2,485 Estimated rent
Home value
$406,100
$386,000 - $426,000
$2,485/mo
Zestimate® history
Owner options
List your home for rent
$2,485/mo
Rent Zestimate®
Find your next renter with Zillow Rental Manager. Plus, with online applications, you can quickly screen prospective tenants – for free.
$2,485/mo
Rent Zestimate®
Refinance and save
$2,340/mo
Est. payment
Refinancing to a lower rate could help reduce your monthly payments and save thousands over the life of the loan.
$2,340/mo
Est. payment
Explore your selling options
Work with a Zillow partner agent
Leverage their expertise and Zillow's premium Showcase listings to get your home seen by more buyers.
Get startedList with your own agent
Get your home in front of millions of buyers by listing it on Zillow.
Learn how to do itSell it yourself
Take full control of how buyers see your home on Zillow by listing For Sale by Owner (FSBO).
List your homeWhat's special
Laundry roomCustom shelvingNewly refinished deckGrand entrywayBeautiful taylor creek neighborhoodQuiet cul-de-sac streetWoodland middle
Facts & features
Interior
Bedrooms & bathrooms
- Bedrooms: 4
- Bathrooms: 3
- Full bathrooms: 2
- 1/2 bathrooms: 1
Heating
- Forced air, Gas
Cooling
- Central
Appliances
- Included: Dishwasher, Garbage disposal, Microwave, Range / Oven
Features
- Flooring: Carpet, Hardwood
- Basement: Partially finished
- Has fireplace: Yes
Interior area
- Total interior livable area: 2,229 sqft
Property
Parking
- Total spaces: 2
- Parking features: Garage - Attached, Off-street
Features
- Exterior features: Brick, Cement / Concrete
Lot
- Size: 0.26 Acres
Details
- Parcel number: 057200119500
Construction
Type & style
- Home type: SingleFamily
Materials
- brick
- Foundation: Concrete
- Roof: Composition
Condition
- Year built: 1997
Community & HOA
Location
- Region: Taylor Mill
Financial & listing details
- Price per square foot: $160/sqft
- Tax assessed value: $357,000
- Annual tax amount: $3,538
Price history
| Date | Event | Price |
|---|---|---|
| 12/4/2023 | Sold | $357,000-0.8%$160/sqft |
Source: Public Record Report a problem | ||
| 10/29/2023 | Pending sale | $359,900$161/sqft |
Source: Owner Report a problem | ||
| 10/18/2023 | Price change | $359,900-5.3%$161/sqft |
Source: Owner Report a problem | ||
| 10/15/2023 | Listed for sale | $380,000+71.2%$170/sqft |
Source: Owner Report a problem | ||
| 3/20/2001 | Sold | $222,000+11.3%$100/sqft |
Source: Public Record Report a problem | ||
| 7/28/1997 | Sold | $199,470$89/sqft |
Source: Public Record Report a problem | ||
Public tax history
| Year | Property taxes | Tax assessment |
|---|---|---|
| 2025 | $3,538 -3.3% | $357,000 |
| 2024 | $3,659 +45.1% | $357,000 +51% |
| 2023 | $2,521 -2.4% | $236,500 |
| 2022 | $2,583 -2.1% | $236,500 |
| 2021 | $2,638 -3.8% | $236,500 |
| 2020 | $2,742 | $236,500 +10% |
| 2019 | $2,742 +11.2% | $215,000 |
| 2018 | $2,465 | $215,000 |
| 2017 | $2,465 +6.4% | $215,000 |
| 2015 | $2,318 | $215,000 |
| 2014 | $2,318 +1.7% | $215,000 |
| 2013 | $2,280 | $215,000 -10.4% |
| 2012 | -- | $240,000 |
| 2011 | -- | $240,000 |
| 2010 | -- | $240,000 |
| 2009 | -- | $240,000 |
| 2008 | -- | $240,000 -1.6% |
| 2007 | -- | $244,000 |
| 2006 | -- | $244,000 |
| 2005 | -- | $244,000 |
| 2004 | -- | $244,000 +9.9% |
| 2003 | -- | $222,000 |
| 2002 | -- | $222,000 +9.9% |
| 2001 | -- | $202,000 +1.3% |
| 2000 | -- | $199,400 |
Find assessor info on the county website
Neighborhood: 41015
Nearby homes
- $481,2004 bd4 ba2.9k sqft3220 Huntersridge Ln, Taylor Mill, KY 41015Off Market
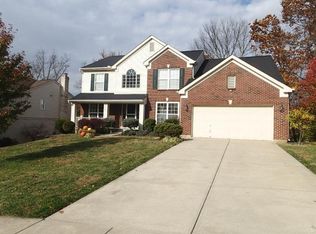
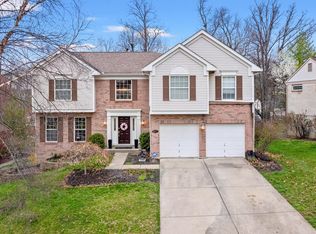
- $465,0003 bd4 ba2.3k sqft3212 Huntersridge Ln, Taylor Mill, KY 41015Sold
- $402,6004 bd3 ba1.9k sqft3224 Huntersridge Ln, Taylor Mill, KY 41015Off Market

- $464,1004 bd2 ba2.9k sqft3236 Huntersridge Ln, Taylor Mill, KY 41015Off Market
- $388,7004 bd2 ba1.9k sqft3208 Huntersridge Ln, Taylor Mill, KY 41015Off Market
- $432,7005 bd4 ba2.4k sqft6182 Greyoaks Dr, Taylor Mill, KY 41015Off Market
- $399,7004 bd4 ba1.9k sqft3217 Huntersridge Ln, Taylor Mill, KY 41015Off Market
- $444,5005 bd4 ba2.7k sqft3213 Huntersridge Ln, Taylor Mill, KY 41015Off Market
Nearby schools
GreatSchools rating
- 8/10Ft Wright Elementary SchoolGrades: PK-5Distance: 2.8 mi
- 8/10Woodland Middle SchoolGrades: 6-8Distance: 1 mi
- 6/10Scott High SchoolGrades: 9-12Distance: 0.9 mi
Get a cash offer in 3 minutes
Find out how much your home could sell for in as little as 3 minutes with a no-obligation cash offer.
Estimated market value
$406,100
Get a cash offer in 3 minutes
Find out how much your home could sell for in as little as 3 minutes with a no-obligation cash offer.
Estimated market value
$406,100
- Kentucky
- Kenton County
- Taylor Mill
- 41015
- 3216 Huntersridge Ln
