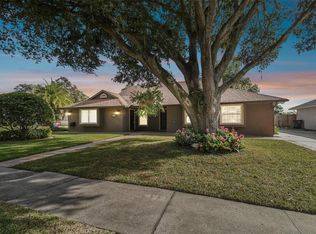
***MULTIPLE OFFERS RECEIVED. BEST OFFER DEADLINE IS SET FOR SATURDAY, 10/4, AT 2:00 PM*** TURNKEY OASIS TAILORED FOR RELAXATION, GATHERINGS, & TOP-TIER FUNCTIONALITY. Welcome to 3212 Laurel Dale Drive, Tampa, a MOVE-IN-READY 3 BED / 2 BATH retreat designed for relaxing and entertaining with seamless INDOOR-OUTDOOR flow and thoughtful upgrades throughout. As you enter, you are greeted by the CHEF’S KITCHEN with CUSTOM CABINETRY, PANEL APPLIANCES, DOUBLE-EDGE THICK STONE COUNTERTOPS, UNDER-CABINET LIGHTING, and a CUSTOMIZED PANTRY for additional storage. The kitchen also features a VIKING custom panel bottom-freezer refrigerator with ice-maker, VIKING built-in wall oven, THERMADOR 5-burner induction cooktop, KITCHENAID custom panel double-drawer dishwasher, GE built-in microwave with trim kit, a MIELE built-in espresso machine with cup warmer. The living room includes surround speakers and WHOLE-HOME SPEAKERS with an AMAZON ALEXA HUB. The private primary suite offers a custom walk-in closet system and a SPA-STYLE ENSUITE BATH highlighted by a RAIN SHOWER and detailed tile work. The two additional bedrooms include custom closet systems for organized living. Other interior features include PLANTATION SHUTTERS on all windows and patio doors, HARDWIRED SECURITY CAMERAS with app access, and an ADT SECURITY SYSTEM with two control panels. Recent big-ticket improvements deliver confidence and efficiency, including BRAND-NEW GOODMAN 3-TON A/C UNITS (August 2025), NEW ROOF & GUTTERS on the main structure and shed (November 2024), and a NEW TANKLESS WATER HEATER (December 2024). The Outside retreat features a large COVERED PATIO with TRAVERTINE FLOORS, a COVERED OUTDOOR KITCHEN with a separate GRILL PAVILION equipped with a KITCHENAID BUILT-IN PROPANE GRILL, an IN-GROUND SPA w/ WATERFALL FEATURE, an AIR-CONDITIONED STORAGE SHED, custom landscaping beds, exterior lighting, a SPRINKLER SYSTEM on timers, and a 6 FT privacy fence. Outdoor appliances include a GE UNDER-COUNTER WINE COOLER and an UNDER-COUNTER ICE CUBE MACHINE; the AIR-CONDITIONED SHED also houses a GE Profile side-by-side refrigerator and can function as a flexible hobby or storage space. NO HOA or CDD and zoning for TOP-RATED SCHOOLS Gaither High, Martinez Middle, and Schwarzkopf Elementary. Select furnishings and equipment can convey with an acceptable offer, including the primary bedroom furniture set bed frame, end table with custom quartz or stone top, metal end table, dresser, the entertainment center with custom quartz or stone top, a 4'x6' custom quartz dining table with six metal-frame chairs, a wooden patio couch with cushions and coffee table, exterior storage boxes, lawn equipment electric mower, electric weed eater, electric hedge trimmer, batteries, rakes, pole saw, a small electric pressure washer, and a shop vacuum. THIS PROPERTY MAKES EVERYDAY LIVING EFFORTLESS FROM DAY ONE. Schedule your private showing and start enjoying the spa, grill, and music the moment you arrive!
Sold for $371,000
Zillow last checked:
Listing updated:
Bought with:
Olga Tobon, LLC, 3091535
LA ROSA REALTY, LLC
Source: Stellar MLS,MLS#: TB8433301 Originating MLS: Suncoast Tampa
Originating MLS: Suncoast Tampa
Price history
| Date | Event | Price |
|---|---|---|
| 10/29/2025 | Sold | $371,000+0.3%$288/sqft |
Source:  Stellar MLS #TB8433301 Report a problem Stellar MLS #TB8433301 Report a problem | ||
| 10/5/2025 | Pending sale | $370,000$287/sqft |
Source: Stellar MLS #TB8433301 Report a problem | ||
| 10/1/2025 | Listed for sale | $370,000+69.3%$287/sqft |
Source: Stellar MLS #TB8433301 Report a problem | ||
| 5/24/2021 | Sold | $218,500+157.1%$170/sqft |
Source: Public Record Report a problem | ||
| 11/4/2002 | Sold | $85,000$66/sqft |
Source: Public Record Report a problem | ||
Get a cash offer in 3 minutes
Find out how much your home could sell for in as little as 3 minutes with a no-obligation cash offer.
Estimated market value
$366,400
