Large 2 bedroom, 2 bathroom canal waterfront home. Tile and wood floors throughout. Granite countertops, wood cabinets, and closet pantry in kitchen. Brand new roof installed in May 2026. Recently underpinned and stabilized in July 2026 with a lifetime warranty. Screened porch overlooks your own private freshwater canal with lake access during the rainy season. Home does need some TLC and is priced accordingly, so bring your imagination. No homeowner's association. Just minutes away from Publix, Whole Foods, WalMart, Home Depot, and plenty of shopping and restaurants. A short drive to I-275 gets you quickly into downtown Tampa. Let's make a deal.
For sale
Price cut: $4K (8/3)
$265,000
3205 LAUREL DALE DRIVE, TAMPA, FL 33618
2beds
1,240sqft
:
Get pre-qualified$1,817/mo
Duplex, Multi Family
Built in 1983
-- sqft lot
$-- Zestimate®
$214/sqft
$-- HOA
What's special
Granite countertopsWood cabinetsCloset pantry in kitchen
- 24 days |
- 1,460 |
- 94 |
Likely to sell faster than
Zillow last checked:
Listing updated:
Listed by:
Robert Arnold, Jr 407-389-7318,
SAND DOLLAR REALTY GROUP INC 407-389-7318
Source: Stellar MLS,MLS#: O6425108 Originating MLS: Orlando Regional
Originating MLS: Orlando Regional
Facts & features
Interior
Bedrooms & bathrooms
- Bedrooms: 2
- Bathrooms: 2
- Full bathrooms: 2
Primary bedroom
- Features: Built-in Closet
- Level: First
- Area: 156 Square Feet
- Dimensions: 13x12
Bedroom 2
- Features: Walk-In Closet(s)
- Level: First
- Area: 120 Square Feet
- Dimensions: 12x10
Primary bathroom
- Features: Tub With Shower
- Level: First
- Area: 64 Square Feet
- Dimensions: 8x8
Bathroom 2
- Features: Shower No Tub
- Level: First
- Area: 64 Square Feet
- Dimensions: 8x8
Dining room
- Level: First
- Area: 165 Square Feet
- Dimensions: 15x11
Kitchen
- Features: Pantry, Built-in Features, Granite Counters
- Level: First
- Area: 221 Square Feet
- Dimensions: 17x13
Living room
- Level: First
- Area: 240 Square Feet
- Dimensions: 16x15
Heating
- Central, Electric
Cooling
- Central Air
Appliances
- Included: Disposal, Electric Water Heater, Microwave, Range, Refrigerator
- Laundry: Electric Dryer Hookup, In Kitchen, Laundry Closet, Washer Hookup
Features
- Ceiling Fan(s), Crown Molding, Split Bedroom, Stone Counters, Thermostat, Vaulted Ceiling(s)
- Flooring: Tile, Hardwood
- Doors: Sliding Doors
- Windows: Window Treatments
- Has fireplace: No
Interior area
- Total structure area: 1,560
- Total interior livable area: 1,240 sqft
Video & virtual tour
Property
Features
- Levels: One
- Stories: 1
- Patio & porch: Covered, Porch, Rear Porch, Screened
- Exterior features: Rain Gutters, Storage
- Fencing: Vinyl
- Has view: Yes
- View description: Water, Canal, Lake
- Has water view: Yes
- Water view: Water,Canal,Lake
- Waterfront features: Canal - Freshwater, Freshwater Canal Access
- Body of water: LAKE MAGDALENE
Lot
- Size: 4,940 Square Feet
- Dimensions: 52 x 95
- Features: In County, Sidewalk
Details
- Additional structures: Shed(s)
- Parcel number: U2227180KK00000300104.0
- Zoning: PD
- Special conditions: None
Construction
Type & style
- Home type: MultiFamily
- Property subtype: Duplex, Multi Family
- Attached to another structure: Yes
Materials
- Block, Concrete, Stucco
- Foundation: Slab
- Roof: Shingle
Condition
- New construction: No
- Year built: 1983
Utilities & green energy
- Sewer: Public Sewer
- Water: Public
- Utilities for property: BB/HS Internet Available, Cable Connected, Electricity Connected, Public, Sewer Connected, Water Connected
Community & HOA
Community
- Security: Smoke Detector(s)
- Pet fee: $0 monthly
- Subdivision: NORTH LAKES SEC I UNIT
HOA
- Has HOA: No
Location
- Region: Tampa
Financial & listing details
- Price per square foot: $214/sqft
- Tax assessed value: $41,146
- Annual tax amount: $579
- Date on market: 7/15/2026
- Cumulative days on market: 25 days
- Listing terms: Cash,Conventional
- Ownership: Fee Simple
- Total actual rent: 0
- Electric utility on property: Yes
- Road surface type: Paved
Estimated market value
Not available
Estimated sales range
Not available
Not available
Price history
| Date | Event | Price |
|---|---|---|
| 8/3/2026 | Price change | $265,000-1.5%$214/sqft |
Source:  Stellar MLS #O6425108 Report a problem Stellar MLS #O6425108 Report a problem | ||
| 7/27/2026 | Price change | $269,000-3.6%$217/sqft |
Source: Stellar MLS #O6425108 Report a problem | ||
| 7/23/2026 | Price change | $279,000-0.3%$225/sqft |
Source: Stellar MLS #O6425108 Report a problem | ||
| 7/15/2026 | Listed for sale | $279,900+115.3%$226/sqft |
Source: Stellar MLS #O6425108 Report a problem | ||
| 4/9/2026 | Sold | $130,000$105/sqft |
Source: Public Record Report a problem | ||
Public tax history
| Year | Property taxes | Tax assessment |
|---|---|---|
| 2025 | $580 -1.6% | $13,006 +2.9% |
| 2024 | $589 +4.3% | $12,639 +3% |
| 2023 | $565 +18.1% | $12,271 +3% |
| 2022 | $478 +4.2% | $11,914 +3% |
| 2021 | $459 +14.8% | $11,567 +1.4% |
| 2020 | $400 +15.9% | $11,407 +2.3% |
| 2019 | $345 | $11,151 +1.9% |
| 2018 | $345 +12.4% | $10,943 -0.2% |
| 2017 | $307 +2% | $10,966 +4.5% |
| 2016 | $301 +6.8% | $10,498 +0.7% |
| 2015 | $282 +6.9% | $10,425 -0.6% |
| 2014 | $263 | $10,485 -43.1% |
| 2013 | $263 -4.1% | $18,412 -1% |
| 2012 | $275 +0% | $18,595 -13.8% |
| 2011 | $275 -65.9% | $21,563 -67.7% |
| 2010 | $804 +2.2% | $66,815 +2.7% |
| 2009 | $787 +1.3% | $65,058 +0.1% |
| 2008 | $777 -14% | $64,993 +3% |
| 2007 | $903 -0.9% | $63,100 +2.5% |
| 2006 | $912 +1.9% | $61,561 +3% |
| 2005 | $895 | $59,768 +3% |
| 2004 | -- | $58,027 +1.9% |
| 2003 | -- | $56,945 +2.4% |
| 2002 | -- | $55,610 +1.6% |
| 2001 | -- | $54,734 -5.9% |
| 2000 | $894 | $58,153 |
Find assessor info on the county website
Monthly payment
Est. payment
Payment breakdown
Explore the cost of this home by adjusting the details. Changes won't be saved.Climate risks
Neighborhood: 33618
Nearby schools
GreatSchools rating
- 10/10Schwarzkopf Elementary SchoolGrades: PK-5Distance: 1.8 mi
- 10/10Martinez Middle SchoolGrades: 6-8Distance: 4 mi
- 6/10Gaither High SchoolGrades: 9-12Distance: 1 mi
Schools provided by the listing agent
- Elementary: Schwarzkopf-HB
- Middle: Martinez-HB
- High: Gaither-HB
Source: Stellar MLS. This data may not be complete. We recommend contacting the local school district to confirm school assignments for this home.
- $332,9003 bd2 ba1.2k sqft3203 Laurel Dale Dr, Tampa, FL 33618Off Market
- $346,6003 bd2 ba1.2k sqft3207 Laurel Dale Dr, Tampa, FL 33618Off Market
- $302,0002 bd2 ba1.1k sqft3201 Laurel Dale Dr, Tampa, FL 33618Off Market
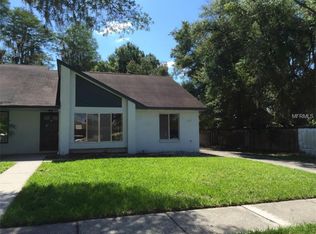
- $371,0003 bd2 ba1.2k sqft3212 Laurel Dale Dr, Tampa, FL 33618Sold

- $559,4004 bd2 ba2.1k sqft3157 Lakestone Dr, Tampa, FL 33618Off Market
- $291,7003 bd2 ba1.3k sqft3209 Laurel Dale Dr, Tampa, FL 33618Off Market
- $696,8004 bd2 ba2.5k sqft3155 Lakestone Dr, Tampa, FL 33618Off Market
- $320,0002 bd2 ba1.2k sqft3214 Laurel Dale Dr, Tampa, FL 33618Sold
A local agent can set up tours, give advice and negotiate with sellers.
A local lender can help you make sure your offer is ready when you are.
Similar homes
- $275,0004 bd2 ba1.3k sqft8215 N KLONDYKE STREET, TAMPA, FL 33604For Sale

 MLS ID #TB8527509, Andrei Dovgopolyi, FUTURE HOME REALTY INC. Stellar MLS
 - $269,5003 bd2 ba960 sqft3311 E CHELSEA STREET, TAMPA, FL 33610For Sale
 MLS ID #TB8535530, Bradley Chais, KELLER WILLIAMS TAMPA CENTRAL. Stellar MLS
 - $245,0003 bd3 ba1.2k sqft2118 FLETCHERS POINT CIRCLE, TAMPA, FL 33613For Sale
 MLS ID #TB8514294, Tiffany Shillingford, HOME GIRLS & GUYS REALTY. Stellar MLS
 - $250,0003 bd2 ba1.2k sqft717 GASPARINO COURT, SEFFNER, FL 33584For Sale
 MLS ID #TB8536459, Dianne Kangrga, CENTURY 21 LINK REALTY, INC.. Stellar MLS
 - $320,0004 bd2 ba1.6k sqft1212 E CHILKOOT AVENUE, TAMPA, FL 33612For SaleMLS ID #TB8517879, Patricia Salazar, DALTON WADE INC. Stellar MLS
- $259,9003 bd3 ba1.5k sqft4135 BISMARCK PALM DRIVE, TAMPA, FL 33610For SaleMLS ID #TB8534375, Sally Qu, PEOPLE'S CHOICE REALTY SVC LLC. Stellar MLS
- $349,0004 bd2 ba1.6k sqft1205 E 99TH AVENUE, TAMPA, FL 33612For SaleMLS ID #R4911737, Jesse Gines, GINES INVESTMENT GROUP LLC. Stellar MLS
- $325,0002 bd2 ba1k sqft4075 SHORESIDE CIRCLE, TAMPA, FL 33624For SaleMLS ID #O6387759, James Butler, J. BUTLER REALTY. Stellar MLS
- $325,0004 bd2 ba1.7k sqft5320 E 14TH AVENUE, TAMPA, FL 33619For SaleMLS ID #TB8526785, Kim Meredith-Hampton, COMPASS FLORIDA LLC. Stellar MLS
- $299,9003 bd2 ba1.5k sqft8509 ALEXANDRA ARBOR LANE, TAMPA, FL 33637For SaleMLS ID #TB8524413, Kevin Robles, DOMAIN REALTY LLC. Stellar MLS
- $275,0002 bd2 ba1.2k sqft10425 LA MIRAGE COURT #202, TAMPA, FL 33615For SaleMLS ID #T3551429, Mary Joy, MJC REALTY INC. Stellar MLS
- $256,0002 bd2 ba1.1k sqft4045 BLUFF OAK COURT, PALM HARBOR, FL 34684For SaleMLS ID #TB8533355, Tracey Holmquist, COLDWELL BANKER REALTY. Stellar MLS
- $325,0003 bd3 ba1.5k sqft8524 SANDPIPER RIDGE AVENUE, TAMPA, FL 33647For SaleMLS ID #W7888243, Zena Bacvic, HOMETRUST REALTY GROUP. Stellar MLS
- $264,9003 bd1 ba864 sqft1907 E EMMA STREET, TAMPA, FL 33610For SaleMLS ID #TB8505167, Denise Schettino, HOME SEARCH REALTY. Stellar MLS
- $265,0003 bd2 ba1.5k sqft9306 LAKE CHASE ISLAND WAY, TAMPA, FL 33626For SaleMLS ID #TB8524060, Alejandro Gallego, SMART HOMES REALTY. Stellar MLS
- $245,0003 bd2 ba1k sqft3104 E CHELSEA STREET, TAMPA, FL 33610For SaleMLS ID #TB8520069, Eddie Serralles, SERRALLES GROUP,INC. Stellar MLS
- $264,9002 bd2 ba1.3k sqft4238 PINEFIELD AVENUE, HOLIDAY, FL 34691For SaleMLS ID #TB8519871, Joanne Marinho, CHARLES RUTENBERG REALTY INC. Stellar MLS
- $315,0003 bd2 ba1.6k sqft4618 POMPANO DRIVE, TAMPA, FL 33617For SaleMLS ID #TB8532215, Jasmine Evans, TURNKEY REAL ESTATE BROKERAGE. Stellar MLS
- $265,0003 bd2 ba1.7k sqft1819 HAMMOCKS AVENUE #1819, LUTZ, FL 33549For SaleMLS ID #TB8479215, Debra Fuxan, PA, DENNIS REALTY & INV. CORP.. Stellar MLS
- $199,0002 bd3 ba1k sqft8713 LIBERTY PLACE, TAMPA, FL 33615For SaleMLS ID #TB8519670, Paul Jayabalan Vincent, AVENUE HOMES LLC. Stellar MLS
