Skip main navigation
For sale
  • $250,000

    717 GASPARINO COURT, SEFFNER, FL 33584

    3beds
    1,205sqft
    : 
    $1,714/mo
    Get pre-qualified
    Duplex, Multi Family
    Built in 1986
    -- sqft lot
    $245,500 Zestimate®
    $207/sqft
    $-- HOA

    What's special

    Abundance of natural lightLarge lotFunctional floor planSoaring ceilingsGenerous living spaces
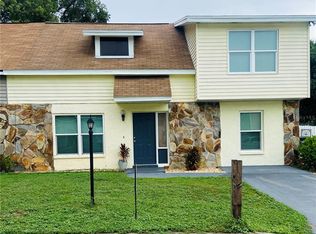
    Bring Your Vision to Life! This spacious contemporary home is full of potential and ready for its next chapter. Featuring a distinctive architectural design with soaring ceilings, generous living spaces, and an abundance of natural light, this property offers the perfect opportunity for investors, renovators, or buyers looking to customize a home to their own style. The home is in need of repairs and updating, making it an ideal project for those seeking instant equity through improvements. The functional floor plan provides a solid foundation for a stunning transformation, while the large lot offers plenty of room to enjoy outdoor living. Conveniently located near shopping, dining, schools, and major commuter routes, this property combines location with opportunity. Whether you're looking for your next renovation project or a home you can make your own, this is a rare chance to unlock the full potential of a unique property.
    21 days
    |
    885
    |
    20
    |

    Likely to sell faster than

    Zillow last checked:

    Listing updated:

    Listed by:

    Dianne Kangrga 813-820-0971,

    CENTURY 21 LINK REALTY, INC. 813-684-0036

    Source: Stellar MLS,MLS#: TB8536459MLS LogoOriginating MLS: Suncoast Tampa

      Facts & features

      Interior

      Bedrooms & bathrooms
      • Bedrooms: 3
      • Bathrooms: 2
      • Full bathrooms: 2
      Primary bedroom
      • Features: Built-in Closet
      • Level: Second
      Bedroom 2
      • Features: Built-in Closet
      • Level: Second
      Bedroom 3
      • Features: Built-in Closet
      • Level: Second
      Dining room
      • Level: First
      Kitchen
      • Level: First
      Living room
      • Level: First
      Heating
      • Central, Electric
      Cooling
      • Central Air
      Appliances
      • Included: Range, Refrigerator, Water Purifier
      • Laundry: In Garage
      Features
      • Ceiling Fan(s), Vaulted Ceiling(s)
      • Flooring: Carpet, Tile
      • Has fireplace: No
      Interior area
      • Total structure area: 1,761
      • Total interior livable area: 1,205 sqft
      Video & virtual tour

      Property

      Parking
      • Total spaces: 1
      • Parking features: Garage - Attached
      • Attached garage spaces: 1
      Features
      • Levels: Two
      • Stories: 2
      • Exterior features: Private Entrance
      Lot
      • Size: 3,610 Square Feet
      • Dimensions: 48 x 76
      • Features: Street Dead-End
      • Residential vegetation: Mature Landscaping
      Details
      • Parcel number: U03292027C00000200004.0
      • Zoning: RDC
      • Special conditions: None

      Construction

      Type & style
      • Home type: MultiFamily
      • Property subtype: Duplex, Multi Family
      Materials
      • Block, Concrete, Stucco, Wood Siding
      • Foundation: Slab
      • Roof: Shingle
      Condition
      • New construction: No
      • Year built: 1986

      Utilities & green energy

      • Sewer: Public Sewer
      • Water: Public
      • Utilities for property: Public, Sewer Connected, Water Connected

      Community & HOA

      Community
      • Pet fee: $0 monthly
      • Subdivision: 27C | BELLA HAVEN DUPLEXES
      HOA
      • Has HOA: No
      Location
      • Region: Seffner

      Financial & listing details

      • Price per square foot: $207/sqft
      • Tax assessed value: $175,308
      • Annual tax amount: $1,991
      • Date on market: 8/6/2026
      • Cumulative days on market: 21 days
      • Listing terms: Cash,Conventional
      • Ownership: Fee Simple
      • Total actual rent: 0
      • Road surface type: Asphalt

        Estimated market value

        $245,500

        $233,000 - $258,000

        $1,700/mo

        Price history

        DateEventPrice
        8/6/2026Listed for sale$250,000+316.7%$207/sqft
        Source: Stellar MLS #TB8536459 Report a problem
        4/2/2014Sold$60,000-7.7%$50/sqft
        Source: Public Record Report a problem
        2/20/2014Listed for sale$65,000$54/sqft
        Source: THE PROPERTY SHOPPE #T2615446 Report a problem

        Public tax history

        YearProperty taxesTax assessment
        2025$1,992 +9.4%$120,337 +2.9%
        2024$1,821 +5.5%$116,946 +3%
        2023$1,725 +13.9%$113,540 +7.1%
        2022$1,515 +1.8%$105,986 +3%
        2021$1,488 +5.6%$102,899 +1.4%
        2020$1,409 +6.3%$101,478 +2.3%
        2019$1,326 $99,196 +1.9%
        2018$1,326 -36.1%$97,346 +7.5%
        2017$2,075 +12.6%$90,572 +23.4%
        2016$1,843 +10.5%$73,382 +10%
        2015$1,668 +13.2%$66,711 +4.2%
        2014$1,473 $64,041 +12.4%
        2013$1,473 +13.7%$56,997 +9.5%
        2012$1,295 +1.3%$52,064 +1.8%
        2011$1,279 -6.5%$51,127 -8.5%
        2010$1,367 -25.4%$55,880 -29.2%
        2009$1,832 -28.9%$78,952 -19.3%
        2008$2,576 +20.4%$97,847 -7.6%
        2007$2,140 -2.7%$105,903 +6.8%
        2006$2,198 +12.2%$99,135 +16.1%
        2005$1,960 $85,413 +15.7%
        2004-- $73,817 +9.7%
        2003-- $67,300 -48.2%
        2002-- $129,827 +11%
        2001-- $116,963 -5%
        2000$2,841 $123,169
        Find assessor info on the county website

        Monthly payment

        Est. payment

        Payment breakdown

        Explore the cost of this home by adjusting the details. Changes won't be saved.
        All calculations are estimates and provided by Zillow, Inc. for informational purposes only. Actual amounts may vary.
        HOA fees may include property taxes on listings classified as Co-Ops. Contact the listing agent and/or owner for fee details.
        See how much you could borrow to make a competitive offer.

        Climate risks

        Neighborhood: 33584

        Getting around

        47 / 100
        Car-Dependent
        50 / 100
        Bikeable

        Nearby schools

        GreatSchools rating
        Schools provided by the listing agent
        • Elementary: Colson-HB
        • Middle: Burnett-HB
        • High: Armwood-HB

        Source: Stellar MLS. This data may not be complete. We recommend contacting the local school district to confirm school assignments for this home.

        A local agent can set up tours, give advice and negotiate with sellers.

        Browse local experts

        Similar homes