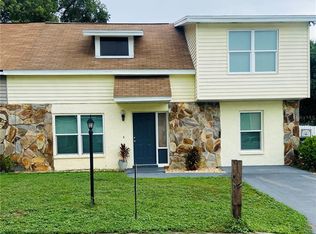
***Seller is offering up to 5% TOWARD BUYER CLOSING COSTS AND/OR INTEREST RATE BUYDOWN with an accepted full-price offer.***UPDATED HOME WITH PRIVATE FENCED BACKYARD IN A CONVENIENT SEFFNER LOCATION! Welcome to 719 Gasparino Court, a charming 3-bedroom, 2-bathroom home offering 1,245 square feet of living space, an attached garage, and a functional layout designed for comfortable everyday living! Tucked away on a quiet residential street, this inviting home combines modern touches, spacious living areas, and the convenience of being close to everything the Tampa Bay area has to offer. Step inside to discover a bright and welcoming interior featuring an OPEN-CONCEPT LIVING, DINING, AND KITCHEN AREA, creating a seamless flow that's perfect for both relaxing and entertaining. The kitchen features sleek countertops, modern cabinetry, and stainless steel appliances, offering a stylish and practical space for preparing meals and gathering with guests. The thoughtfully designed floor plan includes three comfortable bedrooms and two full bathrooms, providing flexibility for a home office, guest room, or additional living needs. Step outside to your PRIVATE, FULLY FENCED BACKYARD, offering plenty of room for outdoor gatherings, weekend cookouts, pets, gardening, or simply enjoying the Florida sunshine! Whether you're hosting friends or creating your own backyard retreat, this outdoor space offers endless possibilities. LOCATION IS A MAJOR PLUS! Conveniently situated in Seffner, this home provides easy access to Brandon, Tampa, and the surrounding communities, placing shopping, dining, entertainment, and everyday essentials within reach. With its UPDATED INTERIOR, FUNCTIONAL OPEN LAYOUT, ATTACHED GARAGE, AND PRIVATE OUTDOOR SPACE, this property offers an excellent opportunity to enjoy comfortable living in a convenient Tampa Bay location. Schedule your private showing today and discover everything this home has to offer!
For sale
Price cut: $2K (11/18)
$317,900
719 GASPARINO COURT, SEFFNER, FL 33584
3beds
1,245sqft
Townhouse
Built in 1986
3,610 Square Feet Lot
$315,700 Zestimate®
$255/sqft
$-- HOA
What's special
Attached garageUpdated interiorUpdated homeThree comfortable bedroomsPrivate outdoor spaceBright and welcoming interiorModern cabinetry
- 35 days
- 224
- 35
Zillow last checked:
Listing updated:
Listed by:
Joe Medina 813-766-4266,
INVESTOR CORNER REALTY LLC 813-766-4266
Source: Stellar MLS,MLS#: TB8557913 Originating MLS: Suncoast Tampa
Facts & features
Interior
Bedrooms & bathrooms
- Bedrooms: 3
- Bathrooms: 2
- Full bathrooms: 2
Primary bedroom
- Features: Built-in Closet
- Level: First
Kitchen
- Level: First
Living room
- Level: First
Heating
- Central
Cooling
- Central Air
Appliances
- Included: Dishwasher, Other, Range, Range Hood, Refrigerator
- Laundry: Other
Features
- Ceiling Fan(s), High Ceilings, Kitchen/Family Room Combo, Open Floorplan, Other, PrimaryBedroom Upstairs, Solid Surface Counters, Solid Wood Cabinets
- Flooring: Laminate, Luxury Vinyl, Other, Vinyl
- Has fireplace: No
Interior area
- Total structure area: 1,594
- Total interior livable area: 1,245 sqft
Video & virtual tour
Property
Parking
- Parking features: Garage - Attached
- Has attached garage: Yes
Features
- Levels: Two
- Stories: 2
- Exterior features: Lighting, Other
Lot
- Size: 3,610 Square Feet
- Dimensions: 47.5 x 76
Details
- Parcel number: U03292027C00000200004.1
- Zoning: RDC-12
- Special conditions: None
Construction
Type & style
- Home type: Townhouse
- Property subtype: Townhouse
Materials
- Block, Other
- Foundation: Other, Slab
- Roof: Other,Shingle
Condition
- New construction: No
- Year built: 1986
Utilities & green energy
- Sewer: Public Sewer
- Water: Public
- Utilities for property: Public
Community & HOA
Community
- Features: None
- Pet fee: $0 monthly
- Subdivision: BELLA HAVEN DUPLEXES
HOA
- Has HOA: No
- Services included: None
Location
- Region: Seffner
Financial & listing details
- Price per square foot: $255/sqft
- Tax assessed value: $170,163
- Annual tax amount: $3,517
- Date on market: 10/14/2026
- Cumulative days on market: 36 days
- Listing terms: Cash,Conventional,FHA,Other,VA Loan
- Ownership: Fee Simple
- Total actual rent: 0
- Road surface type: Asphalt, Other
Estimated market value
$315,700
$300,000 - $331,000
$1,988/mo
Price history
| Date | Event | Price |
|---|---|---|
| 11/18/2026 | Price change | $317,900-0.6%$255/sqft |
Source:  Stellar MLS #TB8557913 Report a problem | ||
| 11/16/2026 | Price change | $319,900-1.2%$257/sqft |
Source: Stellar MLS #TB8557913 Report a problem | ||
| 11/9/2026 | Price change | $323,9000%$260/sqft |
Source: Stellar MLS #TB8557913 Report a problem | ||
| 11/5/2026 | Listed for rent | $2,000$2/sqft |
Source: Stellar MLS #TB8558095 Report a problem | ||
| 11/2/2026 | Price change | $324,000-0.3%$260/sqft |
Source: Stellar MLS #TB8557913 Report a problem | ||
| 10/14/2026 | Listed for sale | $325,000+8.7%$261/sqft |
Source: Stellar MLS #TB8557913 Report a problem | ||
| 9/8/2023 | Listing removed | -- |
Source: Stellar MLS #T3469518 Report a problem | ||
| 9/1/2023 | Listed for sale | $299,000+99.3%$240/sqft |
Source: Stellar MLS #T3469518 Report a problem | ||
| 6/29/2023 | Sold | $150,000$120/sqft |
Source: Public Record Report a problem | ||
Public tax history
| Year | Property taxes | Tax assessment |
|---|---|---|
| 2025 | $3,664 +6.5% | $170,163 +1.2% |
| 2024 | $3,441 +14.3% | $168,195 +23.3% |
| 2023 | $3,010 +11.4% | $136,378 +10% |
| 2022 | $2,702 +11.8% | $123,980 +10% |
| 2021 | $2,416 +10.8% | $112,709 +10% |
| 2020 | $2,180 +5.8% | $102,463 +5.8% |
| 2019 | $2,060 | $96,802 +0.4% |
| 2018 | $2,060 +5.3% | $96,436 +6.7% |
| 2017 | $1,956 +6.7% | $90,392 +24.3% |
| 2016 | $1,833 +10.7% | $72,729 +10% |
| 2015 | $1,656 +13% | $66,117 +5.9% |
| 2014 | $1,465 | $62,418 +10% |
| 2013 | $1,465 +13.8% | $56,744 +9.8% |
| 2012 | $1,288 +1.3% | $51,696 +1.8% |
| 2011 | $1,272 -6.7% | $50,774 -8.8% |
| 2010 | $1,363 -25.8% | $55,668 -29.7% |
| 2009 | $1,838 -17.3% | $79,215 -19.4% |
| 2008 | $2,221 -5.4% | $98,308 -7.9% |
| 2007 | $2,349 -1.9% | $106,684 +6.4% |
| 2006 | $2,394 +11.2% | $100,269 +16.1% |
| 2005 | $2,153 | $86,398 +15.9% |
| 2004 | -- | $74,569 +9.7% |
| 2003 | -- | $67,945 |
Find assessor info on the county website
Monthly payment
Est. payment
Payment breakdown
Explore the cost of this home by adjusting the details. Changes won't be saved.Climate risks
Neighborhood: 33584

Similar homes
- $305,0003 bd2 ba1.2k sqft907 CUTLER DRIVE, SEFFNER, FL 33584For Sale
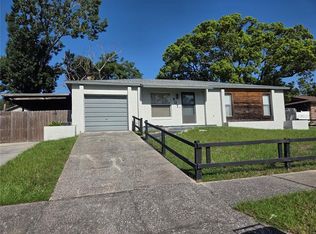
 MLS ID #TB8531794, Archie Campbell, III, RE/MAX ACTION FIRST OF FLORIDA. Stellar MLS
- $--3 bd2 ba1.2k sqft603 King Louis Ct, Seffner, FL 33584Auction
 Xome
- $349,9003 bd2 ba1.2k sqft906 CUTLER DRIVE, SEFFNER, FL 33584For Sale
 MLS ID #TB8551000, Jenny Finnegan, ELEVATED REALTY. Stellar MLS
- $349,9004 bd2 ba1.4k sqft2206 ELISE MARIE DRIVE, SEFFNER, FL 33584For Sale
 MLS ID #TB8567030, Oscar Ruiz Patron, RUIZ REALTY SERVICES INC.. Stellar MLS
- $340,0003 bd2 ba1.2k sqft1418 OAK VALLEY DRIVE, SEFFNER, FL 33584For SaleMLS ID #TB8542662, Bridd Bone, KELLER WILLIAMS SUBURBAN TAMPA. Stellar MLS
- $280,0003 bd2 ba1.5k sqft721 GASPARINO COURT, SEFFNER, FL 33584For SaleMLS ID #TB8554788, Evelyn Chaparro, EASY STREET REALTY. Stellar MLS
- $329,9003 bd2 ba1.2k sqft826 SUNRIDGE POINT DRIVE, SEFFNER, FL 33584For SaleMLS ID #O6407816, Robert Salmons, ENTERA REALTY LLC. Stellar MLS
- $350,0003 bd3 ba1.7k sqft5217 PEACH AVENUE, SEFFNER, FL 33584For SaleMLS ID #TB8550380, Bruce Ramos, NORTHGROUP REAL ESTATE, INC. Stellar MLS
- $355,0003 bd2 ba1.4k sqft1105 LENNA AVENUE, SEFFNER, FL 33584For SaleMLS ID #TB8551800, Brian Allen, FLORIDA EXECUTIVE REALTY. Stellar MLS
- $374,9003 bd2 ba1.3k sqft508 COCOPLUM DRIVE, SEFFNER, FL 33584For SaleMLS ID #TB8540962, Amanda Downing, EMORYS ROCK REALTY POWERED BY SELLSTATE. Stellar MLS
- $349,9003 bd2 ba1.3k sqft2601 HAMPTON PARK PLACE, SEFFNER, FL 33584For SaleMLS ID #O6426419, Bryan Berns, FIRELIGHT REALTY GROUP, LLC. Stellar MLS
- $349,9004 bd2 ba1.3k sqft3301 KING WILLIAM CIRCLE, SEFFNER, FL 33584For SaleMLS ID #TB8562804, Matt Gardner, EXP REALTY LLC. Stellar MLS
- $349,0003 bd2 ba1.7k sqft702 CAMELLIA COURT, SEFFNER, FL 33584For SaleMLS ID #TB8552939, Brooke Boyette, KELLER WILLIAMS TAMPA PROPERTIES. Stellar MLS
- $295,0003 bd2 ba1.2k sqft701 PERIWINKLE POINTE PLACE, SEFFNER, FL 33584For SaleMLS ID #TB8534875, Bridd Bone, KELLER WILLIAMS SUBURBAN TAMPA. Stellar MLS
- $312,0002 bd2 ba1k sqft11910 MANGO GROVES BOULEVARD, SEFFNER, FL 33584For SaleMLS ID #TB8512970, Nelson Mateus, DALTON WADE INC. Stellar MLS
- $310,0004 bd2 ba1.4k sqft1717 MOSAIC FOREST DRIVE, SEFFNER, FL 33584For SaleMLS ID #TB8533982, Danielle Baber, REALTY HUB. Stellar MLS
- $263,0003 bd3 ba1.7k sqft5308 ALOHA SEED DRIVE, SEFFNER, FL 33584For SaleMLS ID #TB8531313, Marianna Cadeau, SUNCOAST REALTY SOLUTIONS, LLC. Stellar MLS
- $369,9003 bd2 ba1.1k sqft5206 COLFAX PLACE, SEFFNER, FL 33584For SaleMLS ID #TB8554003, Christopher Cobbs, Jr, MCPEAK REAL ESTATE FIRM. Stellar MLS
- $365,0003 bd2 ba1.2k sqft3302 KING RICHARD, SEFFNER, FL 33584For SaleMLS ID #TB8558527, Javi Lopez-Munoz, SMITH & ASSOCIATES REAL ESTATE. Stellar MLS
