Stunning 5-Bedroom Home with Mountain Views in Blue Ridge Estates
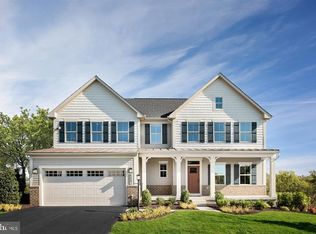
Welcome to this beautifully appointed single-family home nestled on a quiet cul-de-sac in the highly desirable Blue Ridge Estates community located in Lower Paxton Township | Harrisburg, PA. With generous living space, thoughtful upgrades, and breathtaking Blue Ridge Mountain views, this home offers comfort, convenience, and an exceptional lifestyle.
Home Highlights
5 Bedrooms | 4 Bathrooms (3 full, 1 half)
4,308 sq. ft. of finished living space
Finished walkout basement featuring a large entertainment area, private bedroom, and a full bath
2-car garage plus driveway parking for up to 4 additional vehicles
Main Level Living
The main floor is designed for both everyday living and entertaining:
Open-concept kitchen and expansive great room with a cozy gas fireplace
Flex room ideal for formal dining or additional living space
Dedicated home office with elegant glass doors
Functional arrival center with built-in storage
Luxury Vinyl Plank flooring and recessed lighting throughout
Kitchen Features
Wall-mounted oven & microwave combo
Gas range and oven
Large center island with sink, storage, pull-out trash cabinet, and breakfast seating
Step out from the kitchen onto a private deck overlooking an expansive backyard and sweeping Blue Ridge Mountain views perfect for morning coffee or evening relaxation.
Upper Level Retreat
4 spacious bedrooms, including a luxurious primary suite
Primary bedroom features custom blinds with privacy drop-down, ceiling fan/light combo, and smart recessed lighting
Secondary bedrooms include ceiling fan/light combos with adjustable speed and brightness
Custom blinds in every room for optimal privacy and light control
Outdoor Features
Full front porch with seating area and railing
Large yard with scenic surroundings
Private deck with mountain views
Quiet cul-de-sac location ideal for peaceful living
Community Amenities (Included in Rent)
Clubhouse
Swimming pool
Fitness center
Game room
Tot lot
Prime Location
Located in Lower Paxton Township, within the Central Dauphin School District, this home offers unmatched convenience:
25 minutes to Hershey
Adjacent (under 1 minute) to Starbucks, Aldi, CVS, Jersey Mike's, Penn State Health Blue Ridge Center, and more
Within 5 minutes of Giant, Weis, Sheetz, UPMC, golf courses, banks, and dining
12 minutes to Paxton Towne Center (Costco, Target, Lidl, Panera, and more)
10 minutes to The Shoppes at Susquehanna Marketplace
Enjoy the best of Harrisburg and Linglestown modern conveniences on one side and serene mountain views on the other.
Lease Details
Rent: $3,675/month
Security Deposit: $5000
Pet Deposit: $500
Pet Rent: $50 per pet
Pets: Up to 2 preferred (small medium preferred, flexible)
Lease Term: 1 year minimum
Landlord Covers:
HOA fees
Clubhouse & amenities
Lawn care
Pest control
Tenant Responsible For:
Utilities (gas, electric, water, sewer & trash)
Snow removal (driveway & walkway)
This exceptional home blends space, style, and location ideal for those seeking comfort, community, and convenience.
Schedule your showing today and experience Blue Ridge Estates living at its finest!
Landlord Pays:
HOA fees, clubhouse & amenities, lawn mowing, pest control
Tenant Responsible For:
Utilities (gas, electric, water, sewer & trash) and snow removal (driveway & walkway)
Sold for $609,335
Price history
| Date | Event | Price |
|---|---|---|
| 1/29/2026 | Listing removed | $3,675$1/sqft |
Source: Zillow Rentals Report a problem | ||
| 12/31/2025 | Listed for rent | $3,675$1/sqft |
Source: Zillow Rentals Report a problem | ||
| 12/13/2023 | Sold | $609,335+466.8%$141/sqft |
Source: Public Record Report a problem | ||
| 8/23/2023 | Sold | $107,500-78.9%$25/sqft |
Source: Public Record Report a problem | ||
| 6/5/2023 | Price change | $509,990+3%$118/sqft |
Source:  Bright MLS #PADA2020542 Report a problem Bright MLS #PADA2020542 Report a problem | ||
| 5/15/2023 | Price change | $494,990+1%$115/sqft |
Source: Bright MLS #PADA2020542 Report a problem | ||
| 4/17/2023 | Price change | $489,990+1%$114/sqft |
Source: Bright MLS #PADA2020542 Report a problem | ||
| 2/7/2023 | Listed for sale | $484,990$113/sqft |
Source: Bright MLS #PADA2020542 Report a problem | ||


Get pre-qualified for a loan
At Zillow Home Loans, we can pre-qualify you in as little as 5 minutes with no impact to your credit score.An equal housing lender. NMLS #10287.
Sell for more on Zillow
Get a Zillow Showcase℠ listing at no additional cost and you could sell for .
$682,200
2% more
+$13,644
With Zillow Showcase(estimated)
$695,844
