New private and spacious home sites available at Blue Ridge Single Family Homes in the highly sought after Central Dauphin school district in Harrisburg, PA. THE BALLENGER single-family home sets the stage for amazing use of an open concept. Enter through a charming front entrance flex room into the openness of a gourmet kitchen with large island and dinette that flows right into your spacious family room. The kitchen island is perfect for entertaining where you can catch up with family and friends and also catch a great movie or favorite sports team on the TV in the family room. And, don't forget you still have a nice space in your flex room to use however your family desires. Upstairs, the Primary Bedroom, 3 additional bedrooms and 2 full baths offer total comfort. Choose four bedrooms or turn one into a loft. The Primary Bedroom has 2 walk-in closets and bath with a standing shower and double vanity. Options available to finish the basement level for more entertaining with family and friends, playing games, or simply relaxing. Let's talk about our flexible financing options to achieve the payment goals you are looking for. Let us show you the value of new construction and forget the costly repairs and maintenance of an older home, your new home will include a new home warranty, energy efficient options, and so much more! Experience this new home design with lots of outdoor space, stunning views of the Blue Mountains, and convenient to commuter routes I-83, I-81, and the PA Turnpike. Plus we are close to a variety of grocers, an array of shopping from local boutiques to the popular Costco, Target, Kohl's, the Susquehanna Shoppes, the Tanger Outlets of Hershey, and much more. Blue Ridge is ALSO the only new home construction community with full amenities including our club house, swimming pool, fitness center, game room, tot lot, and so much more. Come see for yourself why so many have already called Blue Ridge their place to come home to. Schedule your visit today, so you too can learn how to own a new home in this one-of-kind community. Customize with your options. Other floorplans & homesites are available. Photos are representative only.
Sold for $476,320
$476,320
3213 Vanessa Dr, Harrisburg, PA 17112
4beds
2,787sqft
Single Family Residence
Built in 2023
0.27 Acres Lot
$539,000 Zestimate®
$171/sqft
$2,846 Estimated rent
Home value
$539,000
$512,000 - $566,000
$2,846/mo
Zestimate® history
Owner options
List your home for rent
$2,846/mo
Rent Zestimate®
Find your next renter with Zillow Rental Manager. Plus, with online applications, you can quickly screen prospective tenants – for free.
$2,846/mo
Rent Zestimate®
Refinance and save
$3,104/mo
Est. payment
Refinancing to a lower rate could help reduce your monthly payments and save thousands over the life of the loan.
$3,104/mo
Est. payment
Explore your selling options
Work with a Zillow partner agent
Leverage their expertise and Zillow's premium Showcase listings to get your home seen by more buyers.
Get startedList with your own agent
Get your home in front of millions of buyers by listing it on Zillow.
Learn how to do itSell it yourself
Take full control of how buyers see your home on Zillow by listing For Sale by Owner (FSBO).
List your homeWhat's special
Zillow last checked:
Listing updated:
Listed by:
Tineshia R. Johnson 240-305-1275,
NVR, INC.
Bought with:
Nora Campanella, RS358943
Berkshire Hathaway HomeServices Homesale Realty
Source: Bright MLS,MLS#: PADA2021910
Facts & features
Interior
Bedrooms & bathrooms
- Bedrooms: 4
- Bathrooms: 4
- Full bathrooms: 3
- 1/2 bathrooms: 1
- Main level bathrooms: 1
Rooms
- Room types: Dining Room, Primary Bedroom, Bedroom 2, Bedroom 3, Bedroom 4, Kitchen, Family Room, Foyer, Laundry, Other, Recreation Room, Storage Room, Bathroom 1, Primary Bathroom, Full Bath, Half Bath
Basement
- Area: 1017
Heating
- Forced Air, Natural Gas
Cooling
- Central Air, Electric
Appliances
- Included: Tankless Water Heater
- Laundry: Laundry Room, Mud Room
Features
- Basement: Full,Finished,Walk-Out Access
- Has fireplace: No
Interior area
- Total structure area: 3,131
- Total interior livable area: 2,787 sqft
- Finished area above ground: 2,114
- Finished area below ground: 673
Property
Parking
- Total spaces: 2
- Parking features: Garage Faces Front, Attached
- Attached garage spaces: 2
Accessibility
- Accessibility features: Doors - Lever Handle(s)
Features
- Levels: Three
- Stories: 3
- Pool features: None
Lot
- Size: 0.27 Acres
Details
- Additional structures: Above Grade, Below Grade
- Parcel number: NO TAX RECORD
- Zoning: RESIDENTIAL
- Special conditions: Standard
Construction
Type & style
- Home type: SingleFamily
- Architectural style: Colonial
- Property subtype: Single Family Residence
Materials
- Vinyl Siding
- Foundation: Concrete Perimeter
Condition
- Excellent
- New construction: Yes
- Year built: 2023
Details
- Builder model: BALLENGER
- Builder name: RYAN HOMES
Utilities & green energy
- Sewer: Public Sewer
- Water: Public
Community & HOA
Community
- Subdivision: Blue Ridge Park
HOA
- Has HOA: Yes
- Amenities included: Billiard Room, Bike Trail, Clubhouse, Common Grounds, Community Center, Fitness Center, Game Room, Meeting Room, Party Room, Pool
- Services included: Common Area Maintenance
- HOA fee: $20 monthly
Location
- Region: Harrisburg
- Municipality: LOWER PAXTON TWP
Financial & listing details
- Price per square foot: $171/sqft
- Date on market: 3/28/2023
- Listing agreement: Exclusive Right To Sell
- Ownership: Fee Simple
Price history
| Date | Event | Price |
|---|---|---|
| 9/12/2023 | Sold | $476,320+1.4%$171/sqft |
Source:  Bright MLS #PADA2021910 Report a problem Bright MLS #PADA2021910 Report a problem | ||
| 3/28/2023 | Pending sale | $469,870$169/sqft |
Source: Bright MLS #PADA2021910 Report a problem | ||
Public tax history
Tax history is unavailable.
Neighborhood: 17112
Nearby homes
- $476,3204 bd-- ba2.1k sqft3213 Vanessa Dr, Harrisburg, PA 17110Sold
- $631,5004 bd-- ba3.4k sqft3215 Vanessa Dr, Harrisburg, PA 17110Off Market
- $592,9005 bd3 ba3.6k sqft3211 Vanessa Dr, Harrisburg, PA 17110Sold
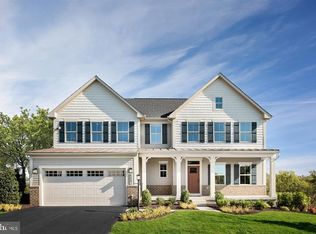
- $609,3355 bd4 ba4.3k sqft3212 Vanessa Dr, Harrisburg, PA 17112Sold
- $613,5155 bd4 ba3.7k sqft3210 Vanessa Dr, Harrisburg, PA 17110Sold
- $633,8004 bd-- ba3.1k sqft3214 Vanessa Dr, Harrisburg, PA 17110Off Market
- $606,9004 bd-- ba3k sqft3209 Vanessa Dr, Harrisburg, PA 17110Off Market
- $609,3355 bd4 ba4.3k sqft3212 Vanessa Dr, Harrisburg, PA 17110Sold
Nearby schools
GreatSchools rating
- 7/10North Side El SchoolGrades: K-5Distance: 2.7 mi
- 5/10Linglestown Middle SchoolGrades: 6-8Distance: 2.6 mi
- 5/10Central Dauphin Senior High SchoolGrades: 9-12Distance: 4.4 mi
Schools provided by the listing agent
- High: Central Dauphin
- District: Central Dauphin
Source: Bright MLS. This data may not be complete. We recommend contacting the local school district to confirm school assignments for this home.


Get pre-qualified for a loan
At Zillow Home Loans, we can pre-qualify you in as little as 5 minutes with no impact to your credit score.An equal housing lender. NMLS #10287.
Sell for more on Zillow
Get a Zillow Showcase℠ listing at no additional cost and you could sell for .
$539,000
2% more
+$10,780
With Zillow Showcase(estimated)
$549,780
- Pennsylvania
- Dauphin County
- Harrisburg
- 17112
- 3213 Vanessa Dr
Nearby cities
Nearby neighborhoods
Nearby zip codes
Other Harrisburg Topics
