Move-in ready and beautifully designed, this custom-built home sits on an oversized 60 x 165 lot in the coveted Ballast Point neighborhood, offering quick access to Tampa’s iconic Bayshore Boulevard, top-tier dining, and shopping. The open-concept kitchen, dining, and great room are filled with natural light and flow seamlessly through French doors to an expanded covered lanai overlooking a generous backyard with ample room for a pool, with renderings and quotes available upon request. The chef’s kitchen features an oversized island with abundant storage, bar seating, wine refrigeration, and a charming window over the sink. The spacious first-floor primary suite includes two closets, French doors to the lanai, and a serene bath with dual sinks and an oversized walk-in shower. A dedicated office (or playroom), a well-planned laundry room, and exceptional storage complete the downstairs. Upstairs there are three additional bedrooms and a full bath, with the fourth bedroom large enough to serve as a bonus room or second office. Throughout the home, luxury wood-look vinyl flooring, high ceilings, solid-core doors, detailed moldings, and abundant storage create a polished and durable finish. The oversized three-car garage includes an air-conditioned workout room that can easily convert back to storage. A fully fenced yard, manual driveway gate, and paver driveway provide privacy and peace of mind, and sellers willing to sell furnished for a true turnkey experience. A rare opportunity in one of South Tampa’s most desirable neighborhoods in flood zone X (no flood insurance required)—schedule your private showing today.
Sold for $1,025,000
$1,025,000
3212 W PAXTON AVENUE, TAMPA, FL 33611
4beds
2,557sqft
Single Family Residence
Built in 2022
9,900 Square Feet Lot
$1,012,700 Zestimate®
$401/sqft
$5,306 Estimated rent
Home value
$1,012,700
$942,000 - $1.09M
$5,306/mo
Zestimate® history
Owner options
List your home for rent
$5,306/mo
Rent Zestimate®
Find your next renter with Zillow Rental Manager. Plus, with online applications, you can quickly screen prospective tenants – for free.
$5,306/mo
Rent Zestimate®
Refinance and save
$7,095/mo
Est. payment
Refinancing to a lower rate could help reduce your monthly payments and save thousands over the life of the loan.
$7,095/mo
Est. payment
Explore your selling options
Work with a Zillow partner agent
Leverage their expertise and Zillow's premium Showcase listings to get your home seen by more buyers.
Get startedList with your own agent
Get your home in front of millions of buyers by listing it on Zillow.
Learn how to do itSell it yourself
Take full control of how buyers see your home on Zillow by listing For Sale by Owner (FSBO).
List your homeWhat's special
Fully fenced yardHigh ceilingsOversized three-car garageExpanded covered lanaiDetailed moldingsExceptional storageSpacious first-floor primary suite
Zillow last checked:
Listing updated:
Listed by:
Traci Burns 813-839-3800,
SMITH & ASSOCIATES REAL ESTATE 813-839-3800
Bought with:
Rachel Sample, 3568996
SMITH & ASSOCIATES REAL ESTATE
Source: Stellar MLS,MLS#: TB8491215 Originating MLS: Suncoast Tampa
Originating MLS: Suncoast Tampa
Facts & features
Interior
Bedrooms & bathrooms
- Bedrooms: 4
- Bathrooms: 3
- Full bathrooms: 2
- 1/2 bathrooms: 1
Rooms
- Room types: Den/Library/Office, Great Room, Utility Room, Storage Rooms
Primary bedroom
- Features: Walk-In Closet(s)
- Level: First
- Area: 294.4 Square Feet
- Dimensions: 23x12.8
Bedroom 2
- Features: Built-in Closet
- Level: Second
- Area: 212.55 Square Feet
- Dimensions: 19.5x10.9
Bedroom 3
- Features: Built-in Closet
- Level: Second
- Area: 114.24 Square Feet
- Dimensions: 11.2x10.2
Bedroom 4
- Features: Built-in Closet
- Level: Second
- Area: 112.2 Square Feet
- Dimensions: 11x10.2
Balcony porch lanai
- Level: First
- Area: 540 Square Feet
- Dimensions: 12x45
Dining room
- Level: First
- Area: 100.5 Square Feet
- Dimensions: 7.5x13.4
Great room
- Level: First
- Area: 164.56 Square Feet
- Dimensions: 13.6x12.1
Gym
- Level: First
- Area: 162.75 Square Feet
- Dimensions: 10.5x15.5
Kitchen
- Level: First
- Area: 182.52 Square Feet
- Dimensions: 15.6x11.7
Office
- Level: First
- Area: 125.44 Square Feet
- Dimensions: 11.2x11.2
Heating
- Central
Cooling
- Central Air
Appliances
- Included: Oven, Convection Oven, Cooktop, Dishwasher, Disposal, Dryer, Electric Water Heater, Exhaust Fan, Freezer, Ice Maker, Microwave, Refrigerator, Washer, Wine Refrigerator
- Laundry: Inside, Laundry Room
Features
- Ceiling Fan(s), Crown Molding, Eating Space In Kitchen, High Ceilings, Kitchen/Family Room Combo, Open Floorplan, Primary Bedroom Main Floor, Solid Surface Counters, Thermostat, Walk-In Closet(s)
- Flooring: Luxury Vinyl, Tile
- Doors: French Doors
- Windows: Blinds, Double Pane Windows, Drapes, Shutters, Storm Window(s), Window Treatments
- Has fireplace: No
- Furnished: Yes
Interior area
- Total structure area: 3,862
- Total interior livable area: 2,557 sqft
Property
Parking
- Total spaces: 3
- Parking features: Driveway, Garage Door Opener
- Attached garage spaces: 3
- Has uncovered spaces: Yes
Features
- Levels: Two
- Stories: 2
- Patio & porch: Covered, Front Porch, Rear Porch
- Exterior features: Irrigation System, Private Yard, Rain Gutters, Sprinkler Metered
- Fencing: Other,Vinyl
Lot
- Size: 9,900 Square Feet
- Features: City Lot, Landscaped, Oversized Lot
- Residential vegetation: Trees/Landscaped
Details
- Parcel number: A1030183YV00000400006.0
- Zoning: RS-60
- Special conditions: None
Construction
Type & style
- Home type: SingleFamily
- Architectural style: Florida,Traditional
- Property subtype: Single Family Residence
Materials
- HardiPlank Type, Stucco
- Foundation: Stem Wall
- Roof: Shingle
Condition
- New construction: No
- Year built: 2022
Utilities & green energy
- Sewer: Public Sewer
- Water: Public
- Utilities for property: Cable Available, Electricity Connected, Water Connected
Community & HOA
Community
- Security: Security System, Security System Leased, Security System Owned
- Pet fee: $0 monthly
- Subdivision: MAC DILL HEIGHTS
HOA
- Has HOA: No
Location
- Region: Tampa
Financial & listing details
- Price per square foot: $401/sqft
- Tax assessed value: $767,135
- Annual tax amount: $14,354
- Date on market: 3/29/2026
- Cumulative days on market: 12 days
- Listing terms: Cash,Conventional,VA Loan
- Ownership: Fee Simple
- Total actual rent: 0
- Electric utility on property: Yes
- Road surface type: Paved, Asphalt
Price history
| Date | Event | Price |
|---|---|---|
| 4/30/2026 | Sold | $1,025,000-6.4%$401/sqft |
Source:  Stellar MLS #TB8491215 Report a problem Stellar MLS #TB8491215 Report a problem | ||
| 4/13/2026 | Pending sale | $1,095,000$428/sqft |
Source: Stellar MLS #TB8491215 Report a problem | ||
| 3/29/2026 | Listed for sale | $1,095,000+356.3%$428/sqft |
Source: Stellar MLS #TB8491215 Report a problem | ||
| 4/2/2020 | Sold | $240,000+0.4%$94/sqft |
Source: Stellar MLS #T3228150 Report a problem | ||
| 3/5/2020 | Pending sale | $239,000$93/sqft |
Source: FLORIDA COMMERCIAL GROUP #T3228150 Report a problem | ||
| 2/26/2020 | Listed for sale | $239,000+298.3%$93/sqft |
Source: FLORIDA COMMERCIAL GROUP #T3228150 Report a problem | ||
| 11/12/1998 | Sold | $60,000$23/sqft |
Source: Public Record Report a problem | ||
Public tax history
| Year | Property taxes | Tax assessment |
|---|---|---|
| 2025 | $14,354 +7.4% | $757,228 +2.9% |
| 2024 | $13,368 +2.3% | $735,887 +3% |
| 2023 | $13,062 +297.6% | $714,453 +322.7% |
| 2022 | $3,285 +8.5% | $169,013 +10% |
| 2021 | $3,029 -3.9% | $153,648 -20.3% |
| 2020 | $3,150 +398% | $192,777 +242.5% |
| 2019 | $633 +0.5% | $56,287 +1.9% |
| 2018 | $629 +1% | $55,237 -57.6% |
| 2017 | $623 +2.3% | $130,320 +145.9% |
| 2016 | $609 +8.4% | $52,988 +0.7% |
| 2015 | $561 | $52,620 +0.8% |
| 2014 | $561 -0.8% | $52,202 +1.5% |
| 2013 | $566 +0.1% | $51,431 +1.7% |
| 2012 | $565 -11.4% | $50,571 -15.2% |
| 2011 | $638 -2.8% | $59,602 -5.2% |
| 2010 | $656 +1.3% | $62,882 +2.7% |
| 2009 | $648 -0.5% | $61,229 +0.1% |
| 2008 | $651 -14.2% | $61,168 +3% |
| 2007 | $759 -4.5% | $59,386 +2.5% |
| 2006 | $794 +2.2% | $57,938 +3% |
| 2005 | $777 -28.7% | $56,250 +3% |
| 2004 | $1,090 +235.3% | $54,612 +1.9% |
| 2003 | $325 | $53,594 +2.4% |
| 2002 | -- | $52,338 +1.6% |
| 2001 | -- | $51,514 +3% |
| 2000 | $638 | $50,014 |
Find assessor info on the county website
Neighborhood: Gandy-Sun Bay South
Nearby homes
- $1,137,0005 bd4 ba3.7k sqft3214 W Paxton Ave, Tampa, FL 33611Off Market
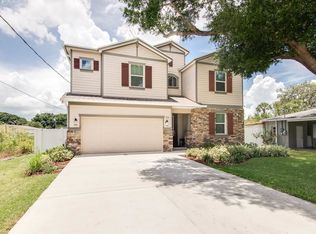
- $718,6002 bd1 ba955 sqft3210 W Paxton Ave, Tampa, FL 33611Off Market

- $355,0002 bd1 ba775 sqft3216 W Paxton Ave, Tampa, FL 33611Sold

- $404,0002 bd1 ba1.1k sqft3206 W Paxton Ave, Tampa, FL 33611Off Market
- $386,7003 bd1 ba1.1k sqft3211 W Pearl Ave, Tampa, FL 33611Off Market
- $572,3004 bd2 ba1.8k sqft3209 W Pearl Ave, Tampa, FL 33611Off Market
- $329,8002 bd1 ba1k sqft3213 W Pearl Ave, Tampa, FL 33611Off Market
- $381,2003 bd2 ba1k sqft3220 W Paxton Ave, Tampa, FL 33611Off Market
Nearby schools
GreatSchools rating
- 5/10Chiaramonte Elementary SchoolGrades: PK-5Distance: 0.5 mi
- 5/10Madison Middle SchoolGrades: 6-8Distance: 1.9 mi
- 6/10Robinson High SchoolGrades: 9-12Distance: 1.6 mi
Schools provided by the listing agent
- Elementary: Chiaramonte-HB
- Middle: Madison-HB
- High: Robinson-HB
Source: Stellar MLS. This data may not be complete. We recommend contacting the local school district to confirm school assignments for this home.
Get a cash offer in 3 minutes
Find out how much your home could sell for in as little as 3 minutes with a no-obligation cash offer.
Estimated market value
$1,012,700
Get a cash offer in 3 minutes
Find out how much your home could sell for in as little as 3 minutes with a no-obligation cash offer.
Estimated market value
$1,012,700
- Florida
- Hillsborough County
- Tampa
- 33611
- Gandy-Sun Bay South
- 3212 W PAXTON AVENUE
Nearby cities
Nearby neighborhoods
Nearby zip codes
Other Tampa Topics
