Opportunity Knocks in South Tampa! This is a prime piece of property nestled on nearly a ¼-acre lot in one of South Tampa’s most sought-after neighborhoods, surrounded by custom-built million-dollar homes. This 2-bedroom, 1-bath mid-century home offers endless possibilities: renovate and make it your own, start fresh and build your dream home, or seize a unique investment or rental opportunity in a high-demand area. This home has solid bones and plenty of charm, with a new HVAC system and ductwork (2020), roof replaced in 2013, and an electrical service upgrade to 200 amps — providing the capacity needed to support modern appliances, EV chargers, or a future home expansion. Step outside the kitchen and under the carport to find a separate utility building for storage, laundry, or workshop potential. The backyard shed provides additional storage space. The lot itself is where the real value shines — situated high and dry (not in a flood hazard zone) in a vibrant, welcoming neighborhood Just minutes from MacDill AFB. You are surrounded by some of Tampa’s most iconic destinations. Enjoy world-class shopping, fine dining, outdoor recreation, top-rated schools, entertainment, downtown Tampa, Ballast Point Pier and Park, Bayshore Blvd, Hyde Park, and the vibrant Stovall House. Convenient access to various parts of the city near the Selmon Expressway, the Tampa and Gandy Bridge/St Pete. The neighborhood is friendly and welcoming, with a strong sense of community and pride in home ownership. The current owners have cleaned and refreshed the home to present it at its best, knowing it still awaits the vision of its next chapter. Whether you’re looking to live, invest, or build in one of Tampa’s most iconic locations — this is your chance. Don't miss this rare opportunity to own land and potential in the heart of South Tampa. Call to schedule your private showing today!
Sold for $355,000
$355,000
3216 W PAXTON AVENUE, TAMPA, FL 33611
2beds
775sqft
Single Family Residence
Built in 1953
9,900 Square Feet Lot
$349,700 Zestimate®
$458/sqft
$1,820 Estimated rent
Home value
$349,700
$322,000 - $378,000
$1,820/mo
Zestimate® history
Owner options
List your home for rent
$1,820/mo
Rent Zestimate®
Find your next renter with Zillow Rental Manager. Plus, with online applications, you can quickly screen prospective tenants – for free.
$1,820/mo
Rent Zestimate®
Refinance and save
$2,475/mo
Est. payment
Refinancing to a lower rate could help reduce your monthly payments and save thousands over the life of the loan.
$2,475/mo
Est. payment
Explore your selling options
Work with a Zillow partner agent
Leverage their expertise and Zillow's premium Showcase listings to get your home seen by more buyers.
Get startedList with your own agent
Get your home in front of millions of buyers by listing it on Zillow.
Learn how to do itSell it yourself
Take full control of how buyers see your home on Zillow by listing For Sale by Owner (FSBO).
List your homeWhat's special
Solid bonesSeparate utility building
Zillow last checked:
Listing updated:
Listed by:
Connie Dichtas 727-741-3780,
COLDWELL BANKER REALTY 727-781-3700,
Gregory Dichtas 727-741-0541,
COLDWELL BANKER REALTY
Bought with:
Connie Dichtas, 3278431
COLDWELL BANKER REALTY
Gregory Dichtas, 3278430
COLDWELL BANKER REALTY
Source: Stellar MLS,MLS#: TB8375155 Originating MLS: Suncoast Tampa
Originating MLS: Suncoast Tampa
Facts & features
Interior
Bedrooms & bathrooms
- Bedrooms: 2
- Bathrooms: 1
- Full bathrooms: 1
Rooms
- Room types: Attic
Primary bedroom
- Features: Ceiling Fan(s), Built-in Closet
- Level: First
- Area: 128.4 Square Feet
- Dimensions: 12x10.7
Bedroom 2
- Features: Ceiling Fan(s), Walk-In Closet(s)
- Level: First
- Area: 120 Square Feet
- Dimensions: 12x10
Bathroom 1
- Level: First
- Area: 61.77 Square Feet
- Dimensions: 7.1x8.7
Kitchen
- Level: First
- Area: 127 Square Feet
- Dimensions: 10x12.7
Living room
- Features: Ceiling Fan(s)
- Level: First
- Area: 188.32 Square Feet
- Dimensions: 17.6x10.7
Heating
- Central
Cooling
- Central Air
Appliances
- Included: Electric Water Heater, Microwave, Range, Refrigerator
- Laundry: Outside
Features
- Ceiling Fan(s), Eating Space In Kitchen, Primary Bedroom Main Floor, Solid Wood Cabinets, Thermostat
- Flooring: Ceramic Tile
- Windows: Blinds, Window Treatments
- Has fireplace: No
Interior area
- Total structure area: 1,122
- Total interior livable area: 775 sqft
Property
Parking
- Total spaces: 1
- Parking features: Covered
- Carport spaces: 1
Features
- Levels: One
- Stories: 1
- Patio & porch: Patio
- Exterior features: Lighting, Private Mailbox, Storage
- Fencing: Chain Link,Vinyl
Lot
- Size: 9,900 Square Feet
- Dimensions: 60 x 165
- Features: Cleared, City Lot, Level, Near Public Transit
- Residential vegetation: Mature Landscaping
Details
- Additional structures: Shed(s), Storage
- Parcel number: A1030183YV00000400008.0
- Zoning: RS-60
- Special conditions: None
Construction
Type & style
- Home type: SingleFamily
- Architectural style: Mid-Century Modern
- Property subtype: Single Family Residence
Materials
- Block, Concrete
- Foundation: Slab
- Roof: Shingle
Condition
- Completed
- New construction: No
- Year built: 1953
Utilities & green energy
- Sewer: Public Sewer
- Water: Public
- Utilities for property: BB/HS Internet Available, Cable Available, Electricity Available, Electricity Connected, Fiber Optics, Fire Hydrant, Public, Sewer Connected, Street Lights, Underground Utilities, Water Connected
Community & HOA
Community
- Security: Smoke Detector(s)
- Pet fee: $0 monthly
- Subdivision: MAC DILL HEIGHTS
HOA
- Has HOA: No
Location
- Region: Tampa
Financial & listing details
- Price per square foot: $458/sqft
- Tax assessed value: $303,523
- Annual tax amount: $1,283
- Date on market: 5/9/2025
- Cumulative days on market: 32 days
- Listing terms: Cash,Conventional,FHA,VA Loan
- Ownership: Fee Simple
- Total actual rent: 0
- Electric utility on property: Yes
- Road surface type: Paved
Price history
| Date | Event | Price |
|---|---|---|
| 11/7/2025 | Sold | $355,000+1.4%$458/sqft |
Source: Public Record Report a problem | ||
| 7/18/2025 | Sold | $350,000-12.5%$452/sqft |
Source:  Stellar MLS #TB8375155 Report a problem Stellar MLS #TB8375155 Report a problem | ||
| 6/11/2025 | Pending sale | $400,000$516/sqft |
Source: Stellar MLS #TB8375155 Report a problem | ||
| 5/10/2025 | Listed for sale | $400,000+370.6%$516/sqft |
Source: Stellar MLS #TB8375155 Report a problem | ||
| 5/6/2024 | Listing removed | -- |
Source: Zillow Rentals Report a problem | ||
| 4/25/2024 | Price change | $1,750-7.9%$2/sqft |
Source: Zillow Rentals Report a problem | ||
| 3/26/2024 | Listed for rent | $1,900+2.7%$2/sqft |
Source: Zillow Rentals Report a problem | ||
| 2/13/2024 | Listing removed | -- |
Source: Zillow Rentals Report a problem | ||
| 1/28/2024 | Price change | $1,850-5.1%$2/sqft |
Source: Zillow Rentals Report a problem | ||
| 1/22/2024 | Listed for rent | $1,950$3/sqft |
Source: Zillow Rentals Report a problem | ||
| 2/17/2009 | Sold | $85,000-4.5%$110/sqft |
Source: Public Record Report a problem | ||
| 11/16/2008 | Listed for sale | $89,000+17.1%$115/sqft |
Source: Century 21 #T2341536 Report a problem | ||
| 1/30/2003 | Sold | $76,000$98/sqft |
Source: Public Record Report a problem | ||
Public tax history
| Year | Property taxes | Tax assessment |
|---|---|---|
| 2025 | $1,322 +3% | $103,835 +2.9% |
| 2024 | $1,283 +3.9% | $100,934 +2.6% |
| 2023 | $1,235 +4% | $98,350 +3% |
| 2022 | $1,187 +8.6% | $95,485 +3% |
| 2021 | $1,093 +6.1% | $92,704 +3.8% |
| 2020 | $1,030 +3.6% | $89,304 +2.3% |
| 2019 | $994 | $87,296 +1.9% |
| 2018 | $994 +2.1% | $85,668 -34.8% |
| 2017 | $973 +3.1% | $131,376 +59.9% |
| 2016 | $944 +4% | $82,180 +0.7% |
| 2015 | $907 +6.3% | $81,609 +0.8% |
| 2014 | $854 | $80,961 +43.4% |
| 2013 | $854 -24.3% | $56,454 +10% |
| 2012 | $1,128 -15.6% | $51,322 -15.6% |
| 2011 | $1,335 -12% | $60,842 -12.8% |
| 2010 | $1,518 +56.2% | $69,751 -18.1% |
| 2009 | $972 -29.5% | $85,121 -17.9% |
| 2008 | $1,379 -16% | $103,650 +3% |
| 2007 | $1,642 -5.5% | $100,631 +2.5% |
| 2006 | $1,737 +1% | $98,177 +3% |
| 2005 | $1,720 -32.1% | $95,317 +3% |
| 2004 | $2,531 | $92,541 +46.9% |
| 2003 | -- | $63,005 +8.1% |
| 2002 | -- | $58,293 +2% |
| 2001 | -- | $57,176 +23.6% |
| 2000 | $1,179 | $46,249 |
Find assessor info on the county website
Neighborhood: Gandy-Sun Bay South
Nearby homes
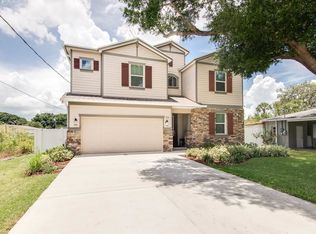
- $1,139,7005 bd4 ba3.7k sqft3214 W Paxton Ave, Tampa, FL 33611Off Market
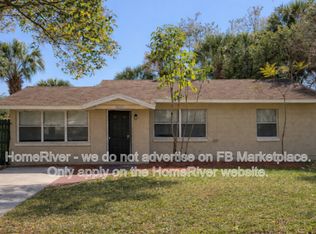
- $389,2003 bd2 ba1k sqft3220 W Paxton Ave, Tampa, FL 33611Off Market
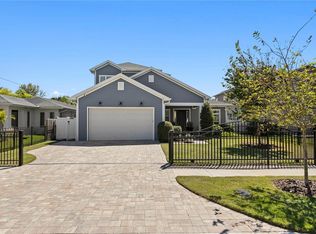
- $1,025,0004 bd3 ba2.5k sqft3212 W Paxton Ave, Tampa, FL 33611Sold
- $321,6002 bd1 ba820 sqft3222 Paxton Ave, Tampa, FL 33611Off Market
- $508,2002 bd2 ba948 sqft3215 W Pearl Ave, Tampa, FL 33611Off Market
- $334,5002 bd1 ba1k sqft3213 W Pearl Ave, Tampa, FL 33611Off Market
- $727,5002 bd1 ba955 sqft3210 W Paxton Ave, Tampa, FL 33611Off Market
- $489,0004 bd3 ba1.4k sqft3224 W Paxton Ave, Tampa, FL 33611Off Market
Nearby schools
GreatSchools rating
- 5/10Chiaramonte Elementary SchoolGrades: PK-5Distance: 0.5 mi
- 5/10Madison Middle SchoolGrades: 6-8Distance: 1.9 mi
- 6/10Robinson High SchoolGrades: 9-12Distance: 1.5 mi
Schools provided by the listing agent
- Elementary: Chiaramonte-HB
- Middle: Madison-HB
- High: Robinson-HB
Source: Stellar MLS. This data may not be complete. We recommend contacting the local school district to confirm school assignments for this home.
Get a cash offer in 3 minutes
Find out how much your home could sell for in as little as 3 minutes with a no-obligation cash offer.
Estimated market value
$349,700
Get a cash offer in 3 minutes
Find out how much your home could sell for in as little as 3 minutes with a no-obligation cash offer.
Estimated market value
$349,700
- Florida
- Hillsborough County
- Tampa
- 33611
- Gandy-Sun Bay South
- 3216 W PAXTON AVENUE
Nearby cities
Nearby neighborhoods
Nearby zip codes
Other Tampa Topics
