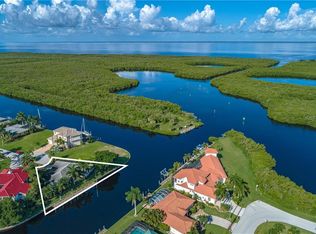
PERIMETER CANAL PARADISE - This custom-built, 3,300+ sq ft, two-story waterfront home by Towles Construction in Punta Gorda Isles is a one-of-a-kind residence situated on the perimeter canal w/stunning views of Ponce Outlet and quick sailboat access to Charlotte Harbor. Thanks to the western rear exposure, this home will treat you to spectacular sunsets over the canal on a nightly basis. The home boasts an elevator that serves THREE levels: the garage, the first floor, and the second floor. The garage elevator entry is super convenient for groceries or furniture. The interior of the house features beautiful tile floors across the main living areas on the first floor with mahogany wood floors in the bedrooms & upstairs loft. The spacious, open floor plan includes disappearing sliding glass doors that lead to the lanai extending the living space outdoors. The gourmet kitchen is a chef's dream, outfitted with granite counters, custom cabinetry, high-end stainless-steel appliances, including a convection oven and an induction range. The kitchen also features a walk-in pantry, breakfast bar & under cabinet lighting. Other architectural details include crown molding, lighted tray ceilings, in-wall sound system, central vacuum, designer light fixtures & ceiling fans. A large dining area, currently used as a cozy seating area, uses the mitered aquarium window to make the most of the picturesque water views. This setting creates a private waterfront oasis, perfect for relaxation. The home includes four large bedrooms + three & a half baths, among which are two master suites. The first-floor master suite features a large walk-in closet and an en-suite bath that doubles as a pool bath with access to the lanai. The second-floor master suite boasts a VERY large walk-in closet/dressing room and an en-suite bath. Additionally, the second floor offers a large loft/media room opening to a balcony, two guest rooms, a guest bath, and a second-floor laundry room, which doubles as a refreshment area w/full refrigerator, microwave & prep sink. The balcony, protected by a retractable screen, connects to a spiral staircase leading to a third-floor widow's walk/crow's nest balcony, offering unparalleled views. Outside, the lanai features a travertine deck surrounding the heated, in-ground, saltwater pool w/attached spa - all framed by a picture-frame pool cage that offers an unsurpassed canal view. Perfect for watching the boat traffic entering & exiting the canals through Ponce Outlet. The home is surrounded by lush, well-maintained tropical landscaping and boasts a 105ft private seawall with an extended 50ft concrete dock, complete with water and electric hook-ups, including 110/220v with 30 & 50 amp shore power. Other amenities include an oversized 2.5-car garage, whole-house hurricane protection w/impact-resistant doors & windows, zoned A/C, two water heaters (one w/circulator feeding the kitchen), in-wall pest control system & first floor half bath for guests. This home is truly exceptional. Make an appointment today. You won't be disappointed.
Sold for $1,925,000
$1,925,000
3213 ANTIGUA DRIVE, PUNTA GORDA, FL 33950
4beds
3,377sqft
Single Family Residence
Built in 2016
8,422 Square Feet Lot
$1,622,300 Zestimate®
$570/sqft
$6,743 Estimated rent
Home value
$1,622,300
$1.49M - $1.74M
$6,743/mo
Zestimate® history
Owner options
List your home for rent
$6,743/mo
Rent Zestimate®
Find your next renter with Zillow Rental Manager. Plus, with online applications, you can quickly screen prospective tenants – for free.
$6,743/mo
Rent Zestimate®
Refinance and save
$12,861/mo
Est. payment
Refinancing to a lower rate could help reduce your monthly payments and save thousands over the life of the loan.
$12,861/mo
Est. payment
Explore your selling options
Work with a Zillow partner agent
Leverage their expertise and Zillow's premium Showcase listings to get your home seen by more buyers.
Get startedList with your own agent
Get your home in front of millions of buyers by listing it on Zillow.
Learn how to do itSell it yourself
Take full control of how buyers see your home on Zillow by listing For Sale by Owner (FSBO).
List your homeWhat's special
Picture-frame pool cageWalk-in pantryIn-wall sound systemCentral vacuumRetractable screenSaltwater poolTravertine deck
Zillow last checked:
Listing updated:
Listed by:
Luke Andreae 941-833-4217,
RE/MAX HARBOR REALTY 941-639-8500
Bought with:
Susan Hill, 3235171
RE/MAX PALM REALTY
Source: Stellar MLS,MLS#: C7484117 Originating MLS: Port Charlotte
Originating MLS: Port Charlotte
Facts & features
Interior
Bedrooms & bathrooms
- Bedrooms: 4
- Bathrooms: 4
- Full bathrooms: 3
- 1/2 bathrooms: 1
Rooms
- Room types: Great Room, Utility Room, Loft
Primary bedroom
- Features: Ceiling Fan(s), Walk-In Closet(s)
- Level: Second
- Dimensions: 17x15
Primary bedroom
- Features: Ceiling Fan(s), En Suite Bathroom, Walk-In Closet(s)
- Level: First
- Dimensions: 17x14
Bedroom 2
- Features: Built-in Closet
- Level: Second
- Dimensions: 16x15
Bedroom 3
- Features: Ceiling Fan(s), Built-in Closet
- Level: Second
- Dimensions: 19x10
Primary bathroom
- Features: Dual Sinks, Granite Counters, Shower No Tub
- Level: Second
- Dimensions: 9x17
Primary bathroom
- Features: Dual Sinks, Granite Counters, Shower No Tub, Water Closet/Priv Toilet
- Level: First
- Dimensions: 9x14
Bathroom 2
- Level: Second
- Dimensions: 8x12
Balcony porch lanai
- Features: Ceiling Fan(s)
- Level: First
- Dimensions: 22x12
Balcony porch lanai
- Level: Second
- Dimensions: 28x8
Dining room
- Level: First
- Dimensions: 15x9
Great room
- Features: Ceiling Fan(s)
- Level: First
- Dimensions: 21x18
Kitchen
- Features: Breakfast Bar, Granite Counters
- Level: First
- Dimensions: 14x14
Laundry
- Level: Second
Loft
- Level: Second
- Dimensions: 26x12
Heating
- Central, Electric, Zoned
Cooling
- Central Air, Humidity Control, Zoned
Appliances
- Included: Oven, Convection Oven, Dishwasher, Dryer, Electric Water Heater, Microwave, Range, Refrigerator, Washer, Water Softener, Wine Refrigerator
- Laundry: Inside, Laundry Room, Upper Level
Features
- Ceiling Fan(s), Central Vacuum, Crown Molding, Elevator, High Ceilings, In Wall Pest System, Primary Bedroom Main Floor, PrimaryBedroom Upstairs, Open Floorplan, Solid Wood Cabinets, Stone Counters, Tray Ceiling(s), Walk-In Closet(s)
- Flooring: Tile, Travertine, Hardwood
- Doors: French Doors, Sliding Doors
- Windows: Blinds, Storm Window(s), Window Treatments
- Has fireplace: No
Interior area
- Total structure area: 5,010
- Total interior livable area: 3,377 sqft
Property
Parking
- Total spaces: 2
- Parking features: Garage Door Opener, Oversized
- Attached garage spaces: 2
Features
- Levels: Two
- Stories: 2
- Patio & porch: Screened
- Exterior features: Irrigation System, Other, Rain Gutters
- Has private pool: Yes
- Pool features: Heated, Salt Water
- Has spa: Yes
- Spa features: Heated, In Ground
- Has view: Yes
- View description: Water, Canal
- Has water view: Yes
- Water view: Water,Canal
- Waterfront features: Canal - Saltwater, Bay/Harbor Access, Saltwater Canal Access, Gulf/Ocean Access, River Access, Bridges - No Fixed Bridges, Sailboat Water, Seawall
- Body of water: PGI PERIMETER CANAL
Lot
- Size: 8,422 Square Feet
- Dimensions: 72 x 120 x 105 x 104
- Features: Cul-De-Sac, FloodZone, City Lot
- Residential vegetation: Trees/Landscaped
Details
- Parcel number: 412214301002
- Zoning: GS-3.5
- Special conditions: None
Construction
Type & style
- Home type: SingleFamily
- Architectural style: Custom,Florida
- Property subtype: Single Family Residence
Materials
- Block, Stucco, Wood Frame
- Foundation: Stem Wall
- Roof: Tile
Condition
- New construction: No
- Year built: 2016
Utilities & green energy
- Sewer: Public Sewer
- Water: Public
- Utilities for property: BB/HS Internet Available, Cable Connected, Electricity Connected, Phone Available, Sewer Connected, Water Connected
Community & HOA
Community
- Security: Security System, Smoke Detector(s)
- Pet fee: $0 monthly
- Subdivision: PUNTA GORDA ISLES SEC 12
HOA
- Has HOA: No
Location
- Region: Punta Gorda
Financial & listing details
- Price per square foot: $570/sqft
- Tax assessed value: $1,277,416
- Annual tax amount: $14,032
- Date on market: 11/28/2023
- Cumulative days on market: 72 days
- Listing terms: Cash,Conventional
- Ownership: Fee Simple
- Total actual rent: 0
- Electric utility on property: Yes
- Road surface type: Paved
Price history
| Date | Event | Price |
|---|---|---|
| 6/28/2024 | Sold | $1,925,000-3.5%$570/sqft |
Source:  Stellar MLS #C7484117 Report a problem Stellar MLS #C7484117 Report a problem | ||
| 5/12/2024 | Pending sale | $1,995,000$591/sqft |
Source: Stellar MLS #C7484117 Report a problem | ||
| 3/13/2024 | Price change | $1,995,000-3.9%$591/sqft |
Source: Stellar MLS #C7484117 Report a problem | ||
| 12/10/2023 | Pending sale | $2,075,000$614/sqft |
Source: Stellar MLS #C7484117 Report a problem | ||
| 11/28/2023 | Listed for sale | $2,075,000+713.7%$614/sqft |
Source: Stellar MLS #C7484117 Report a problem | ||
| 4/12/2011 | Sold | $255,000+65.5%$76/sqft |
Source: Public Record Report a problem | ||
| 3/16/2010 | Sold | $154,100$46/sqft |
Source: Public Record Report a problem | ||
Public tax history
| Year | Property taxes | Tax assessment |
|---|---|---|
| 2025 | $21,898 -14.8% | $1,277,416 -12.7% |
| 2024 | $25,711 +83.2% | $1,463,656 +83% |
| 2023 | $14,032 +3.5% | $799,610 +3% |
| 2022 | $13,562 +2.7% | $776,320 +3% |
| 2021 | $13,202 +4.4% | $753,709 +1.4% |
| 2020 | $12,644 +0.4% | $743,303 +2.3% |
| 2019 | $12,597 +7.9% | $726,591 +1.9% |
| 2018 | $11,670 | $713,043 +2.1% |
| 2017 | $11,670 +1.4% | $698,377 +306.1% |
| 2016 | $11,508 +211.5% | $171,966 +10% |
| 2015 | $3,695 +8.7% | $156,333 +10% |
| 2014 | $3,399 +48.6% | $142,121 -13.9% |
| 2013 | $2,287 -21.5% | $165,080 |
| 2012 | $2,913 +3.8% | $165,080 |
| 2011 | $2,807 -2.6% | $165,080 |
| 2010 | $2,881 +5.3% | $165,080 |
| 2009 | $2,736 | $165,080 |
Find assessor info on the county website
Neighborhood: 33950
Nearby homes
- $1,112,16310,319 Square Feet3219 Antigua Dr, Punta Gorda, FL 33950Off Market

- $450,0000.307 Acres3205 Antigua Dr, Punta Gorda, FL 33950Off Market
- $863,7003 bd2 ba2.1k sqft3200 Antigua Dr, Punta Gorda, FL 33950Off Market
- $755,0003 bd2 ba2.2k sqft3225 Antigua Dr, Punta Gorda, FL 33950Sold

- $736,6003 bd2 ba2.4k sqft3212 Antigua Dr, Punta Gorda, FL 33950Off Market
- $1,607,1004 bd3 ba5.9k sqft3206 Antigua Dr, Punta Gorda, FL 33950Off Market
- $953,0004 bd4 ba3.5k sqft3218 Antigua Dr, Punta Gorda, FL 33950Off Market
- $1,624,5004 bd4 ba4.1k sqft3231 Antigua Dr, Punta Gorda, FL 33950Off Market
Nearby schools
GreatSchools rating
- 8/10Sallie Jones Elementary SchoolGrades: PK-5Distance: 3.1 mi
- 4/10Punta Gorda Middle SchoolGrades: 6-8Distance: 3.5 mi
- 5/10Charlotte High SchoolGrades: 9-12Distance: 3.3 mi
Schools provided by the listing agent
- Elementary: Sallie Jones Elementary
- Middle: Punta Gorda Middle
- High: Charlotte High
Source: Stellar MLS. This data may not be complete. We recommend contacting the local school district to confirm school assignments for this home.
Get a cash offer in 3 minutes
Find out how much your home could sell for in as little as 3 minutes with a no-obligation cash offer.
Estimated market value
$1,622,300
Get a cash offer in 3 minutes
Find out how much your home could sell for in as little as 3 minutes with a no-obligation cash offer.
Estimated market value
$1,622,300
- Florida
- Charlotte County
- Punta Gorda
- 33950
- 3213 ANTIGUA DRIVE
Nearby cities
Nearby zip codes
Other Punta Gorda Topics
