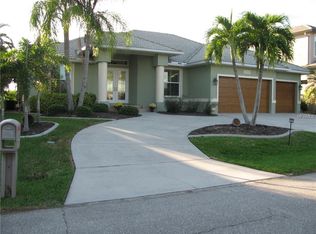
Experience exceptional waterfront living in this completely remodeled Punta Gorda Isles beauty with quick boating access and unforgettable sunset views. Ideally positioned on the closest street to Ponce Inlet, this 3 bedroom, 2 bathroom, 2-car garage POOL home offers 2,235 square feet of living space on a quiet cul-de-sac with peaceful preserve views and exceptional privacy. An extended 40-foot dock with water and electric, concrete seawall, and western rear exposure make this property a standout for boaters and sunset lovers alike. Inside, the home features high ceilings, crown molding, arched entryways, tile and wood flooring, and a spacious split-bedroom floor plan designed for comfort and entertaining. The kitchen is equipped with solid cherry cabinetry, granite countertops, stainless steel appliances, a propane stove with hood, breakfast bar, and a large butler’s pantry, all overlooking the family room and casual dining area. The primary suite offers lanai access, dual walk-in closets, en-suite laundry, and a bathroom with dual sinks, custom finishes, a soaking tub, walk-in shower, and smart bidet toilet. Guest bedrooms each include walk-in closets and share a separate bath with pool access. Outdoor living is equally impressive with a covered lanai, pass-through kitchen window, paver deck, screened pool, and ideal sunset exposure. Recent updates include a new roof in 2024, newer HVAC, 2025 pool heat pump, 2025 hurricane shutters, new kitchen appliances in 2023, two tankless hot water heaters, new paved driveway in 2023, new garage door and garage floor coating(2025), plantation shutters, and pool screens. The mature landscape on this property is unrivaled(approximately a $60K package if installed today). Watch the parade of boats go by on this rim canal lot with 200 feet of water across to the mangroves. Located just minutes from the Yacht Club, Fishermen’s Village, and historic downtown Punta Gorda, this home offers easy access to dining, shopping, parks, boating, fishing, and the Southwest Florida lifestyle.
Sold for $755,000
$755,000
3225 ANTIGUA DRIVE, PUNTA GORDA, FL 33950
3beds
2,235sqft
Single Family Residence
Built in 1990
9,546 Square Feet Lot
$754,800 Zestimate®
$338/sqft
$4,268 Estimated rent
Home value
$754,800
$694,000 - $823,000
$4,268/mo
Zestimate® history
Owner options
List your home for rent
$4,268/mo
Rent Zestimate®
Find your next renter with Zillow Rental Manager. Plus, with online applications, you can quickly screen prospective tenants – for free.
$4,268/mo
Rent Zestimate®
Refinance and save
$5,029/mo
Est. payment
Refinancing to a lower rate could help reduce your monthly payments and save thousands over the life of the loan.
$5,029/mo
Est. payment
Explore your selling options
Work with a Zillow partner agent
Leverage their expertise and Zillow's premium Showcase listings to get your home seen by more buyers.
Get startedList with your own agent
Get your home in front of millions of buyers by listing it on Zillow.
Learn how to do itSell it yourself
Take full control of how buyers see your home on Zillow by listing For Sale by Owner (FSBO).
List your homeWhat's special
Pool screensScreened poolCompletely remodeledCovered lanaiBreakfast barGranite countertopsWestern rear exposure
Zillow last checked:
Listing updated:
Listed by:
John Bockin 941-639-8500,
RE/MAX HARBOR REALTY 941-639-8500,
Kira Coleman 941-380-7275,
RE/MAX HARBOR REALTY
Bought with:
Christopher Grant, 3238094
GRANT TEAM REAL ESTATE, LLC
Source: Stellar MLS,MLS#: C7525095 Originating MLS: Port Charlotte
Originating MLS: Port Charlotte
Facts & features
Interior
Bedrooms & bathrooms
- Bedrooms: 3
- Bathrooms: 2
- Full bathrooms: 2
Primary bedroom
- Features: Ceiling Fan(s), En Suite Bathroom, Walk-In Closet(s)
- Level: First
- Area: 280 Square Feet
- Dimensions: 14x20
Bedroom 2
- Features: Ceiling Fan(s), Walk-In Closet(s)
- Level: First
- Area: 169 Square Feet
- Dimensions: 13x13
Bedroom 3
- Features: Ceiling Fan(s), Walk-In Closet(s)
- Level: First
- Area: 130 Square Feet
- Dimensions: 10x13
Primary bathroom
- Features: Built-In Shower Bench, Dual Sinks, Exhaust Fan, Garden Bath, Stone Counters, Tub with Separate Shower Stall, Water Closet/Priv Toilet, Window/Skylight in Bath
- Level: First
- Area: 132 Square Feet
- Dimensions: 12x11
Bathroom 2
- Features: Exhaust Fan, Shower No Tub, Stone Counters, Window/Skylight in Bath
- Level: First
- Area: 49 Square Feet
- Dimensions: 7x7
Balcony porch lanai
- Features: Bar, Ceiling Fan(s)
- Level: First
- Area: 1224 Square Feet
- Dimensions: 34x36
Dinette
- Level: First
- Area: 56 Square Feet
- Dimensions: 7x8
Dining room
- Level: First
- Area: 154 Square Feet
- Dimensions: 11x14
Great room
- Features: Ceiling Fan(s)
- Level: First
- Area: 345 Square Feet
- Dimensions: 23x15
Kitchen
- Features: Kitchen Island, Exhaust Fan, Granite Counters, Pantry
- Level: First
- Area: 140 Square Feet
- Dimensions: 10x14
Laundry
- Level: First
- Area: 77 Square Feet
- Dimensions: 11x7
Living room
- Features: Ceiling Fan(s)
- Level: First
- Area: 234 Square Feet
- Dimensions: 13x18
Heating
- Electric
Cooling
- Central Air
Appliances
- Included: Cooktop, Dishwasher, Disposal, Dryer, Range, Range Hood, Refrigerator, Tankless Water Heater, Washer, Water Filtration System
- Laundry: Inside, Laundry Room
Features
- Ceiling Fan(s), Crown Molding, High Ceilings, Kitchen/Family Room Combo, Living Room/Dining Room Combo, Open Floorplan, Solid Surface Counters, Solid Wood Cabinets, Split Bedroom, Stone Counters, Thermostat, Vaulted Ceiling(s), Walk-In Closet(s)
- Flooring: Ceramic Tile, Engineered Hardwood, Hardwood
- Doors: Sliding Doors
- Windows: Skylight(s), Window Treatments, Hurricane Shutters, Hurricane Shutters/Windows
- Has fireplace: No
Interior area
- Total structure area: 3,344
- Total interior livable area: 2,235 sqft
Property
Parking
- Total spaces: 2
- Parking features: Driveway, Garage Door Opener, Oversized, Workshop in Garage
- Attached garage spaces: 2
- Has uncovered spaces: Yes
- Details: Garage Dimensions: 27x22
Features
- Levels: One
- Stories: 1
- Patio & porch: Front Porch, Rear Porch, Screened
- Exterior features: Irrigation System, Lighting, Private Mailbox, Rain Gutters
- Has private pool: Yes
- Pool features: Gunite, Heated, In Ground, Lighting, Outside Bath Access, Screen Enclosure
- Has view: Yes
- View description: Trees/Woods, Water, Canal
- Has water view: Yes
- Water view: Water,Canal
- Waterfront features: Canal - Saltwater, Bay/Harbor Access, Saltwater Canal Access, Gulf/Ocean Access, Bridges - No Fixed Bridges, Sailboat Water, Seawall
Lot
- Size: 9,546 Square Feet
- Features: City Lot
- Residential vegetation: Mature Landscaping
Details
- Parcel number: 412214301004
- Zoning: GS-3.5
- Special conditions: None
Construction
Type & style
- Home type: SingleFamily
- Property subtype: Single Family Residence
Materials
- Block, Stucco
- Foundation: Slab
- Roof: Metal
Condition
- New construction: No
- Year built: 1990
Utilities & green energy
- Sewer: Public Sewer
- Water: Public
- Utilities for property: Cable Connected, Electricity Connected, Propane, Sewer Connected, Water Connected
Community & HOA
Community
- Pet fee: $0 monthly
- Subdivision: PUNTA GORDA ISLES SEC 12
HOA
- Has HOA: No
Location
- Region: Punta Gorda
Financial & listing details
- Price per square foot: $338/sqft
- Tax assessed value: $765,545
- Annual tax amount: $7,174
- Date on market: 4/20/2026
- Cumulative days on market: 32 days
- Listing terms: Cash,Conventional,FHA,VA Loan
- Ownership: Fee Simple
- Total actual rent: 0
- Electric utility on property: Yes
- Road surface type: Paved
Price history
| Date | Event | Price |
|---|---|---|
| 6/19/2026 | Sold | $755,000-1.2%$338/sqft |
Source:  Stellar MLS #C7525095 Report a problem Stellar MLS #C7525095 Report a problem | ||
| 5/26/2026 | Pending sale | $764,000$342/sqft |
Source: Stellar MLS #C7525095 Report a problem | ||
| 5/20/2026 | Price change | $764,000-1.9%$342/sqft |
Source: Stellar MLS #C7525095 Report a problem | ||
| 4/20/2026 | Listed for sale | $779,000-2.9%$349/sqft |
Source: Stellar MLS #C7525095 Report a problem | ||
| 3/4/2025 | Sold | $802,000-2.2%$359/sqft |
Source: Stellar MLS #C7501515 Report a problem | ||
| 1/26/2025 | Pending sale | $819,900$367/sqft |
Source: Stellar MLS #C7501515 Report a problem | ||
| 1/19/2025 | Price change | $819,900-6.7%$367/sqft |
Source: Stellar MLS #C7501515 Report a problem | ||
| 12/16/2024 | Listed for sale | $879,000+110.3%$393/sqft |
Source: Stellar MLS #C7501515 Report a problem | ||
| 5/16/2002 | Sold | $418,000$187/sqft |
Source: Public Record Report a problem | ||
Public tax history
| Year | Property taxes | Tax assessment |
|---|---|---|
| 2025 | $7,174 +4.1% | $391,423 +2.9% |
| 2024 | $6,891 +2.8% | $380,392 +3% |
| 2023 | $6,701 +4.7% | $369,313 +3% |
| 2022 | $6,402 +5.5% | $358,556 +3% |
| 2021 | $6,066 +5.2% | $348,113 +1.4% |
| 2020 | $5,767 -0.5% | $343,307 +2.3% |
| 2019 | $5,796 +7.6% | $335,588 +1.9% |
| 2018 | $5,384 | $329,331 +2.1% |
| 2017 | $5,384 +2.5% | $322,557 +2.1% |
| 2016 | $5,252 +0.2% | $315,923 +0.7% |
| 2015 | $5,243 -0.9% | $313,727 +0.8% |
| 2014 | $5,292 +11.8% | $311,237 +3.2% |
| 2013 | $4,732 +2.3% | $301,511 -16.5% |
| 2012 | $4,626 -15.5% | $361,169 |
| 2011 | $5,474 -1.1% | $361,169 +1.5% |
| 2010 | $5,534 +7.7% | $355,832 +2% |
| 2009 | $5,140 | $349,024 -8.9% |
| 2007 | -- | $383,192 |
| 2006 | -- | $383,192 +6.1% |
| 2005 | -- | $361,195 +1.9% |
| 2004 | -- | $354,460 |
| 2003 | -- | $354,460 +47.3% |
| 2002 | $3,850 +0.7% | $240,589 +1.6% |
| 2001 | $3,823 +2.8% | $236,800 +3% |
| 2000 | $3,720 | $229,903 |
Find assessor info on the county website
Neighborhood: 33950
Nearby homes
- $1,624,5004 bd4 ba4.1k sqft3231 Antigua Dr, Punta Gorda, FL 33950Off Market

- $1,112,16310,319 Square Feet3219 Antigua Dr, Punta Gorda, FL 33950Off Market

- $923,5003 bd3 ba2.4k sqft3237 Antigua Dr, Punta Gorda, FL 33950Off Market
- $1,102,1003 bd3 ba2.4k sqft3230 Antigua Dr, Punta Gorda, FL 33950Off Market
- $1,925,0004 bd4 ba3.3k sqft3213 Antigua Dr, Punta Gorda, FL 33950Sold
- $957,8004 bd4 ba3.5k sqft3218 Antigua Dr, Punta Gorda, FL 33950Off Market
- $897,5213 bd4 ba2.7k sqft3234 Antigua Dr, Punta Gorda, FL 33950Sold
- $733,9003 bd2 ba2.4k sqft3212 Antigua Dr, Punta Gorda, FL 33950Off Market
Nearby schools
GreatSchools rating
- 8/10Sallie Jones Elementary SchoolGrades: PK-5Distance: 3.1 mi
- 4/10Punta Gorda Middle SchoolGrades: 6-8Distance: 3.5 mi
- 5/10Charlotte High SchoolGrades: 9-12Distance: 3.3 mi
Schools provided by the listing agent
- Elementary: Sallie Jones Elementary
- Middle: Punta Gorda Middle
- High: Charlotte High
Source: Stellar MLS. This data may not be complete. We recommend contacting the local school district to confirm school assignments for this home.
Get a cash offer in 3 minutes
Find out how much your home could sell for in as little as 3 minutes with a no-obligation cash offer.
Estimated market value
$754,800
Get a cash offer in 3 minutes
Find out how much your home could sell for in as little as 3 minutes with a no-obligation cash offer.
Estimated market value
$754,800
- Florida
- Charlotte County
- Punta Gorda
- 33950
- 3225 ANTIGUA DRIVE
Nearby cities
Nearby zip codes
Other Punta Gorda Topics
