Welcome to The Woodlands! This beautifully maintained, single-level condo offers comfort, convenience, & modern style in a prime commuter location. The original owners have lovingly cared for this corner unit, ideally positioned on the front side of the building. Enjoy peaceful views from your private balcony — the perfect spot to unwind. The open concept living area features a bright kitchen with quartz counters & upgraded cabinetry, seamlessly flowing into the dining & living room. The spacious primary suite includes a large walk-in closet and private bath. A second bedroom (or office) and another full bath are located on the opposite side of the unit, along with in-unit laundry for easy living. Garage parking for one car plus an exterior space for a second vehicle. The building includes an elevator for easy access. Conveniently located near major routes, shopping, restaurants, and a local gym. WIFI/Internet included in the condo fee.
Sold for $385,000
$385,000
3213 Briarwood Vlg #3213, Clinton, MA 01510
2beds
1,063sqft
Condominium
Built in 2022
-- sqft lot
$389,400 Zestimate®
$362/sqft
$2,627 Estimated rent
Home value
$389,400
$358,000 - $421,000
$2,627/mo
Zestimate® history
Owner options
List your home for rent
$2,627/mo
Rent Zestimate®
Find your next renter with Zillow Rental Manager. Plus, with online applications, you can quickly screen prospective tenants – for free.
$2,627/mo
Rent Zestimate®
Refinance and save
$3,147/mo
Est. payment
Refinancing to a lower rate could help reduce your monthly payments and save thousands over the life of the loan.
$3,147/mo
Est. payment
Explore your selling options
Work with a Zillow partner agent
Leverage their expertise and Zillow's premium Showcase listings to get your home seen by more buyers.
Get startedList with your own agent
Get your home in front of millions of buyers by listing it on Zillow.
Learn how to do itSell it yourself
Take full control of how buyers see your home on Zillow by listing For Sale by Owner (FSBO).
List your homeWhat's special
In-unit laundryPrivate bathPrivate balconySpacious primary suiteLarge walk-in closet
Zillow last checked:
Listing updated:
Listed by:
Lynn Walsh 978-514-2903,
Coldwell Banker Realty - Leominster 978-840-4014
Bought with:
Rosemary Comrie
Comrie Real Estate, Inc.
Source: MLS PIN,MLS#: 73492198
Facts & features
Interior
Bedrooms & bathrooms
- Bedrooms: 2
- Bathrooms: 2
- Full bathrooms: 2
Primary bedroom
- Features: Bathroom - Full, Walk-In Closet(s), Flooring - Hardwood, Lighting - Overhead
- Level: First
Bedroom 2
- Features: Closet, Flooring - Hardwood, Lighting - Overhead
- Level: First
Primary bathroom
- Features: Yes
Bathroom 1
- Features: Bathroom - With Tub & Shower, Closet, Flooring - Stone/Ceramic Tile, Countertops - Stone/Granite/Solid
- Level: First
Bathroom 2
- Features: Bathroom - Tiled With Shower Stall, Closet - Linen, Flooring - Stone/Ceramic Tile
- Level: First
Kitchen
- Features: Closet, Flooring - Hardwood, Dining Area, Countertops - Stone/Granite/Solid, Countertops - Upgraded, Open Floorplan, Recessed Lighting, Stainless Steel Appliances, Peninsula, Lighting - Overhead
- Level: First
Living room
- Features: Flooring - Hardwood, Balcony - Exterior, Exterior Access, Open Floorplan, Slider, Lighting - Overhead
- Level: First
Heating
- Forced Air, Electric
Cooling
- Central Air
Appliances
- Included: Range, Dishwasher, Microwave, Refrigerator, Washer, Dryer
- Laundry: Electric Dryer Hookup, Washer Hookup, First Floor, In Unit
Features
- Elevator
- Flooring: Engineered Hardwood
- Windows: Insulated Windows
- Has basement: No
- Has fireplace: No
- Common walls with other units/homes: End Unit
Interior area
- Total structure area: 1,063
- Total interior livable area: 1,063 sqft
- Finished area above ground: 1,063
Property
Parking
- Total spaces: 2
- Parking features: Garage Door Opener, Assigned, Off Street, Paved
- Garage spaces: 1
- Uncovered spaces: 1
Features
- Patio & porch: Porch
- Exterior features: Porch, Professional Landscaping, Stone Wall
Details
- Parcel number: M:0119 B:2760 L:3213,5162770
- Zoning: res
Construction
Type & style
- Home type: Condo
- Property subtype: Condominium
Materials
- Frame
- Roof: Shingle
Condition
- Year built: 2022
Utilities & green energy
- Sewer: Public Sewer
- Water: Public
- Utilities for property: for Electric Range
Community & HOA
Community
- Features: Public Transportation, Shopping, Park, Walk/Jog Trails, Medical Facility, Conservation Area, Highway Access, House of Worship, Public School
HOA
- Amenities included: Elevator(s)
- Services included: Water, Sewer, Insurance, Maintenance Structure, Road Maintenance, Maintenance Grounds, Snow Removal, Trash, Reserve Funds
- HOA fee: $658 monthly
Location
- Region: Clinton
Financial & listing details
- Price per square foot: $362/sqft
- Tax assessed value: $416,700
- Annual tax amount: $5,542
- Date on market: 4/9/2026
Price history
| Date | Event | Price |
|---|---|---|
| 5/1/2026 | Sold | $385,000-3.7%$362/sqft |
Source: MLS PIN #73492198 Report a problem | ||
| 4/3/2026 | Contingent | $399,900$376/sqft |
Source: MLS PIN #73492198 Report a problem | ||
| 3/26/2026 | Listed for sale | $399,900$376/sqft |
Source: MLS PIN #73492198 Report a problem | ||
| 9/24/2025 | Listing removed | $399,900$376/sqft |
Source: MLS PIN #73353854 Report a problem | ||
| 5/7/2025 | Price change | $399,900-2.4%$376/sqft |
Source: MLS PIN #73353854 Report a problem | ||
| 4/2/2025 | Listed for sale | $409,900-4.7%$386/sqft |
Source: MLS PIN #73353854 Report a problem | ||
| 1/22/2025 | Listing removed | $429,900$404/sqft |
Source: MLS PIN #73314345 Report a problem | ||
| 1/2/2025 | Price change | $429,900-4.4%$404/sqft |
Source: MLS PIN #73314345 Report a problem | ||
| 11/20/2024 | Listed for sale | $449,900+7.1%$423/sqft |
Source: MLS PIN #73314345 Report a problem | ||
| 4/21/2023 | Sold | $419,900$395/sqft |
Source: MLS PIN #73004260 Report a problem | ||
| 2/13/2023 | Contingent | $419,900$395/sqft |
Source: MLS PIN #73004260 Report a problem | ||
| 12/6/2022 | Price change | $419,900-2.3%$395/sqft |
Source: MLS PIN #73004260 Report a problem | ||
| 7/6/2022 | Listed for sale | $429,900+7.5%$404/sqft |
Source: MLS PIN #73004260 Report a problem | ||
| 4/11/2022 | Listing removed | -- |
Source: Crabtree Heights LLC Report a problem | ||
| 9/21/2021 | Listed for sale | $399,900$376/sqft |
Source: Crabtree Heights LLC #72897949 Report a problem | ||
Public tax history
Tax history is unavailable.
Neighborhood: 01510
Nearby homes
- $396,0002 bd2 ba1k sqft3307 Briarwood Vlg #3307, Clinton, MA 01510Sold

- $383,2002 bd2 ba1.1k sqft663 Devenwood Way, Clinton, MA 01510Off Market

- $478,0002 bd2 ba1.4k sqft1404 Kenwood Way UNIT 1404, Clinton, MA 01510Sold
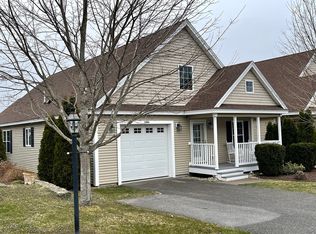
- $395,0003 bd3 ba1.5k sqft404 Fernwood Ln #404, Clinton, MA 01510Sold
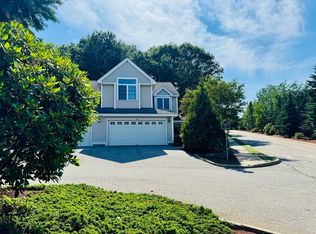
- $500,0002 bd3 ba1.8k sqft1218 Hazelwood Way #1218, Clinton, MA 01510Sold
- $477,4002 bd3 ba1.4k sqft1401 Kenwood Way #1401, Clinton, MA 01510Sold
- $488,7002 bd3 ba1.8k sqft1218 Hazelwood Way, Clinton, MA 01510Off Market
- $388,6002 bd2 ba1.1k sqft671 Devenwood Way, Clinton, MA 01510Off Market
Nearby schools
GreatSchools rating
- 6/10Clinton Elementary SchoolGrades: PK-4Distance: 1.6 mi
- 4/10Clinton Middle SchoolGrades: 5-8Distance: 1.7 mi
- 3/10Clinton Senior High SchoolGrades: PK,9-12Distance: 1.9 mi
Get a cash offer in 3 minutes
Find out how much your home could sell for in as little as 3 minutes with a no-obligation cash offer.
Estimated market value
$389,400
Get a cash offer in 3 minutes
Find out how much your home could sell for in as little as 3 minutes with a no-obligation cash offer.
Estimated market value
$389,400
- Massachusetts
- Worcester County
- Clinton
- 01510
- 3213 Briarwood Vlg Unit 3213
Nearby cities
Nearby zip codes
Other Clinton Topics
