Skip main navigation
Closed
  • Price Unknown

    3213 Digby Dr, Belton, TX 76513

    4beds
    2,261sqft
    Single Family Residence
    Built in 2024
    8,015.04 Square Feet Lot
    $369,500 Zestimate®
    $--/sqft
    $2,616 Estimated rent

    Home value

    $369,500

    $347,000 - $395,000

    $2,616/mo

    Zestimate® history
    Loading
    Loading...

    Owner options

    List your home for rent

    $2,616/mo

    Rent Zestimate®

    Find your next renter with Zillow Rental Manager. Plus, with online applications, you can quickly screen prospective tenants – for free.

    Learn more

    $2,616/mo

    Rent Zestimate®

    Refinance and save

    Refinancing to a lower rate could help reduce your monthly payments and save thousands over the life of the loan.

    See today's rates

    Explore your selling options

    Work with a Zillow partner agent

    Leverage their expertise and Zillow's premium Showcase listings to get your home seen by more buyers.

    Get started

    List with your own agent

    Get your home in front of millions of buyers by listing it on Zillow.

    Learn how to do it

    Sell it yourself

    Take full control of how buyers see your home on Zillow by listing For Sale by Owner (FSBO).

    List your home

    What's special

    Custom wood-burning fireplaceStainless steel appliancesBeautiful wood-look tile flooringGranite countertopsSpacious master suiteLarge walk-in showerAbundance of counter space
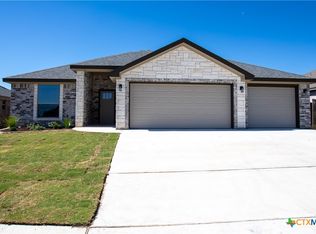
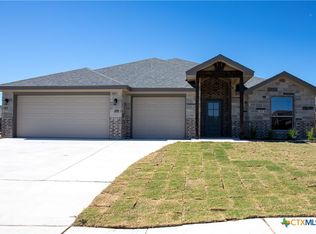
    Welcome to this stunning 4BR / 3BA home, with spacious 3 Car Garage! Step inside to find a spacious master suite featuring a large walk-in shower, huge closet, and dual vanities. The home also includes a private mother-in-law suite with its own generous bathroom. The open living room showcases a custom wood-burning fireplace, while the chef’s kitchen boasts custom cabinetry, granite countertops, stainless steel appliances, and an abundance of counter space. Beautiful wood-look tile flooring runs throughout, adding warmth and style. Outdoors, enjoy a large covered porch, perfect for entertaining, as well as a full-yard sprinkler system to keep everything green and fresh. This home has all the space, comfort, and charm you’re looking for!

    Zillow last checked:

    Listing updated:

    Listed by:

    Bret Friemel 254-541-2410,

    Vista Real Estate Group-Compass RE Texas, LLC

    Bought with:

    Kristin Butler, TREC #0707219

    All City Real Estate

    , TREC #null

    Source: Central Texas MLS,MLS#: 592372MLS LogoOriginating MLS: Temple Belton Board of REALTORS

    Facts & features

    Interior

    Bedrooms & bathrooms
    • Bedrooms: 4
    • Bathrooms: 3
    • Full bathrooms: 3
    Heating
    • Central
    Cooling
    • Electric, 1 Unit
    Appliances
    • Included: Dishwasher, Electric Cooktop, Electric Water Heater, Disposal, Oven, Range Hood, Water Heater, Some Electric Appliances, Built-In Oven, Cooktop, Microwave
    • Laundry: Washer Hookup, Electric Dryer Hookup, Laundry Room
    Features
    • Built-in Features, Ceiling Fan(s), Crown Molding, Double Vanity, Garden Tub/Roman Tub, High Ceilings, Open Floorplan, Storage, Separate Shower, Tub Shower, Walk-In Closet(s), Custom Cabinets, Granite Counters, Pantry, Solid Surface Counters, Walk-In Pantry
    • Flooring: Carpet, Tile
    • Attic: Storage Only
    • Has fireplace: Yes
    • Fireplace features: Living Room, Wood Burning
    Interior area
    • Total interior livable area: 2,261 sqft

    Property

    Parking
    • Total spaces: 3
    • Parking features: Attached, Garage
    • Attached garage spaces: 3
    Features
    • Levels: One
    • Stories: 1
    • Patio & porch: Covered, Patio, Porch
    • Exterior features: Covered Patio, Porch
    • Pool features: None
    • Fencing: Privacy,Wood
    • Has view: Yes
    • View description: None
    • Body of water: None
    Lot
    • Size: 8,015 sqft
    Details
    • Parcel number: 502152
    • Special conditions: Builder Owned

    Construction

    Type & style
    • Home type: SingleFamily
    • Architectural style: Traditional
    • Property subtype: Single Family Residence
    Materials
    • Brick, HardiPlank Type, Masonry, Stone Veneer
    • Foundation: Slab
    • Roof: Composition,Shingle
    Condition
    • Under Construction
    • New construction: Yes
    • Year built: 2024

    Utilities & green energy

    • Sewer: Public Sewer
    • Water: Public

    Community & neighborhood

    Security
    • Security features: Smoke Detector(s)
    Community
    • Community features: None, Curbs
    Location
    • Region: Belton
    • Subdivision: Sendero Estates

    Other

    Other facts
    • Listing agreement: Exclusive Right To Sell
    • Listing terms: Cash,Conventional,FHA,Texas Vet,VA Loan

    Price history

    DateEventPrice
    6/13/2026Sold--
    Source: Central Texas MLS #592372 Report a problem
    5/28/2026Pending sale$379,500$168/sqft
    Source: Central Texas MLS #592372 Report a problem
    5/4/2026Price change$379,500-1.4%$168/sqft
    Source: Central Texas MLS #592372 Report a problem
    1/14/2026Price change$384,900-1.2%$170/sqft
    Source: Central Texas MLS #592372 Report a problem
    9/10/2025Listed for sale$389,500$172/sqft
    Source: Central Texas MLS #592372 Report a problem

    Public tax history

    Tax history is unavailable.

    Neighborhood: 76513

    Nearby schools

    GreatSchools rating
    Schools provided by the listing agent
    • District: Belton ISD

    Source: Central Texas MLS. This data may not be complete. We recommend contacting the local school district to confirm school assignments for this home.

    Get a cash offer in 3 minutes
    Find out how much your home could sell for in as little as 3 minutes with a no-obligation cash offer.
    Estimated market value
    $369,500
    Get a cash offer in 3 minutes
    Find out how much your home could sell for in as little as 3 minutes with a no-obligation cash offer.
    Estimated market value
    $369,500