Skip main navigation
Closed
  • Price Unknown

    3221 Digby Dr, Belton, TX 76513

    4beds
    1,994sqft
    Single Family Residence
    Built in 2025
    8,015.04 Square Feet Lot
    $344,800 Zestimate®
    $--/sqft
    $2,358 Estimated rent

    Home value

    $344,800

    $321,000 - $372,000

    $2,358/mo

    Zestimate® history
    Loading
    Loading...

    Owner options

    List your home for rent

    $2,358/mo

    Rent Zestimate®

    Find your next renter with Zillow Rental Manager. Plus, with online applications, you can quickly screen prospective tenants – for free.

    Learn more

    $2,358/mo

    Rent Zestimate®

    Refinance and save

    Refinancing to a lower rate could help reduce your monthly payments and save thousands over the life of the loan.

    See today's rates

    Explore your selling options

    Work with a Zillow partner agent

    Leverage their expertise and Zillow's premium Showcase listings to get your home seen by more buyers.

    Get started

    List with your own agent

    Get your home in front of millions of buyers by listing it on Zillow.

    Learn how to do it

    Sell it yourself

    Take full control of how buyers see your home on Zillow by listing For Sale by Owner (FSBO).

    List your home

    What's special

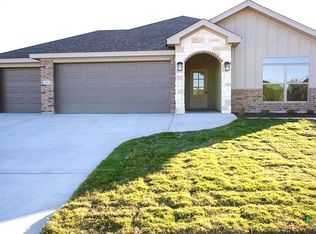
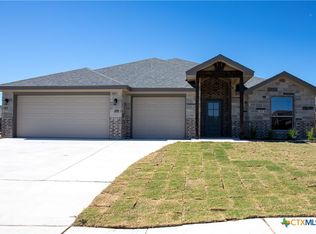
    Welcome to this beautifully designed 4-bedroom, 2-bath home featuring an open-concept layout perfect for modern living. The expansive living room boasts a cozy fireplace, ideal for gatherings, while the gourmet kitchen offers stainless steel appliances, custom cabinets, and ample counter space for effortless meal prep. The luxurious master suite is a true retreat, complete with a walk-in shower, double vanities, and a spacious walk-in closet. Large extra bedrooms provide plenty of room for family or guests. A 3-car garage ensures ample parking and storage. Enjoy outdoor living on the oversized covered patio, perfect for relaxing or entertaining. Conveniently located near shopping, dining, and schools, this home offers both comfort and accessibility. Don’t miss out on this incredible opportunity—schedule your showing today!

    Zillow last checked:

    Listing updated:

    Listed by:

    Bret Friemel 254-308-2038,

    Vista Real Estate Group-Compass RE Texas, LLC

    Bought with:

    Sammantha Moreno, TREC #0721994

    Bison Creek Real Estate LLC

    , TREC #null

    Source: Central Texas MLS,MLS#: 574305MLS LogoOriginating MLS: Temple Belton Board of REALTORS

    Facts & features

    Interior

    Bedrooms & bathrooms
    • Bedrooms: 4
    • Bathrooms: 2
    • Full bathrooms: 2
    Heating
    • Central, Fireplace(s)
    Cooling
    • Central Air, 1 Unit
    Appliances
    • Included: Dishwasher, Electric Cooktop, Electric Water Heater, Oven, Water Heater, Some Electric Appliances, Built-In Oven, Cooktop, Microwave
    • Laundry: Washer Hookup, Electric Dryer Hookup, Laundry Room
    Features
    • All Bedrooms Down, Built-in Features, Ceiling Fan(s), Crown Molding, Double Vanity, Garden Tub/Roman Tub, High Ceilings, Open Floorplan, Storage, Separate Shower, Walk-In Closet(s), Custom Cabinets, Granite Counters, Kitchen/Dining Combo, Pantry, Solid Surface Counters
    • Flooring: Carpet, Tile
    • Attic: Storage Only
    • Has fireplace: Yes
    • Fireplace features: Living Room, Wood Burning
    Interior area
    • Total interior livable area: 1,994 sqft

    Property

    Parking
    • Total spaces: 3
    • Parking features: Attached, Door-Multi, Garage
    • Attached garage spaces: 3
    Features
    • Levels: One
    • Stories: 1
    • Patio & porch: Covered, Patio, Porch
    • Exterior features: Covered Patio, Porch
    • Pool features: None
    • Fencing: Back Yard
    • Has view: Yes
    • View description: None
    • Body of water: None
    Lot
    • Size: 8,015 sqft
    Details
    • Parcel number: 502154
    • Special conditions: Builder Owned

    Construction

    Type & style
    • Home type: SingleFamily
    • Architectural style: Traditional
    • Property subtype: Single Family Residence
    Materials
    • Brick, Masonry, Stone Veneer
    • Foundation: Slab
    • Roof: Composition,Shingle
    Condition
    • Year built: 2025

    Utilities & green energy

    • Sewer: Public Sewer
    • Water: Public

    Community & neighborhood

    Security
    • Security features: Smoke Detector(s)
    Community
    • Community features: None
    Location
    • Region: Belton
    • Subdivision: Sendero Estates

    Other

    Other facts
    • Listing agreement: Exclusive Right To Sell
    • Listing terms: Cash,Conventional,FHA,VA Loan

    Price history

    DateEventPrice
    5/1/2026Sold--
    Source: Central Texas MLS #574305 Report a problem
    4/2/2026Pending sale$346,900$174/sqft
    Source: Central Texas MLS #574305 Report a problem
    4/1/2026Listing removed$346,900$174/sqft
    Source: Central Texas MLS #574305 Report a problem
    3/19/2026Contingent$346,900$174/sqft
    Source: Central Texas MLS #574305 Report a problem
    1/14/2026Price change$346,900-2.3%$174/sqft
    Source: Central Texas MLS #574305 Report a problem
    3/25/2025Listed for sale$354,900$178/sqft
    Source: Central Texas MLS #574305 Report a problem

    Public tax history

    YearProperty taxesTax assessment
    2025$3,555 +443.8%$175,000 +446.9%
    2024$654 +0.9%$32,000
    2023$648 +1%$32,000 +14.3%
    2022$641 $28,000

    Find assessor info on the county website

    Neighborhood: 76513

    Nearby schools

    GreatSchools rating
    Schools provided by the listing agent
    • District: Belton ISD

    Source: Central Texas MLS. This data may not be complete. We recommend contacting the local school district to confirm school assignments for this home.

    Get a cash offer in 3 minutes
    Find out how much your home could sell for in as little as 3 minutes with a no-obligation cash offer.
    Estimated market value
    $344,800
    Get a cash offer in 3 minutes
    Find out how much your home could sell for in as little as 3 minutes with a no-obligation cash offer.
    Estimated market value
    $344,800