Skip main navigation
Off market
  • $79,500

    3213 Everlasting Ln, Middle River, MD 21220

    3beds
    --sqft
    MobileManufactured
    Built in 1998
    -- sqft lot
    $79,500 Zestimate®
    $--/sqft
    $2,803 Estimated rent

    Home value

    $79,500

    $69,000 - $91,000

    $2,803/mo

    Zestimate® history
    Loading
    Loading...

    Owner options

    List your home for rent

    $2,803/mo

    Rent Zestimate®

    Find your next renter with Zillow Rental Manager. Plus, with online applications, you can quickly screen prospective tenants – for free.

    Learn more

    $2,803/mo

    Rent Zestimate®

    Refinance and save

    $1,104/mo

    Est. payment

    Refinancing to a lower rate could help reduce your monthly payments and save thousands over the life of the loan.

    See today's rates

    $1,104/mo

    Est. payment

    Explore your selling options

    Work with a Zillow partner agent

    Leverage their expertise and Zillow's premium Showcase listings to get your home seen by more buyers.

    Get started

    List with your own agent

    Get your home in front of millions of buyers by listing it on Zillow.

    Learn how to do it

    Sell it yourself

    Take full control of how buyers see your home on Zillow by listing For Sale by Owner (FSBO).

    List your home

    What's special

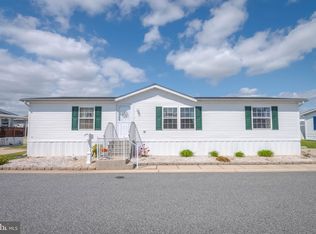
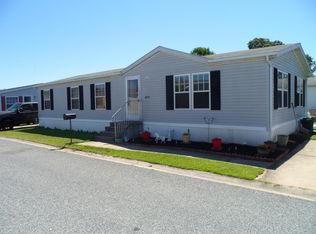
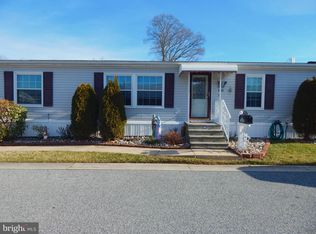
    Come and experience this beautiful home in the Peppermint Woods community of Middle River, featuring 3 bedrooms and 2 full baths, a large kitchen with breakfast nook and breakfast bar, a dining area, and a large living/family room. Central air conditioning ensures comfort during those warm summer days, and the heat will keep you toasty in the cooler times. There is also an amazing and sizeable sunroom addition with direct access to the main home and two outside entrances for convenience. The master bath boasts a jacuzzi-style tub as well as a separate shower. Fresh paint throughout the home makes it feel like new. A shed is included for storing yard equipment and other items, and the concrete parking pad fits two cars. Near the side entrance is a separate laundry area that provides ample space for cleaning supplies and other laundry items. The seller is ready to include some items in the home, such as a window unit A/C for the sunroom and an ARLO security system. Life in Peppermint Woods includes access to the community center, two kiddie parks, and two doggie parks. This home is conveniently located near many shopping opportunities, offers quick access to Royal Farms for gas and necessities, and is directly across from By the Docks restaurant and the iconic Bengies Drive-In Theatre. Local and State parks nearby, such as the Eastern Regional Park, Marshy Point Nature Center, and Gunpower State Park provide opportunities for sporting activities, nature hikes, swimming, and more. Proximity to MD-43, MD-702, US-40, I-695, I-95, and the MARC Train makes commuting a breeze. Schedule your appointment today! The monthly park fee is separate, and a separate application to the park must be made in addition to purchasing the home.

    This property is off market, which means it's not currently listed for sale or rent on Zillow. This may be different from what's available on other websites or public sources.
    Facts & features

    Interior

    Bedrooms & bathrooms
    • Bedrooms: 3
    • Bathrooms: 2
    • Full bathrooms: 2
    Heating
    • Heat pump
    Cooling
    • Central
    Appliances
    • Included: Dishwasher, Dryer, Microwave, Range / Oven, Washer
    Features
    • Upgraded Countertops, Floor Plan - Open, Master Bath(s), WhirlPool/HotTub, Dining Area

    Property

    Features
    • Exterior features: Vinyl

    Construction

    Type & style
    • Home type: MobileManufactured
    • Architectural style: Other
    Condition
    • Year built: 1998

    Community & neighborhood

    Location
    • Region: Middle River

    HOA & financial

    HOA
    • Has HOA: Yes
    • HOA fee: $700 monthly

    Other

    Other facts
    • Appliances: Icemaker, Oven - Self Cleaning, Water Heater - High-Efficiency
    • Heating YN: Y
    • Bathrooms Half: 0
    • Interior Features: Upgraded Countertops, Floor Plan - Open, Master Bath(s), WhirlPool/HotTub, Dining Area
    • Property Type: Residential
    • Bathrooms Full: 2
    • Architectural Style: Other
    • Ownership Interest: Ground Rent
    • Construction Materials: Modular/Manufactured
    • Standard Status: Active
    • Pool: No Pool
    • Type of Parking: Off Street

    Price history

    DateEventPrice
    9/30/2021Sold$63,000-11.1%
    Source: Bright MLS #MDBC2005656 Report a problem
    8/24/2021Pending sale$70,900
    Source: RE/MAX International #MDBC2005656 Report a problem
    7/31/2021Listed for sale$70,900+18.4%
    Source: RE/MAX International #MDBC2005656 Report a problem
    3/30/2018Listing removed$59,900
    Source: Rebate Realty Usa #1000299474 Report a problem
    3/23/2018Listed for sale$59,900-7.8%
    Source: Rebate Realty Usa #1000299474 Report a problem
    11/21/2017Listing removed$65,000
    Source: Pikesville #1000975751 Report a problem
    11/17/2017Price change$65,000+8.3%
    Source: Pikesville #1000975751 Report a problem
    10/31/2017Price change$60,000-7.7%
    Source: Pikesville #1000975751 Report a problem
    4/26/2017Listed for sale$65,000
    Source: REBATE REALTY USA #BC9911127 Report a problem

    Public tax history

    Tax history is unavailable.

    Neighborhood: 21220

    Nearby schools

    GreatSchools rating
    Schools provided by the listing agent
    • District: Baltimore County Public Schools

    Source: The MLS. This data may not be complete. We recommend contacting the local school district to confirm school assignments for this home.

    Get a cash offer in 3 minutes
    Find out how much your home could sell for in as little as 3 minutes with a no-obligation cash offer.
    Estimated market value
    $79,500
    Get a cash offer in 3 minutes
    Find out how much your home could sell for in as little as 3 minutes with a no-obligation cash offer.
    Estimated market value
    $79,500