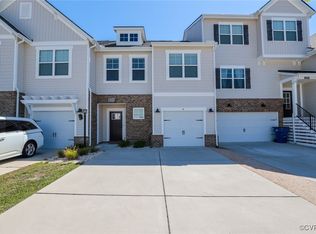
Welcome home to Gannet Lane! Newly built just three years ago, this move-in ready townhome has everything you could possibly need, plus community amenities that can't be beat! The home is nestled within the community just a block from the pool and the community clubhouse with a gym, playground and business center. The neighborhood offers sidewalks throughout as well as a dog park plus exterior maintenance is done for you! The immaculate townhome is on the end boasting of amazing light filled rooms and a private entry and path from the driveway. Every window has custom shutters too! The extra large rear yard is fully fenced with a new white vinyl privacy fence and a concrete patio. Inside the main floor features gray LVP and crisp white walls which show off the agreeably gray kitchen cabinetry and sparkling granite counters. The main area is adjacent to the dining room and the kitchen with access to the backyard. The kitchen island is the hub of the home with an oversized to accommodate friends, entertaining and daily life. There is also a private half bath on the main level and a mudroom strategically placed as you enter from the garage into the home. The drop zone has custom built lockers with cubbies and hooks. Upstairs is an amazing loft space used as an office currently. The primary suite is very private on the back of the home with a walk-in closet and ensuite bathroom with a garden tub and walk-in shower. The guest bedrooms have large closets and ceiling fans and share a bathroom accessed from the loft. The laundry room has folding space and great storage. Don't miss the 2-car garage and extra parking in the double width driveway. You can easily fit four cars right at your property. There is plenty of street parking and visitor parking alike. This is an amazing opportunity to purchase a home or an investment with no worries! The neighborhood also features a business center, dog park and nature trails for your private use.
Sold for $415,000
$415,000
3213 Gannet Ln, Midlothian, VA 23112
3beds
2,076sqft
Townhouse
Built in 2021
3,554 Square Feet Lot
$419,700 Zestimate®
$200/sqft
$2,803 Estimated rent
Home value
$419,700
$399,000 - $441,000
$2,803/mo
Zestimate® history
Owner options
List your home for rent
$2,803/mo
Rent Zestimate®
Find your next renter with Zillow Rental Manager. Plus, with online applications, you can quickly screen prospective tenants – for free.
$2,803/mo
Rent Zestimate®
Refinance and save
$2,877/mo
Est. payment
Refinancing to a lower rate could help reduce your monthly payments and save thousands over the life of the loan.
$2,877/mo
Est. payment
Explore your selling options
Work with a Zillow partner agent
Leverage their expertise and Zillow's premium Showcase listings to get your home seen by more buyers.
Get startedList with your own agent
Get your home in front of millions of buyers by listing it on Zillow.
Learn how to do itSell it yourself
Take full control of how buyers see your home on Zillow by listing For Sale by Owner (FSBO).
List your homeWhat's special
Zillow last checked:
Listing updated:
Listed by:
Brooke Barnard 804-690-7913,
Providence Hill Real Estate
Bought with:
Elizabeth Hart, 0225259110
Providence Hill Real Estate
Source: CVRMLS,MLS#: 2417462 Originating MLS: Central Virginia Regional MLS
Originating MLS: Central Virginia Regional MLSFacts & features
Interior
Bedrooms & bathrooms
- Bedrooms: 3
- Bathrooms: 3
- Full bathrooms: 2
- 1/2 bathrooms: 1
Primary bedroom
- Description: Large ensuite with walk-in closet and large bath
- Level: Second
- Dimensions: 17.0 x 13.4
Bedroom 2
- Description: Walk-in closet, carpet, and ceiling fan
- Level: Second
- Dimensions: 14.9 x 11.4
Bedroom 3
- Description: Walk-in closet, carpet, and ceiling fan
- Level: Second
- Dimensions: 16.0 x 11.2
Additional room
- Description: Oversized 2-car garage
- Level: First
- Dimensions: 19.7 x 22.11
Dining room
- Description: LVP flooring, large space and access to the yard
- Level: First
- Dimensions: 13.10 x 8.5
Other
- Description: Tub & Shower
- Level: Second
Half bath
- Level: First
Kitchen
- Description: Oversized Granite island, stainless appliances
- Level: First
- Dimensions: 12.8 x 22.11
Laundry
- Description: Built-in storage with hooks and cubbies
- Level: First
- Dimensions: 0 x 0
Laundry
- Description: Second floor laundry room
- Level: Second
- Dimensions: 6.8 x 8.2
Living room
- Description: Open to the main living, LVP flooring
- Level: First
- Dimensions: 13.10 x 14.6
Office
- Description: Loft area at the top of the stairs
- Level: Second
- Dimensions: 0 x 0
Heating
- Electric
Cooling
- Central Air, Electric
Appliances
- Included: Cooktop, Dishwasher, Electric Water Heater, Microwave, Range
Features
- Bookcases, Built-in Features, Ceiling Fan(s), Dining Area, Granite Counters, Garden Tub/Roman Tub, High Ceilings, Kitchen Island, Loft, Bath in Primary Bedroom, Pantry, Recessed Lighting, Walk-In Closet(s)
- Flooring: Ceramic Tile, Vinyl
- Doors: Sliding Doors
- Has basement: No
- Attic: Access Only
- Has fireplace: No
Interior area
- Total interior livable area: 2,076 sqft
- Finished area above ground: 2,076
Property
Parking
- Total spaces: 2
- Parking features: Attached, Direct Access, Driveway, Garage, Off Street, Oversized, Paved
- Attached garage spaces: 2
- Has uncovered spaces: Yes
Features
- Levels: Two
- Stories: 2
- Patio & porch: Rear Porch, Patio
- Exterior features: Paved Driveway
- Pool features: Fenced, In Ground, Pool, Community
- Fencing: Back Yard,Fenced,Privacy,Vinyl
Lot
- Size: 3,554 Square Feet
Details
- Parcel number: 732686671800000
- Zoning description: RTH
Construction
Type & style
- Home type: Townhouse
- Architectural style: Craftsman,Two Story
- Property subtype: Townhouse
- Attached to another structure: Yes
Materials
- Block, Drywall, Frame, Stone, Vinyl Siding
- Foundation: Slab
- Roof: Shingle
Condition
- Resale
- New construction: No
- Year built: 2021
Utilities & green energy
- Sewer: Public Sewer
- Water: Public
Community & HOA
Community
- Features: Clubhouse, Fitness, Home Owners Association, Maintained Community, Playground, Pool
- Subdivision: Townes at Swift Creek
HOA
- Has HOA: Yes
- Services included: Clubhouse, Common Areas, Maintenance Grounds, Maintenance Structure, Pool(s)
- HOA fee: $212 monthly
Location
- Region: Midlothian
Financial & listing details
- Price per square foot: $200/sqft
- Tax assessed value: $366,400
- Annual tax amount: $3,033
- Date on market: 1/6/2026
- Ownership: Individuals
- Ownership type: Sole Proprietor
Price history
| Date | Event | Price |
|---|---|---|
| 8/26/2024 | Sold | $415,000$200/sqft |
Source:  CVRMLS #2417462 Report a problem CVRMLS #2417462 Report a problem | ||
| 7/27/2024 | Pending sale | $415,000$200/sqft |
Source: CVRMLS #2417462 Report a problem | ||
| 7/11/2024 | Listed for sale | $415,000$200/sqft |
Source: CVRMLS #2417462 Report a problem | ||
Public tax history
| Year | Property taxes | Tax assessment |
|---|---|---|
| 2025 | $3,411 +3.5% | $383,300 +4.6% |
| 2024 | $3,298 +8.7% | $366,400 +9.9% |
| 2023 | $3,034 +4% | $333,400 +5.2% |
| 2022 | $2,916 +582.2% | $317,000 +604.4% |
| 2021 | $428 | $45,000 |
| 2020 | -- | -- |
Find assessor info on the county website
Neighborhood: 23112
Nearby homes
- $408,2003 bd4 ba2k sqft3209 Gannet Ln, Midlothian, VA 23112Off Market
- $446,6004 bd3 ba2.5k sqft3217 Gannet Ln, Midlothian, VA 23112Off Market
- $362,0003 bd3 ba1.9k sqft3205 Gannet Ln, Midlothian, VA 23112Sold
- $454,8004 bd3 ba2.5k sqft3201 Gannet Ln, Midlothian, VA 23112Off Market
- $426,9004 bd4 ba2.2k sqft3225 Gannet Ln, Midlothian, VA 23112Off Market
- $---- bd-- ba-- sqft3225 Gannet Ln #142, Midlothian, VA 23112Off Market
- $399,9503 bd3 ba1.9k sqft3221 Gannet Ln, Midlothian, VA 23112Sold
- $405,5003 bd2 ba2k sqft3229 Gannet Ln, Midlothian, VA 23112Off Market
Nearby schools
GreatSchools rating
- 10/10Swift Creek Elementary SchoolGrades: PK-5Distance: 1.2 mi
- 9/10Swift Creek Middle SchoolGrades: 6-8Distance: 0.4 mi
- 5/10Clover Hill High SchoolGrades: 9-12Distance: 0.3 mi
Schools provided by the listing agent
- Elementary: Swift Creek
- Middle: Swift Creek
- High: Clover Hill
Source: CVRMLS. This data may not be complete. We recommend contacting the local school district to confirm school assignments for this home.
Get a cash offer in 3 minutes
Find out how much your home could sell for in as little as 3 minutes with a no-obligation cash offer.
Estimated market value
$419,700
Get a cash offer in 3 minutes
Find out how much your home could sell for in as little as 3 minutes with a no-obligation cash offer.
Estimated market value
$419,700
- Virginia
- Chesterfield County
- Midlothian
- 23112
- 3213 Gannet Ln
