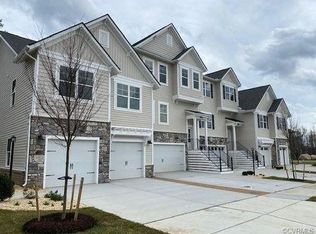
ENTIRE HOUSE FRESHLY REPAINTED! RARE 4-BEDROOM FIND! This home is in the owner-occupied portion of the Swift Creek neighborhood. It is a 4-bedroom Willit floor plan (only a few in the neighborhood) with upgrades. This unique floor-plan offers three floors of living, a two car garage, and a 4th bedroom! It has a gorgeous kitchen with UPGRADED cabinets, granite tops, stainless steel appliances and a walk in pantry. The bar overlooks an enormous open space that is laid out for a formal dining room and great room that leads to the second story deck and a powder room. Upstairs is a beautiful owner's suite with VAULTED CEILINGS, a large walk in closet, and a private bathroom. There are two other great sized bedrooms on this floor and a guest bathroom. The stairs down from the main floor lead to the fourth bedroom, a walk in closet and full bath! Doors from this floor lead to the concrete patio and TWO CAR GARAGE. The exterior offers beautiful landscaping and a 2 car width concrete driveway that can fit up to 4 cars outside. This community has a LODGE-LIKE CLUBHOUSE with kitchen/bar area and a see-through fireplace overlooking the pool. There is also a business center, workout facility, dog park, playground and grill stations. Check out the 3D Tour! +Tenant responsible for utilities (electric, water, cable/internet) +$250 deposit for pets
This property is not currently displayed as for sale or rent on Zillow. This may be different from what's on other websites or public sources.