Pride of ownership shines throughout this beautifully maintained and thoughtfully updated split-level home in Loveland. From the moment you arrive, you'll appreciate the care and attention to detail that has gone into making this home both comfortable and inviting. A brand-new roof installed the second week of October 2026 adds peace of mind and value to this well-cared-for home.Inside, numerous updates create a fresh, move-in-ready feel, including remodeled bathrooms, an updated kitchen, and a beautifully refreshed laundry room. Fresh interior paint throughout, newer carpet, and stainless-steel appliances add to the home's clean, modern appeal while maintaining its welcoming character.The outdoor living spaces are where this home truly comes to life. Enjoy morning coffee or unwind at the end of the day on the screened-in porch, offering a comfortable space to relax while enjoying the outdoors. The backyard is designed for easy living and entertaining, with a low-maintenance layout that gives you more time to enjoy it and less time maintaining it. Gather with friends, host a summer barbecue, or simply enjoy the privacy of your own outdoor retreat.Additional storage is thoughtfully incorporated throughout the property, including a storage shed and convenient storage space beneath the screened-in porch.Well cared for, extensively updated, and ready for its next chapter, 3213 N Custer Ave offers the combination of comfort, functionality, and pride of ownership you've been looking for.
For sale
$500,000
3213 N Custer Ave, Loveland, CO 80538
4beds
1,872sqft
Single Family Residence
Built in 1972
8,128 Square Feet Lot
$-- Zestimate®
$267/sqft
$-- HOA
What's special
- 4 days
- 162
- 19
Zillow last checked:
Listing updated:
Listed by:
Tabatha McClure 214-315-3724,
Compass - Boulder
Source: IRES as distributed by MLS GRID,MLS#: 1070355
Facts & features
Interior
Bedrooms & bathrooms
- Bedrooms: 4
- Bathrooms: 2
- Full bathrooms: 2
Primary bedroom
- Description: Carpet
- Features: Shared Primary Bath
- Level: Upper
- Area: 121 Square Feet
- Dimensions: 11 x 11
Bedroom 2
- Description: Carpet
- Level: Upper
- Area: 120 Square Feet
- Dimensions: 12 x 10
Bedroom 3
- Description: Carpet
- Level: Lower
- Area: 90 Square Feet
- Dimensions: 10 x 9
Bedroom 4
- Description: Carpet
- Level: Lower
- Area: 90 Square Feet
- Dimensions: 10 x 9
Family room
- Description: Carpet
- Level: Upper
- Area: 240 Square Feet
- Dimensions: 20 x 12
Kitchen
- Description: Luxury Vinyl
- Level: Upper
- Area: 117 Square Feet
- Dimensions: 9 x 13
Laundry
- Description: Luxury Vinyl
- Level: Lower
- Area: 54 Square Feet
- Dimensions: 6 x 9
Living room
- Description: Carpet
- Level: Upper
- Area: 168 Square Feet
- Dimensions: 12 x 14
Heating
- Forced Air
Cooling
- Central Air, Ceiling Fan(s)
Appliances
- Included: Gas Range, Dishwasher, Refrigerator, Microwave, Disposal
- Laundry: Washer/Dryer Hookup
Features
- Eat-in Kitchen, High Ceilings
- Windows: Window Coverings
- Basement: None
- Has fireplace: Yes
- Fireplace features: Gas, Family Room
Interior area
- Total structure area: 1,872
- Total interior livable area: 1,872 sqft
- Finished area above ground: 1,872
Property
Parking
- Total spaces: 2
- Parking features: Garage Door Opener, Attached
- Attached garage spaces: 2
- Details: Attached
Features
- Levels: Bi-Level
- Patio & porch: Patio, Deck, Enclosed
- Exterior features: Sprinkler System
- Fencing: Fenced,Wood,Other,Dog Run/Kennel
Lot
- Size: 8,128 Square Feet
- Features: Level, Paved, Water Rights Excluded, Mineral Rights Excluded
Details
- Additional structures: Storage
- Parcel number: R0345245
- Zoning: R1E
- Special conditions: Private Owner
Construction
Type & style
- Home type: SingleFamily
- Property subtype: Single Family Residence
Materials
- Brick, Composition
- Roof: Composition
Condition
- New construction: No
- Year built: 1972
Utilities & green energy
- Sewer: Public Sewer
- Utilities for property: Natural Gas Available, Electricity Available, Cable Available, Satellite Avail, High Speed Avail
Community & HOA
Community
- Security: Fire Alarm
- Subdivision: Sunset Acres
HOA
- Has HOA: No
Location
- Region: Loveland
Financial & listing details
- Price per square foot: $267/sqft
- Annual tax amount: $1,841
- Date on market: 10/9/2026
- Listing terms: Cash,Conventional,FHA,VA Loan
- Exclusions: Personal property, tv mounts
- Electric utility on property: Yes
Estimated market value
Not available
Estimated sales range
Not available
Not available
Price history
| Date | Event | Price |
|---|---|---|
| 10/13/2026 | Listed for sale | $500,000$267/sqft |
Source:  IRES as distributed by MLS GRID #1070355 Report a problem IRES as distributed by MLS GRID #1070355 Report a problem | ||
Public tax history
Tax history is unavailable.
Monthly payment
Est. payment
Payment breakdown
Explore the cost of this home by adjusting the details. Changes won't be saved.Climate risks
Neighborhood: 80538
Nearby schools
Schools provided by the listing agent
- Elementary: Lincoln
- Middle: Erwin, Lucile
- High: Loveland
Source: IRES as distributed by MLS GRID. This data may not be complete. We recommend contacting the local school district to confirm school assignments for this home.


Similar homes
- $465,0004 bd2 ba2.7k sqft3015 N Douglas Ave, Loveland, CO 80538For Sale
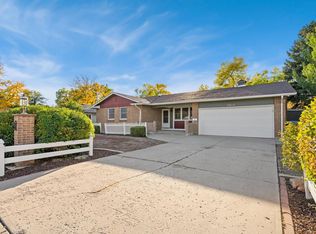
 MLS ID #1070388, Heide Kay Fralic, Kittle Real Estate. IRES as distributed by MLS GRID
 - $519,0004 bd2 ba1.9k sqft3312 N Colorado Ave, Loveland, CO 80538For Sale
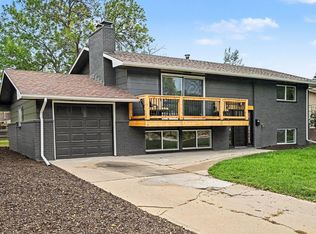 MLS ID #1070120, Sam Moes, Roots Real Estate. IRES as distributed by MLS GRID
 - $495,0004 bd3 ba2.7k sqft2080 Firestone Ct, Loveland, CO 80538For Sale
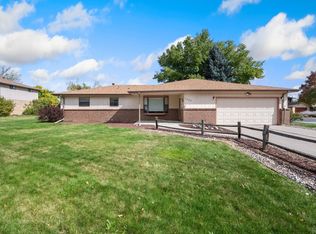 MLS ID #1070308, Matthew Dozier, Matthew Dozier Real Estate LLC. IRES as distributed by MLS GRID
 - $410,0004 bd2 ba1.8k sqft3485 N Lincoln Ave, Loveland, CO 80538For Sale
 MLS ID #1070404, Janell Prussman, RE/MAX Alliance-FTC South. IRES as distributed by MLS GRID
 - $450,0003 bd2 ba1.7k sqft4151 Balsa Ct, Loveland, CO 80538For SaleMLS ID #1070244, Brennen Salz, Salz Home Solutions Realty. IRES as distributed by MLS GRID
- $475,0005 bd2 ba2k sqft3514 N Colorado Ave, Loveland, CO 80538For SaleMLS ID #1068655, Dave Trujillo, Group Centerra. IRES as distributed by MLS GRID
- $525,0003 bd4 ba2.4k sqft3702 Drake Dr, Loveland, CO 80538For SaleMLS ID #1070480, Casey Brock, RE/MAX Alliance-Loveland. IRES as distributed by MLS GRID
- $479,0004 bd2 ba1.8k sqft3907 Ash Ave, Loveland, CO 80538For SaleMLS ID #1069405, Jessica Autrey, The TC Group, LLC. IRES as distributed by MLS GRID
- $499,0003 bd2 ba1.7k sqft3104 Allison Dr, Loveland, CO 80538For SaleMLS ID #1067550, Nicholas Bukowski, The Station Real Estate. IRES as distributed by MLS GRID
- $500,0004 bd3 ba2.1k sqft2348 Fountain Drive, Loveland, CO 80538For Sale
 MLS ID #9574100, EmpowerHome Team Colorado, Keller Williams Realty Northern Colorado. REcolorado as distributed by MLS GRID
 - $490,0004 bd2 ba2.3k sqft3954 Cottonwood Dr, Loveland, CO 80538For SaleMLS ID #1064213, Dave Trujillo, Group Centerra. IRES as distributed by MLS GRID
- $495,0003 bd2 ba1.6k sqft2011 Abeyta Ct, Loveland, CO 80538For SaleMLS ID #1069286, Angie Clauser, RE/MAX Alliance-Loveland. IRES as distributed by MLS GRID
- $495,0004 bd2 ba2.4k sqft1542 W 16th St, Loveland, CO 80538For SaleMLS ID #1069688, Robert Proctor, At Home Real Estate Company. IRES as distributed by MLS GRID
- $525,0005 bd3 ba2.6k sqft3632 Catalpa Court, Loveland, CO 80538For SaleMLS ID #7045473, Curtis Wehr, Legacy 100 Real Estate Partners LLC. REcolorado as distributed by MLS GRID
- $417,5003 bd2 ba1.6k sqft3233 Hawthorn Dr, Loveland, CO 80538For SaleMLS ID #1070325, Lindsey Crisanti, Group Harmony. IRES as distributed by MLS GRID
- $400,0004 bd2 ba1.3k sqft2404 Van Buren Avenue, Loveland, CO 80538For SaleMLS ID #5184038, Lisa Lovely, Coldwell Banker Realty 56. REcolorado as distributed by MLS GRID
- $489,0004 bd2 ba2.1k sqft3014-3016 Butternut Dr, Loveland, CO 80538For SaleMLS ID #1065925, Thomas Precourt, The Agency - Boulder. IRES as distributed by MLS GRID
- $533,0004 bd3 ba2k sqft2903 Glendevey Dr, Loveland, CO 80538For SaleMLS ID #1069079, Tina Walker, RE/MAX Alliance-FTC South. IRES as distributed by MLS GRID
- $525,0004 bd3 ba1.7k sqft4017 Boulder Drive, Loveland, CO 80538For SaleMLS ID #2118288, EMPOWERHOME Team, Keller Williams DTC. REcolorado as distributed by MLS GRID
