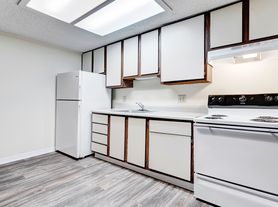
The Walnut floor plan offers an efficient living experience with 625 square feet of well-designed space. Storage space is not an issue in this open-concept layout with ample closet space including a linen storage closet off the primary bathroom. Connect with the outdoors with your private patio or balcony, perfect for relaxing after a long day.
Apartment for rent
Special offer
$888/moFees may apply
3213 Tamarack Ct, # 1113, Evansville, IN 47715
1beds
625sqft
Price may not include required fees and charges. Price shown reflects the lease term provided. Learn more|
Apartment
Available Sat Oct 3 2026
Cats, dogs OK
Hookups laundry
What's special
Open-concept layoutAmple closet spacePrivate patio or balcony
- 37 days |
- -- |
- -- |
Zillow last checked:
Listing updated:
Travel times

Let’s turn your rent into credit progress
Build credit history with every on-time payment and get credit for the payment you’re already making.
Facts & features
Interior
Bedrooms & bathrooms
- Bedrooms: 1
- Bathrooms: 1
- Full bathrooms: 1
Appliances
- Included: washerDryerHookups
- Laundry: Hookups
Interior area
- Total interior livable area: 625 sqft
Property
Parking
- Details: Contact manager
Features
- Stories: 2
- Patio & porch: Patio
- Exterior features: $250 Hometown Heroes Move-In Discount, Accelerated Home Internet Connection, Amazon Hub, Balcony, Basketball Court, Corn Toss, Custom, Open-Concept Design, Ideal Location with Easy Access to interstates, Individual Work Stations, Optional Flex Space, Smart Lock & Thermostat
- Pool features: Pool
- Has view: Yes
- View description: Balcony & Scenic View Options
Lot
- Features: Wooded
Construction
Type & style
- Home type: Apartment
- Property subtype: Apartment
Condition
- Year built: 1977
- Major remodel year: 2017
Building
Details
- Building name: The Timbers Apartments
Management
- Pets allowed: Yes
Community & HOA
Community
- Features: Clubhouse, Fitness Center, Park, Pool
HOA
- Amenities included: Basketball Court, Clubhouse, Concierge, Fitness Center, Maintenance, Park, Parking, Pool, Trail(s)
Location
- Region: Evansville
Financial & listing details
- Lease term: 12 Months
Price history
| Date | Event | Price |
|---|---|---|
| 8/30/2026 | Price change | $888+0.3%$1/sqft |
Source: Zillow Rentals Report a problem | ||
| 8/29/2026 | Price change | $885+0.3%$1/sqft |
Source: Zillow Rentals Report a problem | ||
| 8/24/2026 | Price change | $882+0.2%$1/sqft |
Source: Zillow Rentals Report a problem | ||
| 8/21/2026 | Price change | $880+0.5%$1/sqft |
Source: Zillow Rentals Report a problem | ||
| 8/19/2026 | Price change | $876+0.2%$1/sqft |
Source: Zillow Rentals Report a problem | ||
| 8/13/2026 | Price change | $874-0.1%$1/sqft |
Source: Zillow Rentals Report a problem | ||
| 8/12/2026 | Price change | $875-0.2%$1/sqft |
Source: Zillow Rentals Report a problem | ||
| 8/5/2026 | Price change | $877-0.2%$1/sqft |
Source: Zillow Rentals Report a problem | ||
| 8/3/2026 | Price change | $879-0.1%$1/sqft |
Source: Zillow Rentals Report a problem | ||
| 8/2/2026 | Price change | $880-0.2%$1/sqft |
Source: Zillow Rentals Report a problem | ||
| 7/31/2026 | Price change | $882-0.1%$1/sqft |
Source: Zillow Rentals Report a problem | ||
| 7/23/2026 | Listed for rent | $883$1/sqft |
Source: Zillow Rentals Report a problem | ||
Neighborhood: 47715
Nearby schools
GreatSchools rating
- 4/10Stockwell Elementary SchoolGrades: K-5Distance: 0.6 mi
- 5/10Plaza Park International Prep AcademyGrades: 6-8Distance: 3.1 mi
- 5/10William Henry Harrison High SchoolGrades: 9-12Distance: 2.2 mi
Nearby apartments for rent


Similar homes for rent


There are 19 available units in this apartment building
- Special offer! $500 off the first full month's rent on select apartments. Must move in by 9/19/26. This special applies to new applications received on or after 8/27/26.