Skip main navigation
Pending
  • Price cut: $5.2K (6/15)
    $446,000

    3213 Tractor Ave, Wolfforth, TX 79382

    4beds
    2,660sqft
    : 
    Loading
    Get pre-qualified
    Single Family Residence, Residential
    Built in 2026
    10,454 Square Feet Lot
    $416,300 Zestimate®
    $168/sqft
    $-- HOA

    What's special

    Floor-to-ceiling brick fireplaceStainless steel appliancesLuxury vinyl plank flooringGranite or quartz countertopsStriking brick exteriorChef-inspired kitchenBuilt-in microwave cabinet
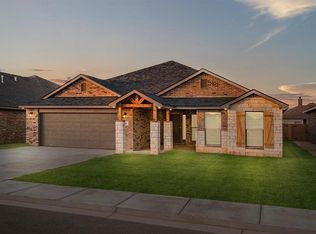
    Step into timeless elegance with The Vanessa, a beautifully designed 4-bedroom, 3-bathroom home that perfectly blends luxury, comfort, and functionality. From the moment you arrive, you'll be captivated by the striking brick exterior, grand archways, and inviting oversized front porch—perfect for relaxing evenings or welcoming guests. Inside, luxury vinyl plank flooring flows seamlessly through the main living areas, enhancing the home's open-concept layout that connects the kitchen, dining, and living spaces. The heart of the home is a chef-inspired kitchen featuring granite or quartz countertops, a spacious island with bar seating, stainless steel appliances, a double oven, and a built-in microwave cabinet. Just steps away, a large enclosed butler's pantry provides additional prep space and storage, making entertaining effortless. The living room showcases a stunning floor-to-ceiling brick fireplace, creating a warm and elegant focal point. Premium plumbing and lighting fixtures throughout the home add a touch of sophistication to every space. Retreat to the secluded master suite, complete with a luxurious garden tub, walk-in shower, dual vanities, and an oversized walk-in closet with direct access to the utility room for ultimate convenience. A private guest bedroom with its own full bathroom offers comfort and privacy for visitors. Additional highlights include an oversized utility room with sink, counter space, and ample storage, as well as a covered back patio—ideal for outdoor gatherings year-round. Complete with a 2-car garage, The Vanessa floor plan is thoughtfully designed to meet modern living needs while offering timeless style and comfort. Schedule your tour today and experience this exceptional home for yourself!
    108 days
    |
    50
    |
    2
    |

    Zillow last checked:

    Listing updated:

    Listed by:

    Hillary Martin TREC #0756690 806-392-8221,

    Avenue Real Estate

    Source: LBMLS,MLS#: 202603701MLS Logo

      Facts & features

      Interior

      Bedrooms & bathrooms
      • Bedrooms: 4
      • Bathrooms: 3
      • Full bathrooms: 3
      Primary bedroom
      • Features: Carpet Flooring
      • Level: First
      • Area: 282.6 Square Feet
      • Dimensions: 15.70 x 18.00
      Bedroom 2
      • Features: Carpet Flooring
      • Level: First
      • Area: 183.18 Square Feet
      • Dimensions: 12.90 x 14.20
      Bedroom 3
      • Features: Carpet Flooring
      • Level: First
      • Area: 108.88 Square Feet
      • Dimensions: 11.11 x 9.80
      Bedroom 4
      • Features: Carpet Flooring
      • Level: First
      • Area: 135.52 Square Feet
      • Dimensions: 11.20 x 12.10
      Primary bathroom
      • Features: Luxury Vinyl Flooring
      • Level: First
      • Area: 170.04 Square Feet
      • Dimensions: 15.60 x 10.90
      Bathroom
      • Features: Luxury Vinyl Flooring
      • Level: First
      • Area: 37.44 Square Feet
      • Dimensions: 4.11 x 9.11
      Bathroom
      • Features: Luxury Vinyl Flooring
      • Level: First
      • Area: 57.59 Square Feet
      • Dimensions: 7.11 x 8.10
      Dining room
      • Features: Luxury Vinyl Flooring
      • Level: First
      • Area: 197.4 Square Feet
      • Dimensions: 18.11 x 10.90
      Kitchen
      • Features: Luxury Vinyl Flooring
      • Level: First
      • Area: 256.41 Square Feet
      • Dimensions: 23.10 x 11.10
      Laundry
      • Features: Luxury Vinyl Flooring
      • Level: First
      • Area: 110.09 Square Feet
      • Dimensions: 10.10 x 10.90
      Living room
      • Features: Luxury Vinyl Flooring
      • Level: First
      • Area: 260.78 Square Feet
      • Dimensions: 18.11 x 14.40
      Heating
      • Central, Natural Gas
      Cooling
      • Ceiling Fan(s), Central Air, Electric
      Appliances
      • Included: Dishwasher, Disposal, Double Oven, Microwave
      • Laundry: Inside, Laundry Room
      Features
      • Ceiling Fan(s), Double Vanity, High Ceilings, Pantry
      • Flooring: Carpet, Luxury Vinyl
      • Has basement: No
      • Number of fireplaces: 1
      • Fireplace features: Living Room
      Interior area
      • Total structure area: 2,660
      • Total interior livable area: 2,660 sqft
      • Finished area above ground: 2,660

      Property

      Parking
      • Total spaces: 2
      • Parking features: Attached, Driveway, Garage, Garage Faces Rear
      • Attached garage spaces: 2
      • Has uncovered spaces: Yes
      Features
      • Patio & porch: Covered, Front Porch, Rear Porch
      • Exterior features: Private Yard
      • Fencing: Back Yard,Fenced,Wood
      Lot
      • Size: 10,454 Square Feet
      • Features: Back Yard, City Lot, Corner Lot, Front Yard, Subdivided
      Details
      • Parcel number: R346447
      • Zoning description: Single Family
      • Special conditions: Standard

      Construction

      Type & style
      • Home type: SingleFamily
      • Architectural style: Traditional
      • Property subtype: Single Family Residence, Residential
      Materials
      • Brick
      • Foundation: Slab
      • Roof: Composition
      Condition
      • New Construction
      • New construction: Yes
      • Year built: 2026

      Utilities & green energy

      • Sewer: Public Sewer
      • Water: Public
      • Utilities for property: Cable Available, Electricity Available, Phone Available, Sewer Available, Water Available

      Community & HOA

      Community
      • Security: None
      HOA
      • Has HOA: No
      Location
      • Region: Wolfforth

      Financial & listing details

      • Price per square foot: $168/sqft
      • Tax assessed value: $48,000
      • Annual tax amount: $1,168
      • Date on market: 6/12/2026
      • Cumulative days on market: 54 days
      • Listing terms: Cash,Conventional,FHA,USDA Loan,VA Loan
      • Electric utility on property: Yes
      • Road surface type: All Weather, Paved

        Estimated market value

        $416,300

        $383,000 - $454,000

        $2,787/mo

        Price history

        DateEventPrice
        6/15/2026Pending sale$446,000-1.2%$168/sqft
        Source: LBMLS #202603701 Report a problem
        6/13/2026Price change$451,200+1.2%$170/sqft
        Source: Betenbough Homes Report a problem
        6/12/2026Listed for sale$446,000$168/sqft
        Source: LBMLS #202603701 Report a problem
        6/3/2026Pending sale$446,000$168/sqft
        Source: LBMLS #202603701 Report a problem
        5/29/2026Listed for sale$446,000$168/sqft
        Source: LBMLS #202603701 Report a problem
        4/13/2026Pending sale$446,000-1.8%$168/sqft
        Source: LBMLS #202603701 Report a problem
        4/13/2026Price change$454,000+1.8%$171/sqft
        Source: Betenbough Homes Report a problem
        3/17/2026Price change$446,000-2.2%$168/sqft
        Source: Betenbough Homes Report a problem
        3/6/2026Price change$456,000-3.9%$171/sqft
        Source: Betenbough Homes Report a problem
        3/5/2026Price change$474,505+0%$178/sqft
        Source: Betenbough Homes Report a problem
        2/24/2026Price change$474,435+2.4%$178/sqft
        Source: Betenbough Homes Report a problem
        2/12/2026Price change$463,535+3.1%$174/sqft
        Source: Betenbough Homes Report a problem
        10/22/2025Price change$449,535+0.9%$169/sqft
        Source: Betenbough Homes Report a problem
        10/21/2025Price change$445,535+1.5%$167/sqft
        Source: Betenbough Homes Report a problem
        10/14/2025Listed for sale$439,035$165/sqft
        Source: Betenbough Homes Report a problem

        Public tax history

        YearProperty taxesTax assessment
        2025$1,168 +2.5%$48,000
        2024$1,140 +1.2%$48,000
        2023$1,126 $48,000

        Find assessor info on the county website

        Monthly payment

        Est. payment

        Payment breakdown

        Explore the cost of this home by adjusting the details. Changes won't be saved.
        All calculations are estimates and provided by Zillow, Inc. for informational purposes only. Actual amounts may vary.
        HOA fees may include property taxes on listings classified as Co-Ops. Contact the listing agent and/or owner for fee details.
        Mortgage interest rates are dependent on a number of factors, including credit score, down payment, and repayment length. Interest rate data provided by Zillow Group Marketplace, Inc. as of 1/1/1970 from various mortgage lenders with which we have lead or other similar arrangements; the Estimated Payment is an average of those rates.
        See how much you could borrow to make a competitive offer.

        Climate risks

        Neighborhood: 79382

        Getting around

        0 / 100
        Car-Dependent
        25 / 100
        Somewhat Bikeable

        Nearby schools

        GreatSchools rating
        Schools provided by the listing agent
        • Elementary: Upland Heights
        • Middle: Frenship
        • High: Frenship

        Source: LBMLS. This data may not be complete. We recommend contacting the local school district to confirm school assignments for this home.

        A local agent can set up tours, give advice and negotiate with sellers.

        Browse local experts

        Similar homes

        Skip to the end of the carouselSkip to the beginning of the carousel