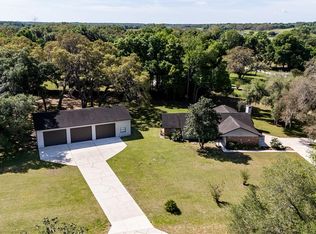
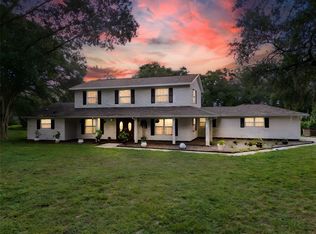
Luxury, newly remodeled 4-bedroom (plus den); 3-bath pool home with a separate, fully upgraded 2-bedroom, 2-bath Mother-in-Law suite with a HUGE media room and all with high-end finishes throughout. This one-of-a-kind home is nestled on a 2.6 acres, fenced-in property, in the picturesque Wolf Branch Estates community. This spacious property offers abundant space for boats, RVs, motorcycles, horses, and more. Step inside the main house to an inviting open floor plan boasting porcelain wood tile, vaulted ceilings, and a captivating view of the patio and pool deck through the sliding doors. The chef's kitchen, overlooking the family room, is a masterpiece with custom inlay cabinetry, a spacious luxury-brand quartz island, and top-notch appliances. Each bedroom and bathroom exude tasteful design and has been completely renovated. From LED lighting and spray foam insulation to custom-built amenities like armoires and walk-in closets, every detail emits comfort and style. Outside, enjoy the lush landscaping which comes equipped with programmable irrigation, landscape lighting, CCTV security system, gate, and entry code door access. In addition, indulge in an entertainment oasis within the detached garage, tastefully converted to a state-of-the-art home theater, featuring a new, 24-seat custom sofa. The fully remodeled in-law suite, adjacent to the home theater, offers added convenience and versatility. Additional highlights include new roof (2018), new drain field (2015), recently replaced HVAC unit and a fully renovated 2-car garage with custom cabinetry, recessed lighting, HVAC, insulated garage doors, full broadcast epoxy flake floor coating, and UV-tinted windows. Conveniently located near the 429 Expressway and SR 46, and only 8 minutes away from Historic Downtown Mount Dora with eclectic shopping and array of events and year-round activities that makes every trip a memorable one. This home is gorgeous and is a rare find which offers unparalleled comfort, space, and versatility.
Sold for $1,270,000
$1,270,000
32131 Hickory Ln, Sorrento, FL 32776
6beds
4,886sqft
Single Family Residence
Built in 1990
2.61 Acres Lot
$1,252,000 Zestimate®
$260/sqft
$4,997 Estimated rent
Home value
$1,252,000
$1.15M - $1.36M
$4,997/mo
Zestimate® history
Owner options
List your home for rent
$4,997/mo
Rent Zestimate®
Find your next renter with Zillow Rental Manager. Plus, with online applications, you can quickly screen prospective tenants – for free.
$4,997/mo
Rent Zestimate®
Refinance and save
$8,566/mo
Est. payment
Refinancing to a lower rate could help reduce your monthly payments and save thousands over the life of the loan.
$8,566/mo
Est. payment
Explore your selling options
Work with a Zillow partner agent
Leverage their expertise and Zillow's premium Showcase listings to get your home seen by more buyers.
Get startedList with your own agent
Get your home in front of millions of buyers by listing it on Zillow.
Learn how to do itSell it yourself
Take full control of how buyers see your home on Zillow by listing For Sale by Owner (FSBO).
List your homeWhat's special
Fully remodeled in-law suiteUv-tinted windowsPorcelain wood tileInsulated garage doorsOpen floor planCustom cabinetryProgrammable irrigation
Zillow last checked:
Listing updated:
Listed by:
Otto Solis Parraga 407-431-1789,
VALSTAR REALTY LLC 407-270-5000
Bought with:
Karly Campbell, 3535130
KELLER WILLIAMS WINTER PARK
Source: Stellar MLS,MLS#: O6227561 Originating MLS: Orlando Regional
Originating MLS: Orlando Regional
Facts & features
Interior
Bedrooms & bathrooms
- Bedrooms: 6
- Bathrooms: 5
- Full bathrooms: 5
Primary bedroom
- Features: Walk-In Closet(s)
- Level: First
- Area: 272 Square Feet
- Dimensions: 17x16
Bedroom 2
- Features: Built-in Closet
- Level: First
- Area: 168 Square Feet
- Dimensions: 14x12
Bedroom 3
- Features: Built-in Closet
- Level: First
- Area: 168 Square Feet
- Dimensions: 14x12
Bedroom 4
- Features: Built-in Closet
- Level: First
- Area: 196 Square Feet
- Dimensions: 14x14
Dining room
- Level: First
- Area: 132 Square Feet
- Dimensions: 12x11
Kitchen
- Level: First
- Area: 140 Square Feet
- Dimensions: 14x10
Living room
- Level: First
- Area: 506 Square Feet
- Dimensions: 22x23
Heating
- Electric
Cooling
- Central Air
Appliances
- Included: Convection Oven, Cooktop, Dishwasher, Disposal, Dryer, Electric Water Heater, Exhaust Fan, Microwave, Range, Range Hood, Refrigerator, Washer
- Laundry: Inside
Features
- Built-in Features, Cathedral Ceiling(s), Ceiling Fan(s), Eating Space In Kitchen, Kitchen/Family Room Combo, Open Floorplan, Split Bedroom, Vaulted Ceiling(s), Walk-In Closet(s)
- Flooring: Ceramic Tile
- Doors: Sliding Doors
- Has fireplace: Yes
- Fireplace features: Family Room, Wood Burning
Interior area
- Total structure area: 5,500
- Total interior livable area: 4,886 sqft
Property
Parking
- Total spaces: 2
- Parking features: Boat, Converted Garage, Covered, Curb Parking, Deeded, Driveway, Garage Door Opener, Golf Cart Garage, Golf Cart Parking, Ground Level, Off Street, On Street, Oversized, RV Garage, RV Access/Parking, Workshop in Garage
- Attached garage spaces: 2
- Has uncovered spaces: Yes
- Details: Garage Dimensions: 24x26
Features
- Levels: One
- Stories: 1
- Patio & porch: Covered, Deck, Patio, Porch
- Exterior features: Irrigation System, Storage
- Has private pool: Yes
- Pool features: Gunite, In Ground
- Has spa: Yes
- Spa features: In Ground
- Fencing: Fenced,Wood
Lot
- Size: 2.61 Acres
Details
- Additional structures: Residence, Guest House, Other, Storage, Workshop
- Parcel number: 231927010000003800
- Zoning: AR
- Special conditions: None
Construction
Type & style
- Home type: SingleFamily
- Architectural style: Ranch
- Property subtype: Single Family Residence
Materials
- Brick, Stucco
- Foundation: Slab
- Roof: Shingle
Condition
- New construction: No
- Year built: 1990
Utilities & green energy
- Sewer: Septic Tank
- Water: Well
- Utilities for property: Cable Available
Community & HOA
Community
- Pet fee: $0 monthly
- Subdivision: WOLFBRANCH ESTATES SUB
HOA
- Has HOA: Yes
- HOA fee: $75 monthly
- HOA name: HOA Wolfbranch Estates
Location
- Region: Sorrento
Financial & listing details
- Price per square foot: $260/sqft
- Tax assessed value: $991,313
- Annual tax amount: $9,287
- Date on market: 7/29/2024
- Cumulative days on market: 62 days
- Ownership: Fee Simple
- Total actual rent: 0
- Road surface type: Asphalt
Price history
| Date | Event | Price |
|---|---|---|
| 3/31/2025 | Sold | $1,270,000-5.9%$260/sqft |
Source:  Stellar MLS #O6227561 Report a problem Stellar MLS #O6227561 Report a problem | ||
| 2/12/2025 | Pending sale | $1,349,000$276/sqft |
Source: Stellar MLS #O6227561 Report a problem | ||
| 12/16/2024 | Price change | $1,349,000-0.1%$276/sqft |
Source: Stellar MLS #O6227561 Report a problem | ||
| 10/5/2024 | Pending sale | $1,350,000$276/sqft |
Source: Stellar MLS #O6227561 Report a problem | ||
| 9/11/2024 | Listed for sale | $1,350,000+13%$276/sqft |
Source: Stellar MLS #O6240605 Report a problem | ||
| 7/16/2024 | Sold | $1,195,000$245/sqft |
Source: Stellar MLS #A4609862 Report a problem | ||
| 6/3/2024 | Pending sale | $1,195,000$245/sqft |
Source: Stellar MLS #A4609862 Report a problem | ||
| 5/9/2024 | Listed for sale | $1,195,000+60.9%$245/sqft |
Source: Stellar MLS #A4609862 Report a problem | ||
| 8/16/2021 | Sold | $742,500-10.5%$152/sqft |
Source: Public Record Report a problem | ||
| 5/31/2021 | Pending sale | $829,995$170/sqft |
Source: Stellar MLS #G5042295 Report a problem | ||
| 5/27/2021 | Price change | $829,995-7.8%$170/sqft |
Source: Stellar MLS #G5042295 Report a problem | ||
| 5/20/2021 | Listed for sale | $899,995+83.7%$184/sqft |
Source: Stellar MLS #G5042295 Report a problem | ||
| 1/2/2020 | Sold | $490,000-6.6%$100/sqft |
Source: Public Record Report a problem | ||
| 11/12/2019 | Pending sale | $524,900$107/sqft |
Source: FRONT PORCH REALTIES, INC. #G5011618 Report a problem | ||
| 6/18/2019 | Price change | $524,900-4.5%$107/sqft |
Source: FRONT PORCH REALTIES, INC. #G5011618 Report a problem | ||
| 3/13/2019 | Price change | $549,900-3.5%$113/sqft |
Source: FRONT PORCH REALTIES, INC. #G5011618 Report a problem | ||
| 2/2/2019 | Listed for sale | $570,000+14.2%$117/sqft |
Source: FRONT PORCH REALTIES, INC. #G5011618 Report a problem | ||
| 5/24/2017 | Listing removed | $499,000$102/sqft |
Source: FRONT PORCH REALTIES, INC. #G4839596 Report a problem | ||
| 3/10/2017 | Listed for sale | $499,000$102/sqft |
Source: FRONT PORCH REALTIES, INC. #G4839596 Report a problem | ||
Public tax history
| Year | Property taxes | Tax assessment |
|---|---|---|
| 2025 | $14,114 +40% | $991,313 +49.1% |
| 2024 | $10,079 +8.5% | $664,710 +10% |
| 2023 | $9,287 +15.9% | $604,290 +10% |
| 2022 | $8,014 +33.6% | $549,357 +23.4% |
| 2021 | $5,997 -4.9% | $445,274 +1.4% |
| 2020 | $6,309 +51.8% | $439,127 +52.4% |
| 2019 | $4,156 +4.3% | $288,151 +1.9% |
| 2018 | $3,984 | $282,779 +2.1% |
| 2017 | $3,984 +2.7% | $276,963 +2.1% |
| 2016 | $3,880 +0.3% | $271,267 +0.7% |
| 2015 | $3,868 -2.5% | $269,382 +0.8% |
| 2014 | $3,969 +18.4% | $267,245 +1.5% |
| 2013 | $3,353 +0.9% | $263,296 +1.7% |
| 2012 | $3,323 +3.6% | $258,895 +3% |
| 2011 | $3,208 +0.3% | $251,355 +1.5% |
| 2010 | $3,197 +3.3% | $247,641 +2.7% |
| 2009 | $3,095 +0.2% | $241,131 +0.1% |
| 2008 | $3,088 -2.9% | $240,891 +3% |
| 2007 | $3,181 -4.7% | $233,875 +2.5% |
| 2006 | $3,340 +2.3% | $228,171 +3% |
| 2005 | $3,263 +2.9% | $221,526 |
| 2004 | $3,171 -1.2% | -- |
| 2003 | $3,211 +12% | $216,129 +4.9% |
| 2002 | $2,866 | $206,118 +1.6% |
| 2001 | $2,866 +1.8% | $202,873 +0.3% |
| 2000 | $2,816 | $202,283 |
Find assessor info on the county website
Neighborhood: 32776
Nearby homes
- $814,4003 bd2 ba3k sqft32105 Hickory Ln, Sorrento, FL 32776Off Market
- $674,0003 bd3 ba2.4k sqft32148 Hickory Ln, Sorrento, FL 32776Off Market
- $680,0003 bd3 ba2.3k sqft32141 Wolf Branch Ln, Sorrento, FL 32776Sold
- $725,0004 bd3 ba2.9k sqft32122 Hickory Ln, Sorrento, FL 32776Sold
- $872,5004 bd3 ba2.6k sqft32046 Chestnut Ln, Sorrento, FL 32776Off Market
- $825,0004 bd4 ba3.1k sqft32132 Hickory Ln, Sorrento, FL 32776Sold
- $1,182,8006 bd5 ba5.3k sqft32207 Wolf Branch Ln, Sorrento, FL 32776Off Market
- $706,7003 bd3 ba3k sqft32104 Hickory Ln, Sorrento, FL 32776Off Market
Nearby schools
GreatSchools rating
- 7/10Sorrento Elementary SchoolGrades: PK-5Distance: 2.3 mi
- 4/10Mt. Dora Middle SchoolGrades: 6-8Distance: 2.8 mi
- 5/10Mt. Dora High SchoolGrades: 9-12Distance: 3.1 mi
Schools provided by the listing agent
- Elementary: Sorrento Elementary
- Middle: Mount Dora Middle
- High: Mount Dora High
Source: Stellar MLS. This data may not be complete. We recommend contacting the local school district to confirm school assignments for this home.
Get a cash offer in 3 minutes
Find out how much your home could sell for in as little as 3 minutes with a no-obligation cash offer.
Estimated market value
$1,252,000
Get a cash offer in 3 minutes
Find out how much your home could sell for in as little as 3 minutes with a no-obligation cash offer.
Estimated market value
$1,252,000
- Florida
- Lake County
- Sorrento
- 32776
- 32131 Hickory Ln
Nearby cities
Nearby zip codes
Other Sorrento Topics
