One or more photo(s) has been virtually staged. UNBEATABLE NEW PRICE! an outstanding opportunity in Wolf Branch Estates , one of Sorrento’s best communities. Your chance to own a piece of the country showcasing a MAIN HOME and a SECONDARY DWELLING all while enjoying the convenience of city life and TOP-RATED SCHOOLS. Welcome to your dream Equestrian Estate in sought-after Wolf Branch Estates—a horse-friendly community where wide-open spaces and majestic oaks meet modern comforts. Nestled on 2.5+ picturesque acres, this property is perfect for horse lovers, multi-generational families, or anyone seeking room to breathe and a slower pace without sacrificing access to everyday amenities. The main home offers a flexible split floor plan with 4 bedrooms, 4 baths, including 2 primary suites. A wide foyer leads you into the spacious living areas, including a large family room with a cozy wood-burning fireplace and a Florida room that opens to a backyard oasis. The kitchen is a true heart of the home—featuring a central island, abundant cabinetry, and plenty of space for entertaining. The second dwelling—a versatile 1,440 sq. ft. space—includes a fifth bedroom (in-law quarters), full bath, walk-in closet, bonus room, and garage. It’s ideal for guests, extended family, a home office, or a creative studio.Outdoors, the property shines with its park-like setting, four-rail fencing with goat wire, and ample room for horses to roam. Picture weekend BBQs under the pergola beside the custom rock fireplace, young ones playing on the commercial-grade playground, or evenings watching the sunset from your back porch. This property comes exceptionally equipped with numerous updates: ? New roofs on both buildings (2024)? New septic tank drain field (2025)? New tinted skylights & wood trim (2024)? Well pressure tank (2025) & hot water heater (2023)? Double-hung low-E windows with lifetime warranty (2018)? Blown-in attic insulation (2022)? Re-plumbed (2019)? Four-rail fencing with custom aluminum gates (2019)? RV 240-amp outlet, generator hookup, and active termite bond? Concrete patio with pergola & fireplace (2022)? Commercial playground (2018) and flagpole (2023).A back-gate entrance makes it easy to bring in equipment, trailers, or guests to the secondary dwelling.This is more than a home—it’s a lifestyle. Whether you’re a homeschooling family, small business owner, remote worker, or equestrian enthusiast, this property offers the freedom to live, work, and play all in one place.All of this is tucked away in tranquil Sorrento, yet only minutes from Mount Dora, the 429, and an easy drive to Orlando’s shopping, dining, and airports. Country charm. City convenience. Space to live your dream. SELLER MOTIVATED-now is your time!
Sold for $825,000
$825,000
32132 Hickory Ln, Sorrento, FL 32776
4beds
3,136sqft
Single Family Residence
Built in 1984
2.56 Acres Lot
$825,600 Zestimate®
$263/sqft
$3,441 Estimated rent
Home value
$825,600
$768,000 - $892,000
$3,441/mo
Zestimate® history
Owner options
List your home for rent
$3,441/mo
Rent Zestimate®
Find your next renter with Zillow Rental Manager. Plus, with online applications, you can quickly screen prospective tenants – for free.
$3,441/mo
Rent Zestimate®
Refinance and save
$5,474/mo
Est. payment
Refinancing to a lower rate could help reduce your monthly payments and save thousands over the life of the loan.
$5,474/mo
Est. payment
Explore your selling options
Work with a Zillow partner agent
Leverage their expertise and Zillow's premium Showcase listings to get your home seen by more buyers.
Get startedList with your own agent
Get your home in front of millions of buyers by listing it on Zillow.
Learn how to do itSell it yourself
Take full control of how buyers see your home on Zillow by listing For Sale by Owner (FSBO).
List your homeWhat's special
Custom rock fireplaceCentral islandCommercial-grade playgroundBackyard oasisFlorida roomCozy wood-burning fireplaceFlexible split floor plan
Zillow last checked:
Listing updated:
Listed by:
Jeanne Sutton, LLC 352-978-1934,
ERA GRIZZARD REAL ESTATE 352-735-4433
Bought with:
Lincoln Loucks, 3427204
DALTON WADE INC
Source: Stellar MLS,MLS#: G5096362 Originating MLS: Orlando Regional
Originating MLS: Orlando Regional
Facts & features
Interior
Bedrooms & bathrooms
- Bedrooms: 4
- Bathrooms: 4
- Full bathrooms: 4
Rooms
- Room types: Family Room, Florida Room, Great Room, Utility Room
Primary bedroom
- Features: En Suite Bathroom, Walk-In Closet(s)
- Level: First
- Area: 208 Square Feet
- Dimensions: 13x16
Bedroom 2
- Features: En Suite Bathroom, Walk-In Closet(s)
- Level: First
- Area: 208 Square Feet
- Dimensions: 13x16
Bedroom 3
- Features: Built-in Closet
- Level: First
- Area: 156 Square Feet
- Dimensions: 12x13
Bedroom 4
- Features: Built-in Features, Built-in Closet
- Level: First
- Area: 120 Square Feet
- Dimensions: 10x12
Primary bathroom
- Features: Dual Sinks, Stone Counters, Tub With Shower, No Closet
- Level: First
- Area: 120 Square Feet
- Dimensions: 10x12
Bathroom 2
- Features: Dual Sinks, Shower No Tub
- Level: First
- Area: 78 Square Feet
- Dimensions: 13x6
Bathroom 3
- Features: Tub With Shower
- Level: First
- Area: 45 Square Feet
- Dimensions: 5x9
Balcony porch lanai
- Features: Bar
- Level: First
- Area: 369 Square Feet
- Dimensions: 9x41
Dining room
- Level: First
- Area: 117 Square Feet
- Dimensions: 13x9
Kitchen
- Features: Breakfast Bar, Ceiling Fan(s), Granite Counters
- Level: First
- Area: 195 Square Feet
- Dimensions: 13x15
Living room
- Features: Wet Bar
- Level: First
- Area: 594 Square Feet
- Dimensions: 27x22
Utility room
- Features: Pantry, Shower No Tub, Water Closet/Priv Toilet, Built-in Closet
- Level: First
- Area: 75 Square Feet
- Dimensions: 15x5
Heating
- Central, Electric
Cooling
- Central Air
Appliances
- Included: Dishwasher, Disposal, Electric Water Heater, Microwave, Range, Range Hood, Refrigerator
- Laundry: Inside, Laundry Room
Features
- Built-in Features, Ceiling Fan(s), Eating Space In Kitchen, Kitchen/Family Room Combo, Open Floorplan, Primary Bedroom Main Floor, Solid Surface Counters, Solid Wood Cabinets, Split Bedroom, Walk-In Closet(s), Wet Bar
- Flooring: Laminate
- Windows: Blinds, Double Pane Windows, Low Emissivity Windows, Window Treatments, Skylight(s)
- Has fireplace: Yes
- Fireplace features: Family Room, Wood Burning
Interior area
- Total structure area: 3,810
- Total interior livable area: 3,136 sqft
Property
Parking
- Total spaces: 3
- Parking features: Garage Door Opener, Oversized
- Attached garage spaces: 3
- Details: Garage Dimensions: 21x25
Features
- Levels: One
- Stories: 1
- Patio & porch: Covered, Deck, Enclosed, Patio, Porch
- Exterior features: Garden, Lighting, Storage
- Fencing: Fenced
- Has view: Yes
- View description: Trees/Woods
Lot
- Size: 2.56 Acres
- Features: In County, Level, Oversized Lot, Street Dead-End, Zoned for Horses
- Residential vegetation: Mature Landscaping, Oak Trees, Trees/Landscaped
Details
- Additional structures: Residence, Guest House, Other, Storage, Workshop
- Parcel number: 231927010000003200
- Zoning: AR
- Special conditions: None
Construction
Type & style
- Home type: SingleFamily
- Architectural style: Florida,Ranch,Traditional
- Property subtype: Single Family Residence
Materials
- Brick, Wood Frame
- Foundation: Slab
- Roof: Shingle
Condition
- New construction: No
- Year built: 1984
Utilities & green energy
- Sewer: Septic Tank
- Water: Well
- Utilities for property: Electricity Connected, Public
Community & HOA
Community
- Features: Deed Restrictions
- Security: Security Gate, Smoke Detector(s)
- Pet fee: $0 monthly
- Subdivision: WOLFBRANCH ESTATES SUB
HOA
- Has HOA: Yes
- HOA fee: $6 monthly
- HOA name: Jeff Kimbrough
- HOA phone: 352-516-9791
Location
- Region: Sorrento
Financial & listing details
- Price per square foot: $263/sqft
- Tax assessed value: $673,055
- Annual tax amount: $4,270
- Date on market: 5/1/2025
- Cumulative days on market: 169 days
- Listing terms: Cash,Conventional,FHA,Lease Option,Lease Purchase,Owner May Carry
- Ownership: Fee Simple
- Total actual rent: 0
- Electric utility on property: Yes
- Road surface type: Paved
Price history
| Date | Event | Price |
|---|---|---|
| 11/21/2025 | Sold | $825,000-3.5%$263/sqft |
Source:  Stellar MLS #G5096362 Report a problem Stellar MLS #G5096362 Report a problem | ||
| 10/17/2025 | Pending sale | $855,000$273/sqft |
Source: Stellar MLS #G5096362 Report a problem | ||
| 9/28/2025 | Price change | $855,000-1.2%$273/sqft |
Source: Stellar MLS #G5096362 Report a problem | ||
| 9/8/2025 | Price change | $865,000-1.1%$276/sqft |
Source: Stellar MLS #G5096362 Report a problem | ||
| 6/30/2025 | Price change | $875,000-5.4%$279/sqft |
Source: Stellar MLS #G5096362 Report a problem | ||
| 5/15/2025 | Price change | $924,999-5.1%$295/sqft |
Source: Stellar MLS #G5096362 Report a problem | ||
| 5/1/2025 | Listed for sale | $975,000+209.5%$311/sqft |
Source: Stellar MLS #G5096362 Report a problem | ||
| 3/9/2016 | Sold | $315,000+0%$100/sqft |
Source: Stellar MLS #G4822323 Report a problem | ||
| 1/22/2016 | Pending sale | $314,900$100/sqft |
Source: Coldwell Banker Camelot Realty #G4822323 Report a problem | ||
| 1/19/2016 | Listed for sale | $314,900$100/sqft |
Source: COLDWELL BANKER CAMELOT REALTY #G4822323 Report a problem | ||
Public tax history
| Year | Property taxes | Tax assessment |
|---|---|---|
| 2025 | $5,052 +6% | $353,080 +6.9% |
| 2024 | $4,764 +8.1% | $330,370 +3% |
| 2023 | $4,406 +4.4% | $320,750 +3% |
| 2022 | $4,222 +4.2% | $311,410 +3% |
| 2021 | $4,052 -4.7% | $302,343 +1.4% |
| 2020 | $4,252 +0.6% | $298,169 +2.3% |
| 2019 | $4,226 +4.3% | $291,466 +1.9% |
| 2018 | $4,052 | $286,032 +2.1% |
| 2017 | $4,052 +2.7% | $280,149 +29.8% |
| 2016 | $3,946 +29.8% | $215,821 +0.7% |
| 2015 | $3,041 -1.7% | $214,321 +0.8% |
| 2014 | $3,095 +26.4% | $212,621 +4.7% |
| 2013 | $2,449 +1% | $203,000 +1.7% |
| 2012 | $2,425 +3.8% | $199,607 +3% |
| 2011 | $2,336 +0.4% | $193,794 +1.5% |
| 2010 | $2,326 +3.5% | $190,931 +2.7% |
| 2009 | $2,248 -0.1% | $185,912 +0.1% |
| 2008 | $2,250 -4.9% | $185,727 +3% |
| 2007 | $2,366 -4.6% | $180,318 +2.5% |
| 2006 | $2,481 +2.5% | $175,920 +3% |
| 2005 | $2,421 +3.1% | $170,797 |
| 2004 | $2,349 -1.2% | -- |
| 2003 | $2,377 +12.3% | $166,637 +4.9% |
| 2002 | $2,117 | $158,918 +1.6% |
| 2001 | $2,117 +1.9% | $156,416 +0.3% |
| 2000 | $2,077 | $155,961 |
Find assessor info on the county website
Neighborhood: 32776
Nearby homes
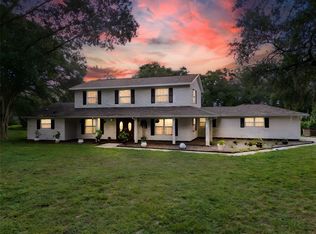
- $725,0004 bd3 ba2.9k sqft32122 Hickory Ln, Sorrento, FL 32776Sold
- $674,0003 bd3 ba2.4k sqft32148 Hickory Ln, Sorrento, FL 32776Off Market
- $738,1003 bd2 ba3.1k sqft32232 Wolf Branch Ln, Sorrento, FL 32776Off Market
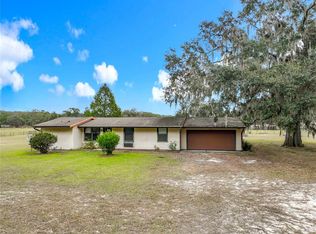
- $277,0003 bd2 ba1.4k sqft32200 Avington Rd, Sorrento, FL 32776Sold
- $1,270,0006 bd5 ba4.8k sqft32131 Hickory Ln, Sorrento, FL 32776Sold
- $1,062,1005 bd4 ba4.8k sqft32250 Wolf Branch Ln, Sorrento, FL 32776Off Market
- $706,7003 bd3 ba3k sqft32104 Hickory Ln, Sorrento, FL 32776Off Market
- $672,3004 bd2 ba2.4k sqft32226 Avington Rd, Sorrento, FL 32776Off Market
Nearby schools
GreatSchools rating
- 7/10Sorrento Elementary SchoolGrades: PK-5Distance: 2.2 mi
- 4/10Mt. Dora Middle SchoolGrades: 6-8Distance: 2.9 mi
- 5/10Mt. Dora High SchoolGrades: 9-12Distance: 3.2 mi
Schools provided by the listing agent
- Elementary: Sorrento Elementary
- Middle: Mount Dora Middle
- High: Mount Dora High
Source: Stellar MLS. This data may not be complete. We recommend contacting the local school district to confirm school assignments for this home.
Get a cash offer in 3 minutes
Find out how much your home could sell for in as little as 3 minutes with a no-obligation cash offer.
Estimated market value
$825,600
Get a cash offer in 3 minutes
Find out how much your home could sell for in as little as 3 minutes with a no-obligation cash offer.
Estimated market value
$825,600
- Florida
- Lake County
- Sorrento
- 32776
- 32132 Hickory Ln
Nearby cities
Nearby zip codes
Other Sorrento Topics
