Skip main navigation
Sold
  • $1,000,000

    3214 NW 104th Cir, Vancouver, WA 98685

    4beds
    3,978sqft
    Residential, Single Family Residence
    Built in 2013
    8,712 Square Feet Lot
    $1,082,200 Zestimate®
    $251/sqft
    $4,530 Estimated rent

    Home value

    $1,082,200

    $1.03M - $1.14M

    $4,530/mo

    Zestimate® history
    Loading
    Loading...

    Owner options

    List your home for rent

    $4,530/mo

    Rent Zestimate®

    Find your next renter with Zillow Rental Manager. Plus, with online applications, you can quickly screen prospective tenants – for free.

    Learn more

    $4,530/mo

    Rent Zestimate®

    Refinance and save

    $6,147/mo

    Est. payment

    Refinancing to a lower rate could help reduce your monthly payments and save thousands over the life of the loan.

    See today's rates

    $6,147/mo

    Est. payment

    Explore your selling options

    Work with a Zillow partner agent

    Leverage their expertise and Zillow's premium Showcase listings to get your home seen by more buyers.

    Get started

    List with your own agent

    Get your home in front of millions of buyers by listing it on Zillow.

    Learn how to do it

    Sell it yourself

    Take full control of how buyers see your home on Zillow by listing For Sale by Owner (FSBO).

    List your home

    What's special

    Outdoor fireplaceHorizontal fireplacePatio accessPrimary bathOpen greatroom floorplanBig tubDual vanity
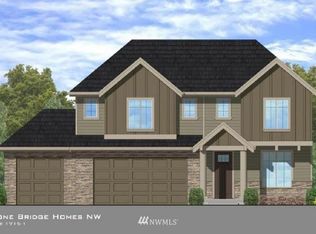
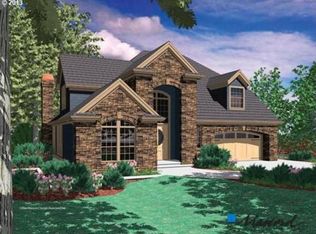
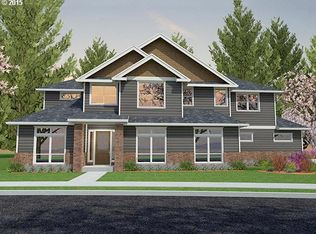
    Spacious and Upgraded in Erickson Farms. Primary on the main with patio access, & small office. Primary bath has dual vanity, big tub, dual shower and heated floors. Dressing room type Closet w tons of shoe storage. Open Greatroom floorplan w horizontal fireplace and built ins. Slab Granite kitchen with 6 burner gas cooktop. Hardwood floors with awesome cabinetry. Extensive covered patio with outdoor fireplace and waterfeature. Large utility room with Mudroom storage, counters & sink. 3 large bedrooms up. Jack n Jill bath & full bath, + Loft and gigantic bonus/media room. Wonderful amenities from central vac & water softener to 4 zone nest thermostats to weather station. Come and tour for yourself. Sold with 1 year fidelity warranty.

    Zillow last checked:

    Listing updated:

    Listed by:

    Sharon Farra 360-936-6103,

    John L. Scott Real Estate

    Bought with:

    Nathan Cano, 11141

    Cano Real Estate LLC

    Source: RMLS (OR),MLS#: 23689737MLS Logo

    Facts & features

    Interior

    Bedrooms & bathrooms
    • Bedrooms: 4
    • Bathrooms: 4
    • Full bathrooms: 3
    • Partial bathrooms: 1
    • Main level bathrooms: 2
    Rooms
    • Room types: Bedroom 4, Bonus Room, Loft, Bedroom 2, Bedroom 3, Dining Room, Family Room, Kitchen, Living Room, Primary Bedroom
    Primary bedroom
    • Features: Dressing Room, Patio, Soaking Tub, Walkin Closet, Walkin Shower
    • Level: Main
    Bedroom 2
    • Features: Builtin Features, Bathtub With Shower
    • Level: Upper
    Bedroom 3
    • Features: Bathtub With Shower, Walkin Closet, Wallto Wall Carpet
    • Level: Upper
    Bedroom 4
    • Features: Walkin Closet
    • Level: Upper
    Dining room
    • Features: Hardwood Floors
    • Level: Main
    Family room
    • Features: Fireplace, Great Room, Hardwood Floors
    • Level: Main
    Kitchen
    • Features: Gas Appliances, Hardwood Floors, Island, Microwave, Pantry, Double Oven, Granite
    • Level: Main
    Heating
    • Forced Air 90, Fireplace(s)
    Cooling
    • Central Air
    Appliances
    • Included: Built-In Range, Convection Oven, Dishwasher, Disposal, Double Oven, Free-Standing Refrigerator, Microwave, Plumbed For Ice Maker, Range Hood, Stainless Steel Appliance(s), Water Softener, Gas Appliances, Gas Water Heater
    • Laundry: Laundry Room
    Features
    • Granite, High Ceilings, High Speed Internet, Soaking Tub, Walk-In Closet(s), Built-in Features, Bathtub With Shower, Great Room, Kitchen Island, Pantry, Dressing Room, Walkin Shower
    • Flooring: Engineered Hardwood, Heated Tile, Wall to Wall Carpet, Hardwood
    • Windows: Vinyl Frames
    • Basement: Crawl Space
    • Number of fireplaces: 1
    • Fireplace features: Gas, Outside
    Interior area
    • Total structure area: 3,978
    • Total interior livable area: 3,978 sqft

    Property

    Parking
    • Total spaces: 3
    • Parking features: Driveway, Garage Door Opener, Attached, Extra Deep Garage
    • Attached garage spaces: 3
    • Has uncovered spaces: Yes
    Accessibility
    • Accessibility features: Garage On Main, Main Floor Bedroom Bath, Utility Room On Main, Walkin Shower, Accessibility
    Features
    • Levels: Two
    • Stories: 2
    • Patio & porch: Covered Patio, Patio, Porch
    • Exterior features: Water Feature, Yard
    Lot
    • Size: 8,712 Square Feet
    • Features: Corner Lot, Level, Sprinkler, SqFt 7000 to 9999
    Details
    • Additional structures: ToolShed
    • Parcel number: 986031149

    Construction

    Type & style
    • Home type: SingleFamily
    • Property subtype: Residential, Single Family Residence
    Materials
    • Cement Siding, Stone
    • Roof: Composition
    Condition
    • Resale
    • New construction: No
    • Year built: 2013
    Details
    • Warranty included: Yes

    Utilities & green energy

    • Gas: Gas
    • Sewer: Public Sewer
    • Water: Public
    • Utilities for property: Cable Connected

    Community & HOA

    Community
    • Security: Security System Owned, Security Lights
    • Subdivision: Erickson Farms
    HOA
    • Has HOA: Yes
    • HOA fee: $126 monthly
    Location
    • Region: Vancouver

    Financial & listing details

    • Price per square foot: $251/sqft
    • Tax assessed value: $910,976
    • Annual tax amount: $9,383
    • Date on market: 8/3/2023
    • Cumulative days on market: 4 days
    • Listing terms: Cash,Conventional
    • Road surface type: Paved

    Price history

    DateEventPrice
    8/14/2023Sold$1,000,000-4.8%$251/sqft
    Source: RMLS (OR) #23689737 Report a problem
    8/7/2023Pending sale$1,050,000$264/sqft
    Source: RMLS (OR) #23689737 Report a problem
    8/4/2023Listed for sale$1,050,000+37.1%$264/sqft
    Source: RMLS (OR) #23689737 Report a problem
    10/18/2019Sold$766,000-1%$193/sqft
    Source: RMLS (OR) #19343308 Report a problem
    10/3/2019Pending sale$773,900$195/sqft
    Source: Windermere Stellar #19343308 Report a problem
    9/2/2019Price change$773,900-0.7%$195/sqft
    Source: Windermere Stellar #19343308 Report a problem
    7/23/2019Price change$779,000-2.5%$196/sqft
    Source: Windermere Stellar #19343308 Report a problem
    6/27/2019Price change$799,000-1.3%$201/sqft
    Source: Windermere Stellar #19343308 Report a problem
    6/1/2019Listed for sale$809,900+33.1%$204/sqft
    Source: Windermere Stellar/Felida #19343308 Report a problem
    8/30/2013Sold$608,287$153/sqft
    Source: RMLS (OR) #13476490 Report a problem

    Public tax history

    YearProperty taxesTax assessment
    2024$9,572 +2.3%$910,976 -5.2%
    2023$9,353 +1.6%$960,492 +2%
    2022$9,209 +1.3%$942,054 +14.4%
    2021$9,088 +10.9%$823,530 +8%
    2020$8,193 $762,561 +4.6%
    2019$8,193 +16.7%$729,039 +12.8%
    2018$7,023 -14.4%$646,109 +1.8%
    2017$8,208 +8.2%$634,540 +3.9%
    2016$7,585 +3.6%$610,550 +10.8%
    2015$7,322 +1.3%$550,904 +4.9%
    2014$7,232 $525,196 +425.2%
    2013$7,232 $100,000
    Find assessor info on the county website

    Neighborhood: Felida

    Nearby schools

    GreatSchools rating
    Schools provided by the listing agent
    • Elementary: Lakeshore
    • Middle: Jefferson
    • High: Columbia River

    Source: RMLS (OR). This data may not be complete. We recommend contacting the local school district to confirm school assignments for this home.

    Get a cash offer in 3 minutes
    Find out how much your home could sell for in as little as 3 minutes with a no-obligation cash offer.
    Estimated market value
    $1,082,200
    Get a cash offer in 3 minutes
    Find out how much your home could sell for in as little as 3 minutes with a no-obligation cash offer.
    Estimated market value
    $1,082,200