Tucked behind the shops is the Erickson Farms neighborhood you will find this Lux custom 2014 craftsman. Enter through the stunning stone entry, and you are met with exquisite engineered hardwoods, extra wide hallways, a main level office, and formal dining room that flows into the butler's pantry/coffee nook pantry area. Take a look at this stunning chef's kitchen w/ ss appliances, quartz counters, eat-in bar, soft close cabinetry. The spacious living room has a gas fireplace overlooking the tranquil backyard with a covered patio & an extra expansive patio surrounded by a fully fenced yard with full irrigation &privacy hedges. A glass of wine by the fire in your peaceful bkyard has never felt better. The main also offers a guest full bath w/unique &useful walk-in shower, perfect for those who might use the office as a mother In-Law suite, or have guests with mobility issues. A sun-drenched owners suite w/lg en-suite can be found on the mother's side of the home, offering a tile walk-in shower, large soak tub, quartz dual vanity &nice sized walk-in closet.Don't miss the extra deep 3-car garage perfect for a home gym or for those w/ample storage needs. Follow the upgraded iron railing upstairs &you will find a very thoughtful floor plan for those who are seeking a little extra space, Offering a landing off of the stairs perfectly sized for a desk or small play area. 3 great sized rooms offering walk-in closets in two bdrooms and a capacious built-in organizer in the third bdroom, an enormous laundry room w/folding table, and a massive bonus or flex room. Don't miss the smart lock system with an optional leased security system, new gutters, a Trane HVAC system serviced by-annually, and 220v and central vac plumb in options. Wonderful opportunity to work, live and play in a community with a rich history served by top-rated schools like Columbia River HS, offering Mandarin and IB programs.
Sold
$960,000
10500 NW 32nd Dr, Vancouver, WA 98685
4beds
3,721sqft
Residential, Single Family Residence
Built in 2014
6,534 Square Feet Lot
$983,300 Zestimate®
$258/sqft
$3,699 Estimated rent
Home value
$983,300
$934,000 - $1.03M
$3,699/mo
Zestimate® history
Owner options
List your home for rent
$3,699/mo
Rent Zestimate®
Find your next renter with Zillow Rental Manager. Plus, with online applications, you can quickly screen prospective tenants – for free.
$3,699/mo
Rent Zestimate®
Refinance and save
$6,037/mo
Est. payment
Refinancing to a lower rate could help reduce your monthly payments and save thousands over the life of the loan.
$6,037/mo
Est. payment
Explore your selling options
Work with a Zillow partner agent
Leverage their expertise and Zillow's premium Showcase listings to get your home seen by more buyers.
Get startedList with your own agent
Get your home in front of millions of buyers by listing it on Zillow.
Learn how to do itSell it yourself
Take full control of how buyers see your home on Zillow by listing For Sale by Owner (FSBO).
List your homeWhat's special
Gas fireplaceCovered patioErickson farms neighborhoodQuartz dual vanitySized walk-in closetTranquil backyardEnormous laundry room
Zillow last checked:
Listing updated:
Listed by:
Kat Tarr 360-784-1238,
Windermere Northwest Living
Bought with:
Dustin Pruitt, 117828
Windermere Northwest Living
Source: RMLS (OR),MLS#: 23539622
Facts & features
Interior
Bedrooms & bathrooms
- Bedrooms: 4
- Bathrooms: 3
- Full bathrooms: 3
- Main level bathrooms: 1
Rooms
- Room types: Bedroom 4, Laundry, Den, Bedroom 2, Bedroom 3, Dining Room, Family Room, Kitchen, Living Room, Primary Bedroom
Primary bedroom
- Features: Bathroom, Ceiling Fan, Soaking Tub, Walkin Closet, Walkin Shower, Wallto Wall Carpet
- Level: Main
Bedroom 2
- Features: Ceiling Fan, Walkin Closet, Wallto Wall Carpet
- Level: Upper
Bedroom 3
- Features: Ceiling Fan, Walkin Closet, Wallto Wall Carpet
- Level: Upper
Bedroom 4
- Features: Double Closet, Wallto Wall Carpet
- Level: Upper
Dining room
- Features: Coved, Formal, Hardwood Floors
- Level: Main
Family room
- Features: Wallto Wall Carpet
- Level: Upper
Kitchen
- Features: Builtin Range, Dishwasher, Eat Bar, Eating Area, Gourmet Kitchen, Hardwood Floors, Pantry, Butlers Pantry, Granite
- Level: Main
Living room
- Features: Builtin Features, Fireplace, Hardwood Floors
- Level: Main
Heating
- Forced Air, Fireplace(s)
Cooling
- Central Air
Appliances
- Included: Built-In Range, Dishwasher, Disposal, Double Oven, Gas Appliances, Range Hood, Stainless Steel Appliance(s), Gas Water Heater
- Laundry: Laundry Room
Features
- Ceiling Fan(s), Central Vacuum, Double Closet, Built-in Features, Sink, Walk-In Closet(s), Coved, Formal, Eat Bar, Eat-in Kitchen, Gourmet Kitchen, Pantry, Butlers Pantry, Granite, Bathroom, Soaking Tub, Walkin Shower
- Flooring: Hardwood, Wall to Wall Carpet, Tile
- Doors: French Doors
- Windows: Double Pane Windows, Vinyl Frames
- Basement: Crawl Space
- Number of fireplaces: 1
- Fireplace features: Gas
Interior area
- Total structure area: 3,721
- Total interior livable area: 3,721 sqft
Property
Parking
- Total spaces: 3
- Parking features: Driveway, Garage Door Opener, Attached
- Attached garage spaces: 3
- Has uncovered spaces: Yes
Features
- Levels: Two
- Stories: 2
- Patio & porch: Deck, Patio
- Fencing: Fenced
Lot
- Size: 6,534 Square Feet
- Features: Level, Sprinkler, SqFt 5000 to 6999
Details
- Parcel number: 986031141
Construction
Type & style
- Home type: SingleFamily
- Property subtype: Residential, Single Family Residence
Materials
- Board & Batten Siding, Cement Siding
- Foundation: Concrete Perimeter
- Roof: Composition
Condition
- Resale
- New construction: No
- Year built: 2014
Utilities & green energy
- Gas: Gas
- Sewer: Public Sewer
- Water: Public
Community & HOA
Community
- Subdivision: Erickson Farms
HOA
- Has HOA: Yes
- HOA fee: $126 monthly
Location
- Region: Vancouver
Financial & listing details
- Price per square foot: $258/sqft
- Tax assessed value: $826,870
- Annual tax amount: $8,542
- Date on market: 6/30/2023
- Cumulative days on market: 21 days
- Listing terms: Cash,Conventional,FHA,VA Loan
- Road surface type: Paved
Price history
| Date | Event | Price |
|---|---|---|
| 8/24/2023 | Sold | $960,000-2.5%$258/sqft |
Source:  RMLS (OR) #23539622 Report a problem RMLS (OR) #23539622 Report a problem | ||
| 7/21/2023 | Pending sale | $985,000$265/sqft |
Source: RMLS (OR) #23539622 Report a problem | ||
| 6/30/2023 | Listed for sale | $985,000+91.6%$265/sqft |
Source: RMLS (OR) #23539622 Report a problem | ||
| 1/22/2015 | Sold | $514,000+4.9%$138/sqft |
Source: RMLS (OR) #14577336 Report a problem | ||
| 6/18/2014 | Price change | $489,900+11.4%$132/sqft |
Source: Pacific Lifestyle Homes #14577336 Report a problem | ||
| 5/29/2014 | Price change | $439,900+1.8%$118/sqft |
Source: Pacific Lifestyle Homes #14577336 Report a problem | ||
| 5/23/2014 | Listed for sale | $432,000$116/sqft |
Source: Pacific Lifestyle Homes #14577336 Report a problem | ||
Public tax history
| Year | Property taxes | Tax assessment |
|---|---|---|
| 2024 | $8,702 +3.3% | $826,870 -4.3% |
| 2023 | $8,420 +0.9% | $863,597 +1% |
| 2022 | $8,345 +1.9% | $855,420 +14.9% |
| 2021 | $8,190 +9.9% | $744,200 +8.6% |
| 2020 | $7,450 | $685,212 +3.7% |
| 2019 | $7,450 +16.7% | $660,974 +12.9% |
| 2018 | $6,384 -13.7% | $585,295 +2.7% |
| 2017 | $7,395 +7.8% | $569,790 +3.6% |
| 2016 | $6,857 +4.6% | $549,984 +12% |
| 2015 | $6,554 +302% | $491,111 +391.1% |
| 2014 | $1,630 | $100,000 |
Find assessor info on the county website
Neighborhood: Felida
Nearby homes
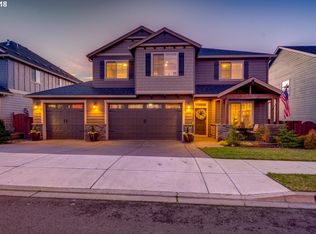
- $867,5004 bd3 ba2.7k sqft10504 NW 32nd Dr, Vancouver, WA 98685Off Market
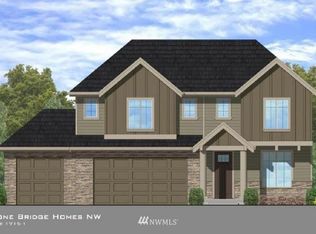
- $770,9004 bd3 ba2.7k sqft3206 NW 104th Ct, Vancouver, WA 98685Off Market
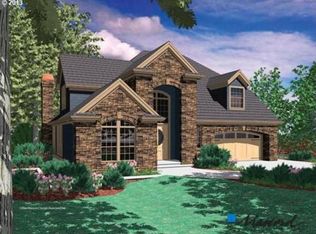
- $900,1003 bd2 ba3.5k sqft10415 NW 33rd Ave, Vancouver, WA 98685Off Market
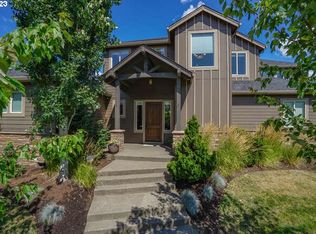
- $1,000,0004 bd4 ba3.9k sqft3214 NW 104th Cir, Vancouver, WA 98685Sold
- $916,8004 bd2 ba3.1k sqft10503 NW 33rd Ave, Vancouver, WA 98685Off Market
- $797,4004 bd3 ba2.7k sqft10506 NW 32nd Dr, Vancouver, WA 98685Off Market
- $992,8004 bd3 ba3.8k sqft10503 NW 32nd Dr, Vancouver, WA 98685Off Market
- $799,9005 bd4 ba3k sqft10507 NW 32nd Dr, Vancouver, WA 98685For Sale
Nearby schools
GreatSchools rating
- 6/10Lake Shore Elementary SchoolGrades: K-5Distance: 0.8 mi
- 4/10Jefferson Middle SchoolGrades: 6-8Distance: 0.8 mi
- 6/10Columbia River High SchoolGrades: 9-12Distance: 1.3 mi
Schools provided by the listing agent
- Elementary: Lakeshore
- Middle: Jefferson
- High: Columbia River
Source: RMLS (OR). This data may not be complete. We recommend contacting the local school district to confirm school assignments for this home.
Get a cash offer in 3 minutes
Find out how much your home could sell for in as little as 3 minutes with a no-obligation cash offer.
Estimated market value
$983,300
Get a cash offer in 3 minutes
Find out how much your home could sell for in as little as 3 minutes with a no-obligation cash offer.
Estimated market value
$983,300
- Washington
- Clark County
- Vancouver
- 98685
- Felida
- 10500 NW 32nd Dr
Nearby cities
Nearby neighborhoods
Nearby zip codes
Other Vancouver Topics
