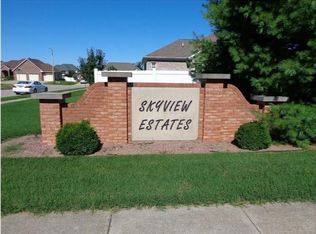
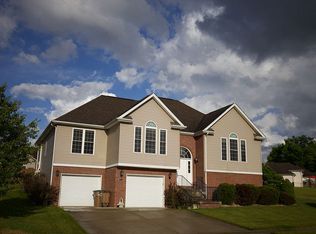
Welcome to 3214 Skyview Ct, a stunning new construction home perfectly situated on a quiet cul-de-sac in desirable Skyview Estates. Offering 4 bedrooms and 2.5 baths, this thoughtfully designed home blends modern style with functional living. The inviting living room features a vaulted ceiling and flows seamlessly into the spacious, fully applianced kitchen. You'll love the large center island, gas range, built-in microwave, dedicated coffee bar, and generous dining area. Main floor laundry adds convenience, while the primary suite on the main level provides privacy and comfort. The primary bedroom includes a walk-in closet with a custom organization system, and the ensuite bath showcases a beautifully designed custom tile walk-in shower. Upstairs, you'll find three additional bedrooms and a second full bath. The HUGE fourth bedroom offers incredible flexibility and could easily serve as a second living area, home office, or playroom. Designed for years of low-maintenance living, this home also includes a water softener and on-demand gas water heater for added efficiency and comfort.
Sold
Street View
Zillow last checked:
Listing updated:
Bought with:
Debra Young
CENTURY 21 Scheetz
Source: MIBOR as distributed by MLS GRID,MLS#: 22084163
Price history
| Date | Event | Price |
|---|---|---|
| 3/20/2026 | Sold | $395,000$153/sqft |
Source:  MIBOR as distributed by MLS GRID #22084163 Report a problem MIBOR as distributed by MLS GRID #22084163 Report a problem | ||
| 2/23/2026 | Pending sale | $395,000$153/sqft |
Source: MIBOR as distributed by MLS GRID #22084163 Report a problem | ||
| 2/16/2026 | Listed for sale | $395,000+558.3%$153/sqft |
Source: MIBOR as distributed by MLS GRID #22084163 Report a problem | ||
| 2/18/2025 | Sold | $60,000-7.7%$23/sqft |
Source: MIBOR as distributed by MLS GRID #22009881 Report a problem | ||
| 2/8/2025 | Pending sale | $65,000$25/sqft |
Source: MIBOR as distributed by MLS GRID #22009881 Report a problem | ||
| 11/4/2024 | Listed for sale | $65,000+8.5%$25/sqft |
Source: MIBOR as distributed by MLS GRID #22009881 Report a problem | ||
| 4/1/2020 | Listing removed | $59,900$23/sqft |
Source: CENTURY 21 Breeden Realtors #21565305 Report a problem | ||
| 12/20/2019 | Listed for sale | $59,900+1.5%$23/sqft |
Source: CENTURY 21 Breeden Realtors #21565305 Report a problem | ||
| 12/13/2019 | Sold | $59,000-1.5%$23/sqft |
Source: MIBOR as distributed by MLS GRID #21565305 Report a problem | ||
| 10/25/2019 | Pending sale | $59,900-83.4%$23/sqft |
Source: CENTURY 21 Breeden Realtors #21565305 Report a problem | ||
| 10/22/2019 | Price change | $359,900+500.8%$139/sqft |
Source: CENTURY 21 Breeden Realtors #21565305 Report a problem | ||
| 10/17/2019 | Pending sale | $59,900-83.4%$23/sqft |
Source: CENTURY 21 Breeden Realtors #21565305 Report a problem | ||
| 4/22/2019 | Price change | $359,900+1.8%$139/sqft |
Source: CENTURY 21 Breeden Realtors #21388337 Report a problem | ||
| 4/8/2019 | Price change | $353,629-1.5%$137/sqft |
Source: CENTURY 21 Breeden Realtors #21388337 Report a problem | ||
| 3/23/2019 | Price change | $359,000+499.3%$139/sqft |
Source: CENTURY 21 Breeden Realtors #21388337 Report a problem | ||
| 3/20/2019 | Price change | $59,900-83.3%$23/sqft |
Source: CENTURY 21 Breeden Realtors #21388337 Report a problem | ||
| 2/2/2019 | Price change | $359,000+499.3%$139/sqft |
Source: CENTURY 21 Breeden Realtors #21388337 Report a problem | ||
| 1/7/2019 | Price change | $59,900-83.3%$23/sqft |
Source: CENTURY 21 Breeden Realtors #21388337 Report a problem | ||
| 11/14/2018 | Price change | $359,000+499.3%$139/sqft |
Source: CENTURY 21 Breeden Realtors #21388337 Report a problem | ||
| 10/25/2018 | Price change | $59,900-83.1%$23/sqft |
Source: CENTURY 21 Breeden Realtors #21388337 Report a problem | ||
| 10/12/2018 | Price change | $353,629+490.4%$137/sqft |
Source: CENTURY 21 Breeden Realtors #21388337 Report a problem | ||
| 10/1/2018 | Price change | $59,900-83.1%$23/sqft |
Source: CENTURY 21 Breeden Realtors #21565305 Report a problem | ||
| 9/29/2018 | Price change | $353,629+490.4%$137/sqft |
Source: CENTURY 21 Breeden Realtors #21565305 Report a problem | ||
| 8/19/2018 | Price change | $59,900-83.1%$23/sqft |
Source: CENTURY 21 Breeden Realtors #21565305 Report a problem | ||
| 8/9/2018 | Price change | $353,629+490.4%$137/sqft |
Source: CENTURY 21 Breeden Realtors #21388337 Report a problem | ||
| 8/3/2018 | Price change | $59,900-83.1%$23/sqft |
Source: CENTURY 21 Breeden Realtors #21388337 Report a problem | ||
| 8/2/2018 | Price change | $353,629+2.2%$137/sqft |
Source: CENTURY 21 Breeden Realtors #21388337 Report a problem | ||
| 5/22/2018 | Listed for sale | $345,900+668.7%$134/sqft |
Source: CENTURY 21 Breeden Realtors #21388337 Report a problem | ||
| 4/29/2014 | Sold | $45,000$17/sqft |
Source: Public Record Report a problem | ||

Sell for more on Zillow
Get a Zillow Showcase℠ listing at no additional cost and you could sell for .
$390,600
2% more
+$7,812
With Zillow Showcase(estimated)
$398,412
