Skip main navigation
Sold
  • $449,900

    3215 Skyview Ct, Columbus, IN 47203

    4beds
    3,856sqft
    Residential, Single Family Residence
    Built in 1999
    10,018 Square Feet Lot
    $461,000 Zestimate®
    $117/sqft
    $2,678 Estimated rent

    Home value

    $461,000

    $433,000 - $489,000

    $2,678/mo

    Zestimate® history
    Loading
    Loading...

    Owner options

    List your home for rent

    $2,678/mo

    Rent Zestimate®

    Find your next renter with Zillow Rental Manager. Plus, with online applications, you can quickly screen prospective tenants – for free.

    Learn more

    $2,678/mo

    Rent Zestimate®

    Refinance and save

    $2,973/mo

    Est. payment

    Refinancing to a lower rate could help reduce your monthly payments and save thousands over the life of the loan.

    See today's rates

    $2,973/mo

    Est. payment

    Explore your selling options

    Work with a Zillow partner agent

    Leverage their expertise and Zillow's premium Showcase listings to get your home seen by more buyers.

    Get started

    List with your own agent

    Get your home in front of millions of buyers by listing it on Zillow.

    Learn how to do it

    Sell it yourself

    Take full control of how buyers see your home on Zillow by listing For Sale by Owner (FSBO).

    List your home

    What's special

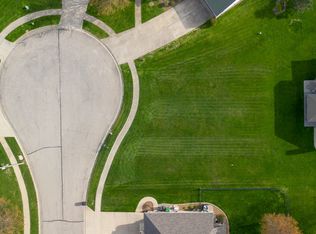
    Finished basementCozy brick fireplaceLovely gazeboPeaceful cul-de-sacGame roomLuxurious primary suiteFormal dining room
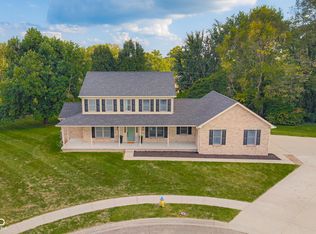
    Welcome to your dream home, nestled on a peaceful cul-de-sac. This spacious 4 bedroom, 2.5 bath residence boasts an open concept design, perfect for modern living. Enter through the foyer leading to a formal dining room and bright living room, ideal for entertaining guests. You will find expansive large windows that flood the space with natural light, highlighting the rich hardwood flooring throughout the main living areas. The inviting family room features a cozy brick fireplace, creating a warm atmosphere for holiday gatherings. Retreat to the luxurious primary suite complete with a spa-like bathroom designed for relaxation. The finished basement is a true gem, offering a dedicated theater and game room for endless entertainment, along with ample storage space. Step outside to your private oasis, featuring a lovely gazebo and Trex deck, perfect for enjoying the calm surroundings. This custom-built home has been beautifully updated with vinyl windows, modern flooring, fresh interior paint, renovated bathrooms, and a stunning kitchen. Quality craftsmanship shines throughout

    Zillow last checked:

    Listing updated:

    Listed by:

    DANA CARSON 812-343-2316,

    RE/MAX Real Estate Prof

    Bought with:

    Jeffrey Hilycord

    RE/MAX Real Estate Prof

    Source: MIBOR as distributed by MLS GRID,MLS#: 22000925MLS Logo

    Facts & features

    Interior

    Bedrooms & bathrooms
    • Bedrooms: 4
    • Bathrooms: 3
    • Full bathrooms: 2
    • 1/2 bathrooms: 1
    • Main level bathrooms: 2
    • Main level bedrooms: 1
    Primary bedroom
    • Features: Carpet
    • Level: Main
    • Area: 195 Square Feet
    • Dimensions: 13x15
    Bedroom 2
    • Features: Carpet
    • Level: Upper
    • Area: 132 Square Feet
    • Dimensions: 11x12
    Bedroom 3
    • Features: Carpet
    • Level: Upper
    • Area: 121 Square Feet
    • Dimensions: 11x11
    Bedroom 4
    • Features: Carpet
    • Level: Upper
    • Area: 121 Square Feet
    • Dimensions: 11x11
    Breakfast room
    • Features: Hardwood
    • Level: Main
    • Area: 130 Square Feet
    • Dimensions: 10x13
    Dining room
    • Features: Hardwood
    • Level: Main
    • Area: 143 Square Feet
    • Dimensions: 11x13
    Family room
    • Features: Hardwood
    • Level: Main
    • Area: 255 Square Feet
    • Dimensions: 15x17
    Other
    • Features: Carpet
    • Level: Basement
    • Area: 425 Square Feet
    • Dimensions: 17x25
    Kitchen
    • Features: Hardwood
    • Level: Main
    • Area: 99 Square Feet
    • Dimensions: 09x11
    Laundry
    • Features: Vinyl
    • Level: Main
    • Area: 42 Square Feet
    • Dimensions: 06x07
    Living room
    • Features: Carpet
    • Level: Main
    • Area: 143 Square Feet
    • Dimensions: 13x11
    Play room
    • Features: Carpet
    • Level: Basement
    • Area: 450 Square Feet
    • Dimensions: 18x25
    Workshop
    • Features: Carpet
    • Level: Basement
    • Area: 156 Square Feet
    • Dimensions: 12x13
    Heating
    • Forced Air
    Cooling
    • Has cooling: Yes
    Appliances
    • Included: Dishwasher, Disposal, Gas Water Heater, MicroHood, Electric Oven, Refrigerator, Water Softener Owned
    • Laundry: Main Level
    Features
    • Attic Access, Breakfast Bar, Cathedral Ceiling(s), Entrance Foyer, Ceiling Fan(s), Hardwood Floors, High Speed Internet, Smart Thermostat
    • Flooring: Hardwood
    • Windows: Windows Thermal, Windows Vinyl, WoodWorkStain/Painted
    • Basement: Ceiling - 9+ feet,Egress Window(s),Finished Ceiling,Full,Storage Space
    • Attic: Access Only
    • Number of fireplaces: 1
    • Fireplace features: Family Room, Gas Log, Masonry, Wood Burning
    Interior area
    • Total structure area: 3,856
    • Total interior livable area: 3,856 sqft
    • Finished area below ground: 1,518

    Property

    Parking
    • Total spaces: 3
    • Parking features: Attached, Concrete, Garage Door Opener, Heated, Storage, Workshop in Garage
    • Attached garage spaces: 3
    • Details: Garage Parking Other(Finished Garage, Keyless Entry)
    Features
    • Levels: Two
    • Stories: 2
    • Patio & porch: Covered, Deck
    • Exterior features: Sprinkler System
    • Has view: Yes
    • View description: Skyline
    Lot
    • Size: 10,018 Square Feet
    • Features: Cul-De-Sac, Sidewalks, Mature Trees
    Details
    • Additional structures: Gazebo
    • Parcel number: 039608440000341005
    • Special conditions: Sales Disclosure Supplements
    • Horse amenities: None

    Construction

    Type & style
    • Home type: SingleFamily
    • Architectural style: Contemporary,Traditional
    • Property subtype: Residential, Single Family Residence
    Materials
    • Brick, Vinyl Siding
    • Foundation: Concrete Perimeter, Slab
    Condition
    • New construction: No
    • Year built: 1999

    Utilities & green energy

    • Electric: 200+ Amp Service
    • Water: Municipal/City

    Community & HOA

    Community
    • Subdivision: Skyview
    HOA
    • Has HOA: Yes
    • Amenities included: Maintenance
    • Services included: Association Home Owners, Maintenance
    • HOA fee: $75 annually
    • HOA phone: 812-371-6001
    Location
    • Region: Columbus

    Financial & listing details

    • Price per square foot: $117/sqft
    • Tax assessed value: $373,500
    • Annual tax amount: $3,740
    • Date on market: 9/13/2024
    • Cumulative days on market: 80 days

    Price history

    DateEventPrice
    1/24/2025Sold$449,900-1.1%$117/sqft
    Source: MIBOR as distributed by MLS GRID #22000925 Report a problem
    12/11/2024Pending sale$454,900$118/sqft
    Source: MIBOR as distributed by MLS GRID #22000925 Report a problem
    12/6/2024Listed for sale$454,900$118/sqft
    Source: MIBOR as distributed by MLS GRID #22000925 Report a problem
    10/28/2024Listing removed$454,900-1.1%$118/sqft
    Source: MIBOR as distributed by MLS GRID #22000925 Report a problem
    9/13/2024Listed for sale$459,900+79.7%$119/sqft
    Source: MIBOR as distributed by MLS GRID #22000925 Report a problem
    3/31/2006Sold$255,900+541.4%$66/sqft
    Source: MIBOR as distributed by MLS GRID #2566031 Report a problem
    8/1/2000Sold$39,900$10/sqft
    Source: Public Record Report a problem

    Public tax history

    YearProperty taxesTax assessment
    2025$4,059 +8.5%$373,500 +4.4%
    2024$3,740 +0.9%$357,700 +8.9%
    2023$3,706 -8.4%$328,500 +1.5%
    2022$4,046 +14.6%$323,700 -7.3%
    2021$3,531 +18.4%$349,200 +14%
    2020$2,982 -21.9%$306,300 +10%
    2019$3,819 +25.1%$278,500 -1%
    2018$3,052 +0.3%$281,300 +0.9%
    2017$3,043 +1.8%$278,800 +0.6%
    2016$2,989 -2.6%$277,000 +2%
    2014$3,069 $271,700 -1%
    2013$3,069 +4.3%$274,400 +3.9%
    2012$2,942 +11.9%$264,200 +10.7%
    2011$2,630 -8.4%$238,700 -7.2%
    2010$2,870 +11.6%$257,200 -3.1%
    2009$2,572 $265,400 +50.7%
    2005-- $176,100
    Find assessor info on the county website

    Neighborhood: 47203

    Nearby schools

    GreatSchools rating
    Schools provided by the listing agent
    • Elementary: W D Richards Elementary School
    • Middle: Central Middle School
    • High: Columbus East High School

    Source: MIBOR as distributed by MLS GRID. This data may not be complete. We recommend contacting the local school district to confirm school assignments for this home.

    Sell for more on Zillow
    Get a Zillow Showcase℠ listing at no additional cost and you could sell for .
    $461,000
    2% more
    +$9,220
    With Zillow Showcase(estimated)
    $470,220
    Sell for more on Zillow
    Get a Zillow Showcase℠ listing at no additional cost and you could sell for .
    $461,000
    2% more
    +$9,220
    With Zillow Showcase(estimated)
    $470,220