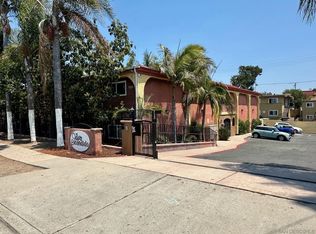
VA-approved complex! This turnkey ground-floor 2-bedroom, 1-bath condo offers comfort and convenience. The bright, inviting interior features a new kitchen with updated countertops and cabinetry, new flooring, and dual-pane windows throughout. The open-concept living and dining area creates a comfortable space for everyday living and entertaining, while two spacious bedrooms provide ample storage and flexibility. Move-in ready and thoughtfully upgraded, this home is ideal for first-time buyers, downsizers, or investors. Villa Escondido is a gated, pet-friendly community featuring a private courtyard, low HOA dues, laundry, and assigned parking. Centrally located with easy access to major freeways, shopping, dining, and public transportation, and just minutes from SDSU and the popular restaurants, cafés, and nightlife of North Park and Kensington. Don't miss this exceptional opportunity to own a beautifully updated home in one of San Diego's most convenient locations.
For sale
Listed by: i2i Real Estate & Mortgage • Thomas Valdez • Contact: 619-227-3687
Price cut: $15K (8/19)
$395,000
3215 44th St Unit 3, San Diego, CA 92105
2beds
770sqft
Condominium
Built in 1980
-- sqft lot
$394,700 Zestimate®
$513/sqft
$315/mo HOA
What's special
- 54 days
- 678
- 33
Zillow last checked:
Listing updated:
Listed by:
Thomas Valdez DRE #02133080 619-227-3687,
i2i Real Estate & Mortgage
Source: CRMLS,MLS#: PTP2605399 Originating MLS: California Regional MLS (North San Diego County & Pacific Southwest AORs)
Originating MLS: California Regional MLS (North San Diego County & Pacific Southwest AORs)Facts & features
Interior
Bedrooms & bathrooms
- Bedrooms: 2
- Bathrooms: 1
- Full bathrooms: 1
- Main level bathrooms: 1
- Main level bedrooms: 1
Rooms
- Room types: Bedroom, Entry/Foyer, Kitchen, Living Room, Primary Bedroom, Other, Dining Room
Primary bedroom
- Features: Main Level Primary
Bedroom
- Features: All Bedrooms Down
Bedroom
- Features: Bedroom on Main Level
Bathroom
- Features: Bathtub, Separate Shower, Tub Shower, Upgraded, Vanity
Cooling
- None
Appliances
- Included: Refrigerator
- Laundry: See Remarks
Features
- Built-in Features, Ceiling Fan(s), Separate/Formal Dining Room, Open Floorplan, Storage, Bar, All Bedrooms Down, Bedroom on Main Level, Main Level Primary
- Flooring: Concrete, Laminate, Tile, Vinyl, Wood
- Doors: French Doors
- Has fireplace: No
- Fireplace features: None
- Common walls with other units/homes: 2+ Common Walls
Interior area
- Total interior livable area: 770 sqft
Video & virtual tour
Property
Parking
- Total spaces: 2
- Parking features: Garage
- Garage spaces: 1
- Uncovered spaces: 1
Accessibility
- Accessibility features: No Stairs, Accessible Approach with Ramp
Features
- Levels: One
- Stories: 1
- Entry location: Front door
- Exterior features: Lighting, Rain Gutters
- Pool features: None
- Fencing: Brick,Good Condition,Privacy,Security,Stucco Wall,Wrought Iron
- Has view: Yes
- View description: Neighborhood
Lot
- Size: 0.57 Acres
- Features: Near Park, Near Public Transit, Paved, Rectangular Lot
Details
- Parcel number: 4762023103
- Zoning: R-1:SINGLE FAM-RES
- Special conditions: Standard
Construction
Type & style
- Home type: Condo
- Property subtype: Condominium
- Attached to another structure: Yes
Materials
- Stucco
- Foundation: Concrete Perimeter, FHA Approved, Permanent
Condition
- Additions/Alterations,Updated/Remodeled,Turnkey
- Year built: 1980
Utilities & green energy
- Sewer: Public Sewer, Other
Community & HOA
Community
- Features: Curbs, Dog Park, Gutter(s), Street Lights, Sidewalks, Urban, Gated, Park
- Security: Security System, Closed Circuit Camera(s), Carbon Monoxide Detector(s), Fire Detection System, Security Gate, Gated Community, 24 Hour Security, Key Card Entry, Resident Manager, Smoke Detector(s), Security Lights
HOA
- Has HOA: Yes
- Amenities included: Controlled Access, Insurance, Security, Trash, Water
- HOA fee: $315 monthly
- HOA name: Villa Escondido
- HOA phone: 858-602-3470
Location
- Region: San Diego
Financial & listing details
- Price per square foot: $513/sqft
- Tax assessed value: $371,422
- Date on market: 7/17/2026
- Cumulative days on market: 55 days
- Listing terms: Cash,Conventional,FHA,VA Loan
- Road surface type: Alley Paved, Paved
Estimated market value
$394,700
$375,000 - $414,000
$2,097/mo
Price history
| Date | Event | Price |
|---|---|---|
| 8/19/2026 | Price change | $395,000-3.7%$513/sqft |
Source:  CRMLS #PTP2605399 Report a problem CRMLS #PTP2605399 Report a problem | ||
| 7/17/2026 | Listed for sale | $410,000+17.1%$532/sqft |
Source: CRMLS #PTP2605399 Report a problem | ||
| 4/12/2023 | Sold | $350,000$455/sqft |
Source:  SDMLS #230003451 Report a problem SDMLS #230003451 Report a problem | ||
| 3/3/2023 | Pending sale | $350,000+9.4%$455/sqft |
Source: SDMLS #230003451 Report a problem | ||
| 2/22/2023 | Listed for sale | $320,000+46.1%$416/sqft |
Source: SDMLS #230003451 Report a problem | ||
| 12/24/2019 | Listing removed | $219,000$284/sqft |
Source: CENTURY 21 United Brokers #190033564 Report a problem | ||
| 9/10/2019 | Price change | $219,000+1.9%$284/sqft |
Source: CENTURY 21 United Brokers #190033564 Report a problem | ||
| 8/12/2019 | Price change | $215,000-10.4%$279/sqft |
Source: CENTURY 21 United Brokers #190033564 Report a problem | ||
| 7/25/2019 | Price change | $240,000-4.8%$312/sqft |
Source: CENTURY 21 1st Choice Realty #190033564 Report a problem | ||
| 7/12/2019 | Price change | $252,000-1.2%$327/sqft |
Source: CENTURY 21 1st Choice Realty #190033564 Report a problem | ||
| 6/26/2019 | Price change | $255,000-1.9%$331/sqft |
Source: CENTURY 21 United Brokers #190033564 Report a problem | ||
| 6/18/2019 | Listed for sale | $260,000+116.7%$338/sqft |
Source: Century 21 United Brokers #190033564 Report a problem | ||
| 7/31/2008 | Sold | $120,000-31.4%$156/sqft |
Source: Public Record Report a problem | ||
| 7/9/2007 | Sold | $175,000-31.6%$227/sqft |
Source: Public Record Report a problem | ||
| 8/30/2004 | Sold | $256,000+28.6%$332/sqft |
Source: Public Record Report a problem | ||
| 4/26/2004 | Sold | $199,000$258/sqft |
Source: Public Record Report a problem | ||
Public tax history
| Year | Property taxes | Tax assessment |
|---|---|---|
| 2026 | -- | $371,422 +2% |
| 2025 | $4,589 +3.9% | $364,140 +2% |
| 2024 | $4,416 +150.3% | $357,000 +140.4% |
| 2023 | $1,765 +2.8% | $148,520 +2% |
| 2022 | $1,716 +0.8% | $145,608 +2% |
| 2021 | $1,703 +1.3% | $142,754 +1% |
| 2020 | $1,682 +3.8% | $141,292 +2% |
| 2019 | $1,620 +5% | $138,522 +2% |
| 2018 | $1,543 +2.5% | $135,806 +2% |
| 2017 | $1,505 +1.8% | $133,144 +2% |
| 2016 | $1,479 +1.6% | $130,534 +1.5% |
| 2015 | $1,456 +2.5% | $128,574 +2.9% |
| 2014 | $1,420 | $125,000 +31.6% |
| 2013 | -- | $95,000 +25% |
| 2012 | -- | $76,000 |
| 2011 | -- | $76,000 |
| 2010 | -- | $76,000 -5% |
| 2009 | -- | $80,000 -48.4% |
| 2008 | -- | $155,000 -41.8% |
| 2007 | -- | $266,340 +2% |
| 2006 | -- | $261,119 +2% |
| 2005 | -- | $256,000 |
Find assessor info on the county website
Monthly payment
Est. payment
Payment breakdown
Explore the cost of this home by adjusting the details. Changes won't be saved.Climate risks
Neighborhood: Swan Canyon


Similar homes
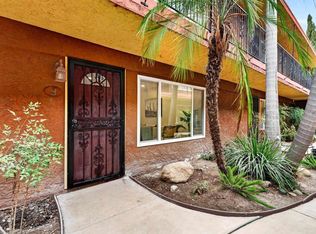
- $439,9002 bd1 ba770 sqft3215 44th St Unit 9, San Diego, CA 92105For Sale
 MLS ID #PTP2606344, Rod Ewdish, Realty Executives Dillon. CRMLS
 - $395,0002 bd2 ba900 sqftOakcrest Manor, San Diego, CA 92105For Sale
 MLS ID #260017498, Humberto Perez, Premier Agency Real Estate Inc. SDMLS
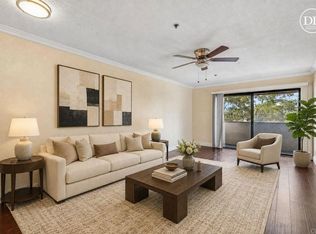
 - $335,0002 bd2 ba900 sqft4041 Oakcrest Dr Unit 303, San Diego, CA 92105For Sale
 MLS ID #PTP2606824, Delilah Bejarano Armendariz, Palisade Realty, Inc. CRMLS
 - $410,0002 bd2 ba780 sqft4465 Home Ave Unit 1, San Diego, CA 92105For Sale
 MLS ID #NDP2605704, Kevin Cummins, Compass. CRMLS
Local buyer's agents are ready to help
