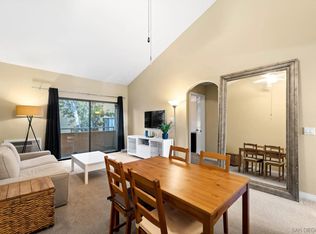
Bright and inviting 2-bedroom, 1-bathroom top-floor condo offering an excellent opportunity to own near SDSU. Situated in a gated community, this corner unit provides added privacy, while abundant natural light and high ceilings in the living room create a bright, open feel throughout the main living space. Laminate flooring adds a clean, modern touch, while the in-unit washer and dryer provide everyday convenience. The functional floor plan offers two generously sized bedrooms and a well-appointed bathroom featuring dual sinks, with the toilet and shower area thoughtfully separated for added functionality. An additional 400-square-foot attic provides exceptional bonus space and features lighting, an expanded opening for easier access, and a built-in ladder, offering valuable flexibility for storage, a home office, hobby space, or other needs. Residents enjoy access to a community pool, perfect for relaxing and enjoying San Diego's year-round sunshine, along with two assigned parking spaces. Ideally located just moments from the restaurants, cafes, and shops along El Cajon Boulevard, with SDSU nearby and convenient access to major commuter routes, this home is an ideal option for a first-time buyer looking to transition from renting to homeownership or an investor seeking a property in a highly desirable rental market. Just a short drive to Downtown San Diego and surrounded by the energy and convenience of central San Diego, this home offers the perfect blend of affordability, privacy, bonus space, and location. Truly an exceptional opportunity to own near SDSU!
For sale
$399,000
4540 60th St Unit 313, San Diego, CA 92115
2beds
890sqft
Condominium
Built in 1996
-- sqft lot
$400,600 Zestimate®
$448/sqft
$654/mo HOA
What's special
Abundant natural lightTwo generously sized bedroomsTwo assigned parking spaces
- 20 days
- 638
- 61
Likely to sell faster than
Zillow last checked:
Listing updated:
Listed by:
Breeana L Arellano-Krueger DRE #01940139 858-945-8451,
Compass,
Susan E Perry DRE #02309475 858-740-8654,
Compass
Source: SDMLS,MLS#: 260020504 Originating MLS: SDMLS
Originating MLS: SDMLSFacts & features
Interior
Bedrooms & bathrooms
- Bedrooms: 2
- Bathrooms: 1
- Full bathrooms: 1
Heating
- Wall/Gravity
Cooling
- Wall/Window
Appliances
- Included: Dishwasher, Disposal, Dryer, Refrigerator, Washer, Electric Range
- Laundry: Electric
Features
- Common walls with other units/homes: End Unit,No Unit Above
Interior area
- Total structure area: 890
- Total interior livable area: 890 sqft
Video & virtual tour
Property
Parking
- Total spaces: 2
- Parking features: Assigned
Features
- Levels: 1 Story
- Stories: 3
- Pool features: Community/Common
- Fencing: Gate
Details
- Parcel number: 4667504149
Construction
Type & style
- Home type: Condo
- Property subtype: Condominium
Materials
- Stucco
- Roof: Composition
Condition
- Year built: 1996
Utilities & green energy
- Sewer: Sewer Connected
- Water: Meter on Property
Community & HOA
Community
- Features: Gated Community, Pool, Spa/Hot Tub
- Security: Gated Community
- Subdivision: SAN DIEGO
HOA
- Services included: Common Area Maintenance, Exterior (Landscaping), Exterior Bldg Maintenance, Hot Water, Sewer, Trash Pickup, Water
- HOA fee: $654 monthly
- HOA name: Glenridge
Location
- Region: San Diego
Financial & listing details
- Price per square foot: $448/sqft
- Tax assessed value: $488,988
- Date on market: 8/20/2026
- Listing terms: Cash,Conventional,FHA,VA
Estimated market value
$400,600
$381,000 - $421,000
$2,557/mo
Price history
| Date | Event | Price |
|---|---|---|
| 8/20/2026 | Listed for sale | $399,000-15.1%$448/sqft |
Source:  SDMLS #260020504 Report a problem SDMLS #260020504 Report a problem | ||
| 7/6/2023 | Sold | $470,000-1.9%$528/sqft |
Source: SDMLS #230009563 Report a problem | ||
| 6/8/2023 | Pending sale | $479,000$538/sqft |
Source: SDMLS #230009563 Report a problem | ||
| 5/31/2023 | Listed for sale | $479,000+65.2%$538/sqft |
Source: SDMLS #230009563 Report a problem | ||
| 6/15/2020 | Sold | $290,000-3.3%$326/sqft |
Source: SDMLS #200015863 Report a problem | ||
| 5/17/2020 | Pending sale | $299,900$337/sqft |
Source: Redfin Corporation #200015863 Report a problem | ||
| 4/13/2020 | Price change | $299,900-3.3%$337/sqft |
Source: Redfin Corporation #200015863 Report a problem | ||
| 4/3/2020 | Listed for sale | $310,000+12.7%$348/sqft |
Source: Redfin Corporation #200015863 Report a problem | ||
| 12/8/2017 | Sold | $275,000+0%$309/sqft |
Source: Public Record Report a problem | ||
| 11/10/2017 | Price change | $274,900-1.5%$309/sqft |
Source: Big Block Realty, Inc. #170040877 Report a problem | ||
| 10/27/2017 | Price change | $279,000+1.5%$313/sqft |
Source: Big Block Realty, Inc. #170040877 Report a problem | ||
| 10/27/2017 | Pending sale | $275,000$309/sqft |
Source: Big Block Realty, Inc. #170040877 Report a problem | ||
| 9/29/2017 | Listed for sale | $275,000$309/sqft |
Source: Big Block Realty, Inc. #170040877 Report a problem | ||
| 9/29/2017 | Pending sale | $275,000$309/sqft |
Source: Big Block Realty, Inc. #170040877 Report a problem | ||
| 9/17/2017 | Listed for sale | $275,000+3.8%$309/sqft |
Source: Big Block Realty, Inc. #170040877 Report a problem | ||
| 8/13/2017 | Listing removed | $265,000$298/sqft |
Source: Big Block Realty, Inc. #170040877 Report a problem | ||
| 8/12/2017 | Listed for sale | $265,000$298/sqft |
Source: Big Block Realty, Inc. #170040877 Report a problem | ||
| 8/12/2017 | Pending sale | $265,000$298/sqft |
Source: Big Block Realty, Inc. #170040877 Report a problem | ||
| 8/4/2017 | Listed for sale | $265,000$298/sqft |
Source: Big Block Realty, Inc. #170040877 Report a problem | ||
Public tax history
| Year | Property taxes | Tax assessment |
|---|---|---|
| 2026 | -- | $488,988 +2% |
| 2025 | $6,031 +3.9% | $479,400 +2% |
| 2024 | $5,804 +54.1% | $470,000 +54.2% |
| 2023 | $3,765 +5.2% | $304,839 +2% |
| 2022 | $3,580 +0.7% | $298,862 +2% |
| 2021 | $3,554 +0.2% | $293,003 +2.4% |
| 2020 | $3,549 +2.7% | $286,108 +2% |
| 2019 | $3,456 +6% | $280,499 +2% |
| 2018 | $3,260 +31.2% | $275,000 +31% |
| 2017 | $2,486 +4.6% | $210,000 +5% |
| 2016 | $2,377 +2.5% | $200,000 +2.6% |
| 2015 | $2,318 +2.2% | $195,000 +2.6% |
| 2014 | $2,269 | $190,000 +47.3% |
| 2013 | -- | $129,000 +11.2% |
| 2012 | -- | $116,000 |
| 2011 | -- | $116,000 |
| 2010 | -- | $116,000 -44.8% |
| 2009 | -- | $210,000 |
| 2008 | -- | $210,000 -30.4% |
| 2007 | -- | $301,919 +75.3% |
| 2006 | -- | $172,220 |
Find assessor info on the county website
Monthly payment
Est. payment
Payment breakdown
Explore the cost of this home by adjusting the details. Changes won't be saved.Climate risks
Neighborhood: El Cerrito
Nearby schools
Schools provided by the listing agent
- District: San Diego Unified School Distric
Source: SDMLS. This data may not be complete. We recommend contacting the local school district to confirm school assignments for this home.
Similar homes
- $399,5002 bd1 ba875 sqft5510 Adelaide Ave Unit 3, San Diego, CA 92115For Sale
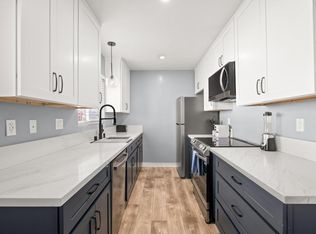 MLS ID #PTP2606520, Keaton English, Acropolis Enterprise. CRMLS
 - $399,4002 bd2 ba912 sqftpine woodlands, San Diego, CA 92115For Sale
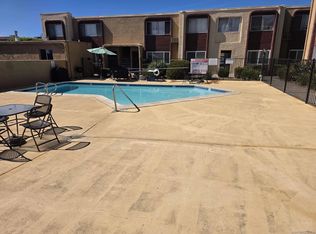 MLS ID #260019281, Robert Stephen Shannon, Mission Valley Reatly & Loan, Inc.. SDMLS
 - $352,0002 bd2 ba1k sqftVilla Madrid, San Diego, CA 92115For Sale
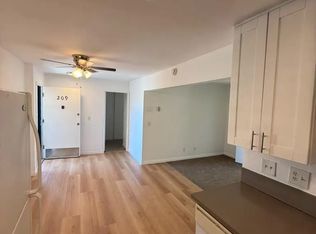 MLS ID #260020443, Clark Henry, Value T Sales Inc dba Pacific Preferred. SDMLS
 - $425,0002 bd2 ba1.1k sqftSAunrise point, San Diego, CA 92115For Sale
 MLS ID #260003734, Larry J Marinello, Marinello and Associates R.E. SDMLS
Local buyer's agents are ready to help
