Charming, 2-bedroom, 2-bath townhome featuring new flooring, updated appliances, light fixtures & fresh interior paint. The thoughtfully designed floor plan includes a spacious owner's suite, a unique interior courtyard that fills the home with natural light, and a one-car garage. Step outside to a large covered and screened porch, ideal for entertaining or relaxing. The spacious, privacy-fenced backyard provides plenty of room for landscaping, gardening, or enjoying the outdoors. Appliances, flooring, interior paint & WH 2026, Roof is 2024, AC is 2016,
For sale
$210,000
3215 Albert Dr, Tallahassee, FL 32309
2beds
891sqft
:
Get pre-qualified$1,438/mo
Townhouse
Built in 1982
5,227 Square Feet Lot
$211,600 Zestimate®
$236/sqft
$-- HOA
What's special
One-car garageFresh interior paintUpdated appliancesThoughtfully designed floor planNew flooringLight fixturesSpacious privacy-fenced backyard
- 1 hour |
- 17 |
- 2 |
Zillow last checked:
Listing updated:
Listed by:
Stacie Spears Dixon 850-445-5510,
The Naumann Group Real Estate,
Hayden Gill 850-590-1589,
The Naumann Group Real Estate
Source: TBR,MLS#: 402800
Facts & features
Interior
Bedrooms & bathrooms
- Bedrooms: 2
- Bathrooms: 2
- Full bathrooms: 2
Primary bedroom
- Dimensions: 13X11
Bedroom 2
- Dimensions: 11X9
Dining room
- Dimensions: 9X9
Family room
- Dimensions: 14X11
Kitchen
- Dimensions: 9X9
Living room
- Dimensions: N/A
Cooling
- Central Air, Ceiling Fan(s), Electric
Appliances
- Included: Dishwasher, Ice Maker, Oven, Range, Refrigerator
Features
- High Ceilings, Split Bedrooms
- Flooring: Plank, Tile, Vinyl
- Has fireplace: No
Interior area
- Total structure area: 891
- Total interior livable area: 891 sqft
Property
Parking
- Total spaces: 1
- Parking features: Garage, One Car Garage
- Garage spaces: 1
Features
- Stories: 1
- Patio & porch: Patio
- Fencing: Partial
- Has view: Yes
- View description: None
Lot
- Size: 5,227 Square Feet
Details
- Parcel number: 111026O0080
- Special conditions: Standard
Construction
Type & style
- Home type: Townhouse
- Architectural style: Contemporary/Modern,One Story
- Property subtype: Townhouse
Materials
- Brick, Vinyl Siding
- Foundation: Slab
Condition
- Year built: 1982
Community & HOA
Community
- Subdivision: ARBOR HILL PATIO HOMES
Location
- Region: Tallahassee
Financial & listing details
- Price per square foot: $236/sqft
- Tax assessed value: $190,074
- Annual tax amount: $3,651
- Date on market: 7/22/2026
- Cumulative days on market: 2 days
- Listing terms: Conventional,FHA,VA Loan
Estimated market value
$211,600
$197,000 - $224,000
$1,428/mo
Price history
| Date | Event | Price |
|---|---|---|
| 7/24/2026 | Listed for sale | $210,000+85.8%$236/sqft |
Source:  TBR #402800 Report a problem TBR #402800 Report a problem | ||
| 3/3/2010 | Sold | $113,000$127/sqft |
Source: Public Record Report a problem | ||
Public tax history
| Year | Property taxes | Tax assessment |
|---|---|---|
| 2025 | $3,651 +557.5% | $190,074 +112.6% |
| 2024 | $555 +8.8% | $89,386 +3% |
| 2023 | $510 +11.6% | $86,783 +3% |
| 2022 | $457 +5.3% | $84,255 +3% |
| 2021 | $434 +7% | $81,801 +1.4% |
| 2020 | $406 +6.1% | $80,672 +2.3% |
| 2019 | $383 | $78,858 +1.9% |
| 2018 | $383 +5.2% | $77,388 +2.1% |
| 2017 | $364 +2.1% | $75,796 +2.1% |
| 2016 | $356 | $74,237 +0.7% |
| 2015 | $356 | $73,721 +0.8% |
| 2014 | $356 | $73,136 +1.5% |
| 2013 | -- | $72,055 -4.8% |
| 2012 | -- | $75,723 -8.6% |
| 2011 | -- | $82,868 -3.6% |
| 2010 | -- | $86,003 -3.5% |
| 2009 | -- | $89,093 |
| 2008 | -- | -- |
| 2007 | -- | $100,175 +20.4% |
| 2006 | -- | $83,184 +29.7% |
| 2005 | -- | $64,115 |
| 2004 | -- | $64,115 +9.7% |
| 2003 | -- | $58,443 +12.9% |
| 2002 | -- | $51,779 |
Find assessor info on the county website
Monthly payment
Est. payment
Payment breakdown
Explore the cost of this home by adjusting the details. Changes won't be saved.Climate risks
Neighborhood: 32309
Nearby schools
GreatSchools rating
- 5/10W T Moore Elementary SchoolGrades: PK-5Distance: 2 mi
- 9/10William J Montford Iii Middle SchoolGrades: 6-8Distance: 3.2 mi
- 5/10Lincoln High SchoolGrades: 9-12Distance: 4.6 mi
Schools provided by the listing agent
- Elementary: WT MOORE
- Middle: William J. Montford Middle School
- High: LINCOLN
Source: TBR. This data may not be complete. We recommend contacting the local school district to confirm school assignments for this home.
- $196,3002 bd2 ba875 sqft3213 Albert Dr, Tallahassee, FL 32309Off Market
- $175,7002 bd2 ba747 sqft3217 Albert Dr, Tallahassee, FL 32309Off Market
- $202,400-- bd4 ba867 sqft3211 Albert Dr, Tallahassee, FL 32309Off Market
- $210,100-- bd4 ba1k sqft3219 Albert Dr, Tallahassee, FL 32309Off Market
- $201,500-- bd4 ba946 sqft3209 Albert Dr, Tallahassee, FL 32309Off Market
- $238,8002 bd2 ba1k sqft3221 Albert Dr, Tallahassee, FL 32309Off Market
- $256,1003 bd2 ba1.2k sqft3214 Earl Dr, Tallahassee, FL 32309Off Market
- $284,3004 bd3 ba1.3k sqft3218 Earl Dr, Tallahassee, FL 32309Off Market
A local agent can set up tours, give advice and negotiate with sellers.
A local lender can help you make sure your offer is ready when you are.
Similar homes
- $255,0003 bd2 ba1.1k sqft3237 Mound Dr, Tallahassee, FL 32309For Sale
 MLS ID #402592, Brandy N French, Clover Key Realty. TBR
 - $215,0002 bd2 ba1k sqft151 Whetherbine Way W, Tallahassee, FL 32301For Sale
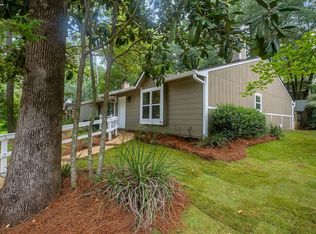 MLS ID #402767, Blair J LaPete, Superior Realty Group LLC. TBR
 - $225,0002 bd2 ba1k sqft3526 Sedona Loop #B, Tallahassee, FL 32308For Sale
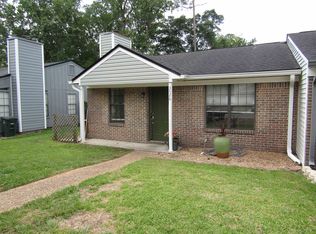 MLS ID #400641, Ricky Wagner, Pro Players Realty USA. TBR
 - $185,0002 bd2 ba960 sqft165 Whetherbine Way W, Tallahassee, FL 32301For Sale
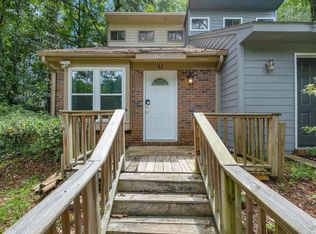 MLS ID #402711, Titus Nixon, Keller Williams Town & Country. TBR
 - $179,0002 bd2 ba880 sqft2149 Victory Garden Ln, Tallahassee, FL 32301For SaleMLS ID #402867, Sara Noel Proctor, The Naumann Group Real Estate. TBR
- $237,5002 bd3 ba1.2k sqft1625 Centerville Rd APT 10, Tallahassee, FL 32308For SaleMLS ID #402830, Penny S Herman, Penny Herman Realty. TBR
- $195,0002 bd2 ba1k sqft2611 Panther Creek Rd, Tallahassee, FL 32308For SaleMLS ID #402452, Kelly H Vinson, Keller Williams Town & Country. TBR
- $249,0002 bd3 ba1.2k sqft2399 Merrigan Pl #23, Tallahassee, FL 32309For SaleMLS ID #402514, Carol Clark, Carol Clark Realty Group, LLC. TBR
- $199,0002 bd2 ba1.1k sqft2504 Prest Ct #2, Tallahassee, FL 32301For SaleMLS ID #402262, Katesa Wood, Empire Properties. TBR
- $199,0003 bd2 ba1.2k sqft2801 Chancellorsville Dr APT 908, Tallahassee, FL 32312For SaleMLS ID #402792, Bruce Carpenter, Avenue Realty FL. TBR
- $180,0002 bd2 ba840 sqft2518 Prest Ct, Tallahassee, FL 32301For SaleMLS ID #402566, Amy Billingsley, Coldwell Banker Hartung. TBR
- $230,0002 bd2 ba1.3k sqft3456 Daylily Ln, Tallahassee, FL 32308For SaleMLS ID #401560, Tamara Zanders, Keller Williams Town & Country. TBR
- $194,9003 bd2 ba1.2k sqft2902 Capital Park Dr, Tallahassee, FL 32301For SaleMLS ID #402386, Xian Long, Gary Bartlett Real Estate. TBR
- $196,0002 bd2 ba960 sqft159 Parkbrook Cir, Tallahassee, FL 32301For SaleMLS ID #401713, Kristina Dove, EXP Realty, LLC. TBR
- $199,9002 bd3 ba1k sqft1579 Jacks Dr #A, Tallahassee, FL 32301For SaleMLS ID #402062, David P Rossetti, David Rossetti, REALTOR. TBR
- $195,0002 bd2 ba964 sqft1225 Brafforton Ct, Tallahassee, FL 32311For SaleMLS ID #402417, Corinne N Johnston, Keller Williams Town & Country. TBR
- $190,0002 bd2 ba960 sqft207 Parkbrook Cir, Tallahassee, FL 32301For SaleMLS ID #400357, Lori Womack, Keller Williams Town & Country. TBR
- $168,9002 bd2 ba880 sqft226 Parkbrook Cir, Tallahassee, FL 32301For Sale By Owner
- $212,0002 bd2 ba1k sqft1151 Copper Creek Ct, Tallahassee, FL 32311For SaleMLS ID #401201, Laurie H Swearingen, Coldwell Banker Hartung. TBR
- $199,0002 bd2 ba1.2k sqft120 E 3rd Ave, Tallahassee, FL 32303For SaleMLS ID #402378, Ron Salutsky, Salutsky Realty. TBR
