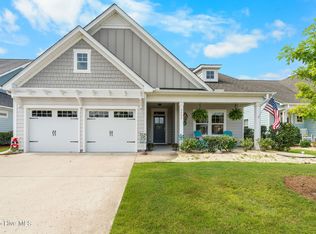
Welcome to 3215 Bay Winds Drive, a beautifully maintained home located in the highly desirable Seaside neighborhood of St. James Plantation. This area of Seaside offers the convenience of HOA-maintained landscaping, allowing residents to spend less time on yard work and more time enjoying our coastal lifestyle. Ideally situated near the Seaside entrance and just across the street from the Seaside Wellness Center, resort-style pool complex, tennis courts, pickleball facilities this home offers one of the most convenient locations in the entire community. Offering approximately 2,442 heated square feet, this thoughtfully designed floor plan provides 3 bedrooms, 3 full baths, a spacious bonus room, dedicated flex room, sunroom, and abundant storage. As you enter the inviting front porch welcomes you into the foyer which opens to a bright and functional floor plan. The kitchen serves as the heart of the home, overlooking the dining area and spacious living room, creating an open and inviting gathering space. Luxury vinyl plank flooring, abundant natural light, and well-appointed living areas combine to create a comfortable coastal feel throughout. Just beyond the main living area, the sunroom offers the perfect place to relax while overlooking the backyard. The adjacent patio extends your living space outdoors and provides an ideal setting for grilling, entertaining, and enjoying the mild Carolina weather. The main-level primary suite offers privacy and comfort with a spacious bedroom, walk-in closet, dual-sink vanity, and tile shower. A separate guest bedroom and full bath on the first floor provide comfortable accommodation for family and friends. Upstairs, the home expands into an impressive private retreat featuring an additional bedroom, full bath, oversized bonus room/flex room, walk-in closet, and walk-in attic storage. Whether used as guest quarters, a media room, office, fitness area, hobby space, or a combination of uses, this versatile second level provides flexibility to fit your lifestyle. Situated on a desirable corner homesite, the property enjoys mature landscaping, a fenced backyard for pets or outdoor enjoyment. Residents of St. James Plantation enjoy access to 81 holes of championship golf, multiple clubhouses, fitness centers, tennis and pickleball facilities, over 35 miles of walking and biking trails, kayak launches, community parks, dog parks, a full-service marina, waterfront dining, and the private oceanfront Beach Club on Oak Island. If you are searching for a move-in-ready home, low-maintenance lifestyle, and highly desirable location within St. James Plantation you have found it!
Sold for $540,000
Zillow last checked:
Listing updated:
Bought with:
The Rising Tide Team
Intracoastal Realty Corporation
Source: Hive MLS,MLS#: 100579448 Originating MLS: Brunswick County Association of Realtors
Originating MLS: Brunswick County Association of RealtorsPrice history
| Date | Event | Price |
|---|---|---|
| 7/15/2026 | Sold | $540,000-1.8%$221/sqft |
Source:  Hive MLS #100579448 Report a problem Hive MLS #100579448 Report a problem | ||
| 6/12/2026 | Contingent | $550,000$225/sqft |
Source: Hive MLS #100579448 Report a problem | ||
| 6/5/2026 | Listed for sale | $550,000$225/sqft |
Source: Hive MLS #100579448 Report a problem | ||
| 5/5/2026 | Listing removed | $550,000$225/sqft |
Source: Hive MLS #100534405 Report a problem | ||
| 3/21/2026 | Price change | $550,000-4.3%$225/sqft |
Source: Hive MLS #100534405 Report a problem | ||
| 2/16/2026 | Price change | $575,000-3.3%$235/sqft |
Source: Hive MLS #100534405 Report a problem | ||
| 2/7/2026 | Price change | $594,500-0.8%$243/sqft |
Source: Hive MLS #100534405 Report a problem | ||
| 1/12/2026 | Listed for sale | $599,000$245/sqft |
Source: Hive MLS #100534405 Report a problem | ||
| 1/7/2026 | Contingent | $599,000$245/sqft |
Source: Hive MLS #100534405 Report a problem | ||
| 10/31/2025 | Price change | $599,000-4.2%$245/sqft |
Source: Hive MLS #100534405 Report a problem | ||
| 10/4/2025 | Listed for sale | $625,000$256/sqft |
Source: Hive MLS #100534405 Report a problem | ||
| 9/23/2025 | Listing removed | $625,000$256/sqft |
Source: Hive MLS #100518003 Report a problem | ||
| 7/8/2025 | Listed for sale | $625,000$256/sqft |
Source: Hive MLS #100518003 Report a problem | ||
| 7/8/2025 | Listing removed | $625,000$256/sqft |
Source: Hive MLS #100494984 Report a problem | ||
| 7/7/2025 | Listed for sale | $625,000$256/sqft |
Source: Hive MLS #100494984 Report a problem | ||
| 5/20/2025 | Contingent | $625,000$256/sqft |
Source: Hive MLS #100494984 Report a problem | ||
| 3/17/2025 | Listed for sale | $625,000+4.3%$256/sqft |
Source: Hive MLS #100494984 Report a problem | ||
| 4/16/2024 | Listing removed | -- |
Source: Hive MLS #100408985 Report a problem | ||
| 3/7/2024 | Price change | $599,000-4.2%$245/sqft |
Source: Hive MLS #100408985 Report a problem | ||
| 1/15/2024 | Price change | $625,000-3.8%$256/sqft |
Source: Hive MLS #100408985 Report a problem | ||
| 10/10/2023 | Listed for sale | $650,000+71.1%$266/sqft |
Source: Hive MLS #100408985 Report a problem | ||
| 3/25/2021 | Sold | $380,000-2.5%$156/sqft |
Source: Hive MLS #100249901 Report a problem | ||
| 12/22/2020 | Price change | $389,633-1.6%$160/sqft |
Source: St James Properties LLC #100249901 Report a problem | ||
| 9/21/2020 | Price change | $396,000-2.1%$162/sqft |
Source: EXP Realty #100236722 Report a problem | ||
| 8/23/2020 | Listed for sale | $404,444+17.6%$166/sqft |
Source: Owner Report a problem | ||
| 3/2/2018 | Sold | $344,000$141/sqft |
Source: Public Record Report a problem | ||
| 10/10/2014 | Sold | $344,000$141/sqft |
Source: Public Record Report a problem | ||

Get a cash offer in 3 minutes
Find out how much your home could sell for in as little as 3 minutes with a no-obligation cash offer.
Estimated market value
$540,000
