Skip main navigation
Sold for $660,000
  • $660,000

    3223 Bay Winds Drive, Southport, NC 28461

    3beds
    2,778sqft
    Single Family Residence
    Built in 2018
    5,227 Square Feet Lot
    $-- Zestimate®
    $238/sqft
    $3,033 Estimated rent

    Home value

    Not available

    Estimated sales range

    Not available

    $3,033/mo

    Zestimate® history
    Loading
    Loading...

    Owner options

    List your home for rent

    $3,033/mo

    Rent Zestimate®

    Find your next renter with Zillow Rental Manager. Plus, with online applications, you can quickly screen prospective tenants – for free.

    Learn more

    $3,033/mo

    Rent Zestimate®

    Refinance and save

    $5,025/mo

    Est. payment

    Refinancing to a lower rate could help reduce your monthly payments and save thousands over the life of the loan.

    See today's rates

    $5,025/mo

    Est. payment

    Explore your selling options

    Work with a Zillow partner agent

    Leverage their expertise and Zillow's premium Showcase listings to get your home seen by more buyers.

    Get started

    List with your own agent

    Get your home in front of millions of buyers by listing it on Zillow.

    Learn how to do it

    Sell it yourself

    Take full control of how buyers see your home on Zillow by listing For Sale by Owner (FSBO).

    List your home

    What's special

    Fenced in backyardPrivate sitting roomOne level islandVented gas fireplaceSpacious front porchTray ceilingWood millwork
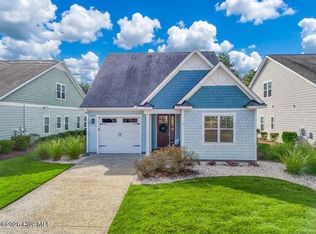
    Enjoy a fenced in backyard and maintenance free living the in the popular Seaside neighborhood of St. James Plantation! This section of Seaside includes all lawn/landscaping maintenance! The popular Montcrest model is coastal in flavor and has numerous custom upgrades throughout including brand new durable LVP flooring throughout, beautiful wood millwork, and ample storage areas. The board/batten siding, arbor over the garage, and shed dormer give the exterior a true cottage flare. As you enter the welcoming and spacious front porch invites you into an easy living open concept floor plan. The foyer, dressed with wainscotting, leads to the formal dining room, great room, and kitchen. The stylish kitchen includes a spacious one level island with ample seating, beautiful 2 toned soft close cabinetry, attractive tiled backsplash, granite countertops, a full butler's pantry, and a walk-in pantry. The formal dining room is perfect for hosting family/friends and for a more intimate setting the breakfast nook is the perfect place. The great room features a vented gas fireplace flanked by cabinetry, a new ceiling fan and a new 4 panel sliding glass door. Open the double slider doors and enjoy the private fenced backyard and mild Carolina weather from the spacious 15.5 X 12 ft. screened porch or patio. The downstairs owners retreat features a tray ceiling, and an archway leads to its own private sitting room perfect for reading a book or cat nap. The spa-like bathroom has a double vanity, private water closet, and beautiful floor to ceiling tiled shower with a bench, rain head, and 3 niches. The impressive walk-in closet features thoughtful built-in cabinetry boasting plenty of storage. Downstairs living also includes a guest bedroom with an adjacent bathroom that has a bathtub/shower and laundry room with storage space and a drop zone. Take the stairs up to a large family room with an additional guest bedroom sharing a full bathroom suitable for multi-generational living or or in-law suite. There is also an abundance of closet space and attic storage. The convenient location is wonderful with the Seaside pool, tennis courts, and fitness center within quick walking distance. The Seaside entry/exit is less than a quarter mile away. If you are searching for a well-maintained newer home with plenty of extra features, you have found it in St. James Plantation!

    Zillow last checked:

    Listing updated:

    Listed by:

    Nolan K Formalarie 910-477-0085,

    Discover NC Homes

    Bought with:

    Rosanne F Matheson, 314055

    Margaret Rudd Assoc/Sp

    Source: Hive MLS,MLS#: 100520620MLS LogoOriginating MLS: Brunswick County Association of Realtors

    Facts & features

    Interior

    Bedrooms & bathrooms
    • Bedrooms: 3
    • Bathrooms: 3
    • Full bathrooms: 3
    Rooms
    • Room types: Master Bedroom, Bedroom 1, Bedroom 2, Great Room, Dining Room, Laundry, Bonus Room, Breakfast Nook
    Primary bedroom
    • Level: First
    Bedroom 1
    • Level: First
    Bedroom 2
    • Level: Second
    Bonus room
    • Level: Second
    Breakfast nook
    • Level: First
    Dining room
    • Level: First
    Great room
    • Level: First
    Kitchen
    • Level: First
    Laundry
    • Level: First
    Heating
    • Electric, Heat Pump, Zoned
    Cooling
    • Central Air, Zoned
    Appliances
    • Included: Electric Oven, Electric Cooktop, Built-In Microwave, Refrigerator, Disposal, Dishwasher
    • Laundry: Dryer Hookup, Washer Hookup, Laundry Room
    Features
    • Master Downstairs, Walk-in Closet(s), Tray Ceiling(s), High Ceilings, Entrance Foyer, Solid Surface, Kitchen Island, Ceiling Fan(s), Pantry, Walk-in Shower, Blinds/Shades, Gas Log, Walk-In Closet(s)
    • Flooring: LVT/LVP, Carpet, Tile
    • Basement: None
    • Attic: Floored,Walk-In
    • Has fireplace: Yes
    • Fireplace features: Gas Log
    Interior area
    • Total structure area: 2,778
    • Total interior livable area: 2,778 sqft

    Property

    Parking
    • Total spaces: 2
    • Parking features: Concrete, Lighted, Off Street, On Site
    • Garage spaces: 2
    Accessibility
    • Accessibility features: None
    Features
    • Levels: Two
    • Stories: 2
    • Patio & porch: Open, Covered, Patio, Porch, Screened
    • Exterior features: Irrigation System
    • Pool features: None
    • Fencing: Metal/Ornamental,Back Yard
    • Waterfront features: None
    Lot
    • Size: 5,227 Square Feet
    • Dimensions: 12 x 55 x 107 x 50 x 96
    • Features: Level
    Details
    • Parcel number: 219cd009
    • Zoning: Sj-Sbr-6000
    • Special conditions: Standard

    Construction

    Type & style
    • Home type: SingleFamily
    • Property subtype: Single Family Residence
    Materials
    • Fiber Cement
    • Foundation: Slab
    • Roof: Architectural Shingle
    Condition
    • New construction: No
    • Year built: 2018

    Utilities & green energy

    • Sewer: Public Sewer
    • Water: Public
    • Utilities for property: Sewer Connected, Water Connected
    Green energy
    • Energy efficient items: Lighting

    Community & HOA

    Community
    • Security: Smoke Detector(s)
    • Subdivision: St James
    HOA
    • Has HOA: Yes
    • Amenities included: Waterfront Community, Beach Access, Beach Rights, Boat Dock, Clubhouse, Comm Garden, Pool, Exercise Course, Fitness Center, Gated, Golf Course, Indoor Pool, Maintenance Common Areas, Maintenance Grounds, Maintenance Roads, Management, Marina, Park, Pickleball, Picnic Area, Playground, Restaurant, RV Parking, RV/Boat Storage, Sauna, Security, Sidewalks, Street Lights, Tennis Court(s), Trail(s), Trash
    • HOA fee: $1,200 annually
    • HOA name: St James POA, CAS
    • HOA phone: 910-253-4805
    • Second HOA fee: $1,960 annually
    • Second HOA name: CAMS
    Location
    • Region: Southport

    Financial & listing details

    • Price per square foot: $238/sqft
    • Tax assessed value: $559,590
    • Annual tax amount: $2,248
    • Date on market: 9/2/2025
    • Cumulative days on market: 92 days
    • Listing agreement: Exclusive Right To Sell
    • Listing terms: Cash,Conventional
    • Road surface type: Paved

    Price history

    DateEventPrice
    12/3/2025Sold$660,000-1.9%$238/sqft
    Source: Hive MLS #100520620 Report a problem
    10/22/2025Contingent$672,900$242/sqft
    Source: Hive MLS #100520620 Report a problem
    10/14/2025Price change$672,900-2.5%$242/sqft
    Source: Hive MLS #100520620 Report a problem
    9/17/2025Price change$689,900-4%$248/sqft
    Source: Hive MLS #100520620 Report a problem
    7/22/2025Listed for sale$719,000+16%$259/sqft
    Source: Hive MLS #100520620 Report a problem
    8/19/2024Sold$620,000-4.5%$223/sqft
    Source: Hive MLS #100443570 Report a problem
    7/19/2024Pending sale$649,000$234/sqft
    Source: Hive MLS #100443570 Report a problem
    5/9/2024Listed for sale$649,000$234/sqft
    Source: Hive MLS #100443570 Report a problem
    12/11/2023Listing removed--
    Source: Hive MLS #100380349 Report a problem
    10/15/2023Price change$649,000+3%$234/sqft
    Source: Hive MLS #100380349 Report a problem
    4/21/2023Listed for sale$629,900$227/sqft
    Source: Hive MLS #100380349 Report a problem
    4/21/2023Listing removed--
    Source: Hive MLS #100375570 Report a problem
    3/24/2023Listed for sale$629,900+62.8%$227/sqft
    Source: Hive MLS #100375570 Report a problem
    5/10/2019Sold$387,000-3%$139/sqft
    Source: Public Record Report a problem
    4/13/2019Pending sale$399,000$144/sqft
    Source: St James Properties LLC #100146860 Report a problem
    1/21/2019Listed for sale$399,000+9%$144/sqft
    Source: St James Properties LLC #100146860 Report a problem
    12/4/2018Sold$366,000$132/sqft
    Source: Public Record Report a problem

    Public tax history

    YearProperty taxesTax assessment
    2025$2,248 $559,590
    2024$2,248 $559,590
    2023$2,248 +3.4%$559,590 +40.1%
    2022$2,175 +0%$399,310
    2021$2,175 $399,310
    2020$2,175 $399,310
    2019$2,175 +380%$399,310 +369.8%
    2018$453 $85,000
    2017$453 $85,000
    2016$453 $85,000
    2015$453 $85,000
    Find assessor info on the county website

    Neighborhood: Saint James

    Nearby schools

    GreatSchools rating
    Schools provided by the listing agent
    • Elementary: Southport
    • Middle: South Brunswick
    • High: South Brunswick

    Source: Hive MLS. This data may not be complete. We recommend contacting the local school district to confirm school assignments for this home.

    Get pre-qualified for a loan
    At Zillow Home Loans, we can pre-qualify you in as little as 5 minutes with no impact to your credit score.

    An equal housing lender. NMLS #10287.