Skip main navigation
Closed
  • $2,330,000

    3215 Graham Hill Rd, Long Lake, MN 55356

    5beds
    6,964sqft
    Single Family
    Built in 2011
    2.13 Acres Lot
    $2,329,800 Zestimate®
    $335/sqft
    $7,261 Estimated rent

    Home value

    $2,329,800

    $2.17M - $2.49M

    $7,261/mo

    Zestimate® history
    Loading
    Loading...

    Owner options

    List your home for rent

    $7,261/mo

    Rent Zestimate®

    Find your next renter with Zillow Rental Manager. Plus, with online applications, you can quickly screen prospective tenants – for free.

    Learn more

    $7,261/mo

    Rent Zestimate®

    Refinance and save

    $14,372/mo

    Est. payment

    Refinancing to a lower rate could help reduce your monthly payments and save thousands over the life of the loan.

    See today's rates

    $14,372/mo

    Est. payment

    Explore your selling options

    Work with a Zillow partner agent

    Leverage their expertise and Zillow's premium Showcase listings to get your home seen by more buyers.

    Get started

    List with your own agent

    Get your home in front of millions of buyers by listing it on Zillow.

    Learn how to do it

    Sell it yourself

    Take full control of how buyers see your home on Zillow by listing For Sale by Owner (FSBO).

    List your home

    What's special

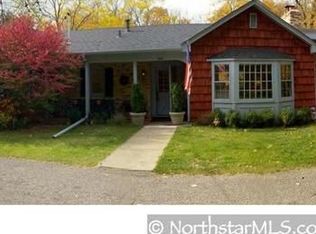
    Stunning Charles Cudd built two story home set on 2.13 private acres, abutting woods and the Luce Line Trail in Orono’s premier estate neighborhood, Graham Hill Preserve. This home offers an exceptional balance of privacy and refined neighborhood living. Exquisite architectural details are showcased throughout, including custom cabinetry, arched openings, dramatic gallery hallways, and oversized windows that fill the home with natural light. The spacious open floor plan is ideal for everyday living and effortless entertaining. The main level features a chef’s kitchen with double islands, walk in pantry, and high-end appliances. An adjacent sunroom with three walls of windows provides a bright and inviting retreat, perfect for morning coffee or flexible living space. Additional main level highlights include a formal dining room with built in buffet, dedicated home office, spacious office/den, and a mudroom with lockers. The upper level offers a private primary suite with its own entry hall and sweeping wooded views, along with three additional spacious bedrooms. A bonus room provides excellent flexibility as a study, media room, or additional bedroom. The lower level is designed for recreation and relaxation, complete with heated floors, a large media area, generous space for game tables, room for a future bar, and a full sport court with 16-foot ceilings. A spacious four car garage with floor drains and roughed in for heat completes the home. Graham Hill Preserve amenities include a community tennis/pickleball/basketball court, gazebo, firepit, walking paths, and access to the Luce Line Trail. Located within the highly sought after Orono School District, with a convenient five-minute drive to campus.

    Zillow last checked:

    Listing updated:

    Listed by:

    Stickney Real Estate – David Stickney 952-250-0122,

    Coldwell Banker Realty,

    Lisa McCarty 952-221-2238

    Bought with:

    Margaret P Trenary

    Trenary Realty Group

    Source: NorthstarMLS as distributed by MLS GRID,MLS#: 7023675MLS Logo

    Facts & features

    Interior

    Bedrooms & bathrooms
    • Bedrooms: 5
    • Bathrooms: 5
    • Full bathrooms: 1
    • 3/4 bathrooms: 3
    • 1/2 bathrooms: 1
    Bedroom
    • Level: Upper
    • Area: 225 Square Feet
    • Dimensions: 15x15
    Bedroom 2
    • Level: Upper
    • Area: 182 Square Feet
    • Dimensions: 14x13
    Bedroom 3
    • Level: Upper
    • Area: 156.25 Square Feet
    • Dimensions: 12.5x12.5
    Bedroom 4
    • Level: Upper
    • Area: 150 Square Feet
    • Dimensions: 12.5x12
    Bedroom 5
    • Level: Lower
    • Area: 198 Square Feet
    • Dimensions: 18x11
    Other
    • Level: Lower
    • Area: 300 Square Feet
    • Dimensions: 20x15
    Other
    • Level: Lower
    • Area: 900 Square Feet
    • Dimensions: 40x22.5
    Bonus room
    • Level: Upper
    • Area: 252 Square Feet
    • Dimensions: 18x14
    Den
    • Level: Main
    • Area: 221 Square Feet
    • Dimensions: 17x13
    Dining room
    • Level: Main
    • Area: 174 Square Feet
    • Dimensions: 14.5x12
    Family room
    • Level: Lower
    • Area: 369 Square Feet
    • Dimensions: 20.5x18
    Informal dining room
    • Level: Main
    • Area: 64 Square Feet
    • Dimensions: 8x8
    Kitchen
    • Level: Main
    • Area: 314.5 Square Feet
    • Dimensions: 18.5x17
    Laundry
    • Level: Upper
    • Area: 65 Square Feet
    • Dimensions: 10x6.5
    Living room
    • Level: Main
    • Area: 288 Square Feet
    • Dimensions: 18x16
    Sun room
    • Level: Main
    • Area: 196 Square Feet
    • Dimensions: 14x14
    Heating
    • Forced Air, In-Floor Heating
    Cooling
    • Central Air
    Appliances
    • Included: Air-To-Air Exchanger, Cooktop, Dishwasher, Disposal, Double Oven, Dryer, Exhaust Fan, Freezer, Humidifier, Water Filtration System, Microwave, Refrigerator, Stainless Steel Appliance(s), Wall Oven, Washer, Water Softener Owned
    • Laundry: Laundry Room, Upper Level
    Features
    • Basement: Drain Tiled,Finished,Concrete,Storage Space,Sump Pump,Tile Shower,Walk-Out Access
    • Number of fireplaces: 1
    • Fireplace features: Gas, Living Room
    Interior area
    • Total structure area: 7,189
    • Total interior livable area: 6,964 sqft
    • Finished area above ground: 4,299
    • Finished area below ground: 2,665

    Property

    Parking
    • Total spaces: 4
    • Parking features: Attached, Asphalt, Floor Drain, Garage Door Opener, Insulated Garage
    • Attached garage spaces: 4
    • Has uncovered spaces: Yes
    • Details: Garage Dimensions (41x26)
    Accessibility
    • Accessibility features: None
    Features
    • Levels: Two
    • Stories: 2
    • Patio & porch: Deck, Patio, Porch, Rear Porch
    Lot
    • Size: 2.13 Acres
    Details
    • Foundation area: 2890
    • Parcel number: 0511723140066
    • Zoning description: Residential-Single Family

    Construction

    Type & style
    • Home type: SingleFamily
    • Property subtype: Single Family
    Materials
    • Roof: Asphalt
    Condition
    • New construction: No
    • Year built: 2011

    Utilities & green energy

    • Gas: Natural Gas
    • Sewer: Private Sewer
    • Water: Well

    Community & HOA

    Community
    • Subdivision: Graham Hill Preserve
    HOA
    • Has HOA: Yes
    • Services included: Other, Shared Amenities
    • HOA fee: $2,250 annually
    • HOA name: Graham Hill Preserve HOA
    • HOA phone: 952-221-2238
    Location
    • Region: Long Lake

    Financial & listing details

    • Price per square foot: $335/sqft
    • Tax assessed value: $2,180,100
    • Annual tax amount: $24,689
    • Date on market: 4/2/2026
    • Cumulative days on market: 4 days
    • Road surface type: Paved

    Price history

    DateEventPrice
    7/15/2026Sold$2,330,000-0.9%$335/sqft
    Source: NorthstarMLS as distributed by MLS GRID #7023675 Report a problem
    4/16/2026Pending sale$2,350,000$337/sqft
    Source: NorthstarMLS as distributed by MLS GRID #7023675 Report a problem
    4/10/2026Listing removed$2,350,000$337/sqft
    Source: NorthstarMLS as distributed by MLS GRID #7023675 Report a problem
    4/6/2026Listed for sale$2,350,000+57.7%$337/sqft
    Source: NorthstarMLS as distributed by MLS GRID #7023675 Report a problem
    12/19/2019Sold$1,490,000-3.9%$214/sqft
    Source: NorthstarMLS as distributed by MLS GRID #5141149 Report a problem
    11/23/2019Pending sale$1,550,000$223/sqft
    Source: Edina Realty, Inc., a Berkshire Hathaway affiliate #5141149 Report a problem
    8/29/2019Price change$1,550,000-6.1%$223/sqft
    Source: Edina Realty, Inc., a Berkshire Hathaway affiliate #5141149 Report a problem
    5/29/2019Price change$1,650,000-7%$237/sqft
    Source: Edina Realty, Inc., a Berkshire Hathaway affiliate #5141149 Report a problem
    2/1/2019Listed for sale$1,774,000$255/sqft
    Source: Edina Realty, Inc., a Berkshire Hathaway affiliate #5141149 Report a problem
    9/6/2018Listing removed$1,774,000$255/sqft
    Source: Coldwell Banker Burnet - Wayzata #4946948 Report a problem
    5/7/2018Listed for sale$1,774,000+258.4%$255/sqft
    Source: Coldwell Banker Burnet #4946948 Report a problem
    11/24/2010Sold$495,000$71/sqft
    Source: Lake Superior Area Realtors as distributed by MLS GRID #1659202 Report a problem

    Public tax history

    YearProperty taxesTax assessment
    2025$22,959 +7.2%$2,180,100 +8%
    2024$21,422 +12.5%$2,018,200 +3.1%
    2023$19,033 +3%$1,957,900 +13.9%
    2022$18,473 +1.3%$1,719,000 +14.1%
    2021$18,239 -16.3%$1,506,000 +0.9%
    2020$21,802 +19.5%$1,492,000 -11.9%
    2019$18,239 -16.3%$1,694,000 +16.6%
    2018$21,802 +14.1%$1,453,000 -3.2%
    2017$19,110 -5.1%$1,501,000 +6.6%
    2016$20,138 +7%$1,408,000
    2015$18,824 +0.1%$1,408,000 +3.4%
    2014$18,807 +3.9%$1,362,000 -0.6%
    2013$18,105 +231.3%$1,370,000 +174%
    2012$5,465 -12.8%$500,000
    2011$6,266 +33.1%$500,000 +22.5%
    2010$4,707 +31.9%$408,000 +29.1%
    2009$3,569 $316,000
    Find assessor info on the county website

    Neighborhood: 55356

    Nearby schools

    GreatSchools rating
    Get a cash offer in 3 minutes
    Find out how much your home could sell for in as little as 3 minutes with a no-obligation cash offer.
    Estimated market value
    $2,329,800
    Get a cash offer in 3 minutes
    Find out how much your home could sell for in as little as 3 minutes with a no-obligation cash offer.
    Estimated market value
    $2,329,800