Be the first to live in this home! Welcome to your dream home in the quaint, gated community of James Plantation! This new construction offers a spacious open floor plan with not one, but two primary suites on the main level. The chef's kitchen features an oversized eat-at island with dual sinks and a walk-in pantry. Storage abounds with multiple finished attic spaces, while the oversized bonus room above the garage offers endless possibilities. Enjoy wooded views and privacy from the large covered rear patio, perfect for relaxing or entertaining. Just five minutes to shopping, dining, and entertainment, and less than 10 minutes to Lake Norman boat access and parks, this home combines luxury, convenience, and tranquility.
Closed
$1,000,000
3215 James Plantation Dr, Denver, NC 28037
4beds
3,676sqft
Single Family Residence
Built in 2026
0.76 Acres Lot
$999,300 Zestimate®
$272/sqft
$3,397 Estimated rent
Home value
$999,300
$949,000 - $1.05M
$3,397/mo
Zestimate® history
Owner options
List your home for rent
$3,397/mo
Rent Zestimate®
Find your next renter with Zillow Rental Manager. Plus, with online applications, you can quickly screen prospective tenants – for free.
$3,397/mo
Rent Zestimate®
Refinance and save
$6,173/mo
Est. payment
Refinancing to a lower rate could help reduce your monthly payments and save thousands over the life of the loan.
$6,173/mo
Est. payment
Explore your selling options
Work with a Zillow partner agent
Leverage their expertise and Zillow's premium Showcase listings to get your home seen by more buyers.
Get startedList with your own agent
Get your home in front of millions of buyers by listing it on Zillow.
Learn how to do itSell it yourself
Take full control of how buyers see your home on Zillow by listing For Sale by Owner (FSBO).
List your homeWhat's special
Wooded viewsLarge covered rear patioMultiple finished attic spacesWalk-in pantrySpacious open floor plan
Zillow last checked:
Listing updated:
Listed by:
Eric Attreau eattreau@gmail.com,
EXP Realty LLC Mooresville
Bought with:
Sean Hamacher
EXP Realty LLC Ballantyne
Source: Canopy MLS as distributed by MLS GRID,MLS#: 4360076
Facts & features
Interior
Bedrooms & bathrooms
- Bedrooms: 4
- Bathrooms: 4
- Full bathrooms: 3
- 1/2 bathrooms: 1
- Main level bedrooms: 2
Primary bedroom
- Level: Main
Bedroom s
- Level: Upper
Bedroom s
- Level: Upper
Bathroom half
- Level: Main
Bathroom full
- Level: Upper
Other
- Level: Main
Bonus room
- Level: Upper
Dining room
- Level: Main
Great room
- Level: Main
Kitchen
- Level: Main
Laundry
- Level: Main
Heating
- Central
Cooling
- Central Air
Appliances
- Included: Dishwasher, Disposal, Gas Range, Microwave, Oven
- Laundry: Laundry Room, Main Level
Features
- Breakfast Bar, Soaking Tub, Kitchen Island, Pantry, Storage, Walk-In Closet(s), Walk-In Pantry, Wet Bar
- Flooring: Carpet, Tile, Wood
- Has basement: No
- Attic: Finished,Walk-In
- Fireplace features: Great Room
Interior area
- Total structure area: 3,676
- Total interior livable area: 3,676 sqft
- Finished area above ground: 3,676
- Finished area below ground: 0
Property
Parking
- Total spaces: 2
- Parking features: Attached Garage, Garage on Main Level
- Attached garage spaces: 2
Features
- Levels: Two
- Stories: 2
- Patio & porch: Covered, Porch
- Fencing: Partial
Lot
- Size: 0.76 Acres
- Features: Level, Wooded
Details
- Parcel number: 3695620188
- Zoning: Res
- Special conditions: Standard
Construction
Type & style
- Home type: SingleFamily
- Architectural style: Arts and Crafts
- Property subtype: Single Family Residence
Materials
- Hardboard Siding, Stone
- Foundation: Crawl Space
Condition
- New construction: Yes
- Year built: 2026
Utilities & green energy
- Sewer: Public Sewer
- Water: City
Community & HOA
Community
- Subdivision: James Plantation
HOA
- Has HOA: Yes
- HOA fee: $370 quarterly
- HOA name: Lake Norman Realty
- HOA phone: 704-489-9949
Location
- Region: Denver
Financial & listing details
- Price per square foot: $272/sqft
- Tax assessed value: $67,000
- Annual tax amount: $405
- Date on market: 3/20/2026
- Cumulative days on market: 227 days
- Listing terms: Cash,Conventional
- Road surface type: Concrete, Paved
Price history
| Date | Event | Price |
|---|---|---|
| 6/8/2026 | Sold | $1,000,000$272/sqft |
Source:  Canopy MLS as distributed by MLS GRID #4360076 Report a problem Canopy MLS as distributed by MLS GRID #4360076 Report a problem | ||
| 5/9/2026 | Contingent | $1,000,000$272/sqft |
Source: eXp Realty #4360076 Report a problem | ||
| 4/25/2026 | Price change | $1,000,000-3.4%$272/sqft |
Source: Canopy MLS as distributed by MLS GRID #4360076 Report a problem | ||
| 4/15/2026 | Price change | $1,035,000-1.4%$282/sqft |
Source: Canopy MLS as distributed by MLS GRID #4360076 Report a problem | ||
| 4/4/2026 | Price change | $1,050,000-2.3%$286/sqft |
Source: Canopy MLS as distributed by MLS GRID #4360076 Report a problem | ||
| 3/20/2026 | Listed for sale | $1,075,000-2.3%$292/sqft |
Source: Canopy MLS as distributed by MLS GRID #4360076 Report a problem | ||
| 3/16/2026 | Listing removed | $1,100,000$299/sqft |
Source: Canopy MLS as distributed by MLS GRID #4300415 Report a problem | ||
| 2/10/2026 | Price change | $1,100,000-2.9%$299/sqft |
Source: Canopy MLS as distributed by MLS GRID #4300415 Report a problem | ||
| 1/14/2026 | Price change | $1,132,500-0.7%$308/sqft |
Source: Canopy MLS as distributed by MLS GRID #4300415 Report a problem | ||
| 12/5/2025 | Price change | $1,140,000-3.4%$310/sqft |
Source: Canopy MLS as distributed by MLS GRID #4300415 Report a problem | ||
| 11/12/2025 | Price change | $1,180,000-1.7%$321/sqft |
Source: Canopy MLS as distributed by MLS GRID #4300415 Report a problem | ||
| 10/9/2025 | Price change | $1,200,000-2.2%$326/sqft |
Source: Canopy MLS as distributed by MLS GRID #4300415 Report a problem | ||
| 9/19/2025 | Listed for sale | $1,227,000+808.9%$334/sqft |
Source: Canopy MLS as distributed by MLS GRID #4300415 Report a problem | ||
| 6/18/2024 | Sold | $135,000+309.1%$37/sqft |
Source: Public Record Report a problem | ||
| 9/18/2017 | Sold | $33,000+57.1%$9/sqft |
Source: Public Record Report a problem | ||
| 5/22/2015 | Sold | $21,000$6/sqft |
Source: Public Record Report a problem | ||
Public tax history
| Year | Property taxes | Tax assessment |
|---|---|---|
| 2025 | $405 +22.2% | $67,000 +21.8% |
| 2024 | $332 | $55,000 |
| 2023 | $332 +163.3% | $55,000 +223.5% |
| 2022 | $126 +1% | $17,000 |
| 2021 | $125 +2.8% | $17,000 |
| 2020 | $121 +2% | $17,000 |
| 2019 | $119 +1.3% | $17,000 +3% |
| 2018 | $117 | $16,500 |
| 2017 | $117 +0.4% | $16,500 |
| 2016 | $117 -4.3% | -- |
| 2015 | $122 | -- |
Find assessor info on the county website
Neighborhood: 28037
Nearby homes
- $--0.764 AcresJames Plantation Dr LOT 1, Denver, NC 28037Off Market
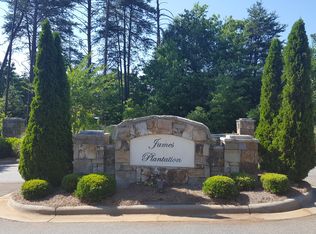
- $--0.764 AcresLOT 1 James Plantation Dr, Denver, NC 28037Off Market
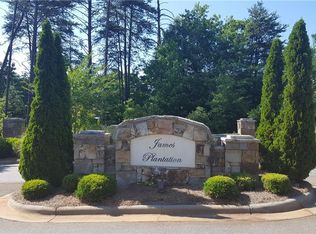
- $985,0006 bd4 ba3.5k sqft3207 James Plantation Dr, Denver, NC 28037For Sale

- $187,000-- bd-- ba-- sqftJames Plantation Dr, Denver, NC 28037Sold
- $1,157,0004 bd2 ba1.6k sqft3375 Saint James Church Rd #77, Denver, NC 28037Off Market
- $31,5342 bd1 ba1.1k sqft3375 Saint James Church Rd, Denver, NC 28037Off Market
- $1,2417,405 Square Feet3293 Saint James Church Rd, Denver, NC 28037Off Market
- $932,1004 bd4 ba3.2k sqft3178 James Plantation Dr, Denver, NC 28037Off Market
Nearby schools
GreatSchools rating
- 9/10Rock Springs ElementaryGrades: PK-5Distance: 0.4 mi
- 6/10North Lincoln MiddleGrades: 6-8Distance: 5.2 mi
- 6/10North Lincoln High SchoolGrades: 9-12Distance: 5.1 mi
Schools provided by the listing agent
- Elementary: Rock Springs
- Middle: North Lincoln
- High: North Lincoln
Source: Canopy MLS as distributed by MLS GRID. This data may not be complete. We recommend contacting the local school district to confirm school assignments for this home.
Get a cash offer in 3 minutes
Find out how much your home could sell for in as little as 3 minutes with a no-obligation cash offer.
Estimated market value
$999,300
Get a cash offer in 3 minutes
Find out how much your home could sell for in as little as 3 minutes with a no-obligation cash offer.
Estimated market value
$999,300
- North Carolina
- Lincoln County
- Denver
- 28037
- 3215 James Plantation Dr
Nearby cities
Nearby zip codes
Other Denver Topics
