Welcome to 3207 James Plantation Drive, an extraordinary modern farmhouse-inspired residence located within the exclusive gated community of James Plantation in Denver, North Carolina. Designed with impeccable craftsmanship and timeless elegance, this exceptional home offers luxury living with thoughtfully designed spaces that perfectly blend comfort and sophistication. Meticulously maintained and in like-new condition, this home offers the quality and feel of new construction without the wait. From the moment you arrive, you'll be captivated by the home's stunning curb appeal, beautifully landscaped grounds, and an oversized three-car garage. Inside, the open floor plan is enhanced by soaring vaulted ceilings in the living room, dining area, and luxurious primary suite. Warm natural wood beams, tongue-and-groove ceiling accents, and a striking shiplap and stone fireplace create an inviting atmosphere that perfectly balances modern sophistication with farmhouse charm. The main level is thoughtfully designed for effortless everyday living and entertaining, featuring the primary suite, a private home office, elegant formal dining room, spacious laundry room, convenient wet bar, and an impressive great room that flows seamlessly into the gourmet kitchen. The private office, located adjacent to a full bathroom, offers exceptional flexibility and can easily be converted into a main-level guest bedroom—perfect for multi-generational living, overnight guests, or those seeking additional first-floor accommodations. The primary suite is a true showpiece and private retreat. The vaulted ceiling creates an airy, luxurious feel, while the spa-inspired ensuite bath offers a custom marble walk-in shower, a freestanding soaking tub, dual vanities, and premium designer finishes. Every detail has been carefully curated to create a space that rivals a luxury resort. With the primary suite, office (or potential guest bedroom), full bath, laundry room, bar, dining room, and main living areas all located on the first floor, the home's layout offers exceptional versatility while additional bedrooms and flexible living space upstairs provide privacy for family and guests. Step outside to discover a private backyard designed for both relaxation and enjoyment. Whether hosting friends, gathering with family, or enjoying a quiet evening on the outdoor living spaces, you'll appreciate the peaceful setting and the established blackberry bushes, which provide fresh, homegrown berries throughout the season and add to the property's natural charm and beauty. James Plantation is one of the Lake Norman area's most sought-after gated communities, offering tree-lined streets, custom luxury homes, and a tranquil setting just minutes from Lake Norman, golf, shopping, dining, and an easy commute to Charlotte. 3207 James Plantation Drive is more than a home—it's a lifestyle. With like-new condition, exceptional craftsmanship, luxurious finishes, and a thoughtfully designed floor plan in one of Denver's premier gated communities, this is a rare opportunity to own an extraordinary luxury home without the time, expense, or uncertainty of building new.
Under contract-show
$985,000
3207 James Plantation Dr, Denver, NC 28037
6beds
3,541sqft
:
Get pre-qualified$5,944/mo
Single Family Residence
Built in 2019
0.88 Acres Lot
$954,700 Zestimate®
$278/sqft
$125/mo HOA
What's special
Convenient wet barBeautifully landscaped groundsTongue-and-groove ceiling accentsPrivate home officeStunning curb appealOpen floor planOversized three-car garage
- 28 days |
- 1,501 |
- 122 |
Zillow last checked:
Listing updated:
Listed by:
Lisa Ciaravella lisa.ciaravella@compass.com,
COMPASS,
Paige McGuirk,
COMPASS
Source: Canopy MLS as distributed by MLS GRID,MLS#: 4393693
Facts & features
Interior
Bedrooms & bathrooms
- Bedrooms: 6
- Bathrooms: 4
- Full bathrooms: 4
- Main level bedrooms: 2
Primary bedroom
- Level: Main
Bedroom s
- Level: Main
Bedroom s
- Level: Upper
Bedroom s
- Level: Upper
Bedroom s
- Level: Upper
Bathroom full
- Level: Main
Bathroom full
- Level: Main
Bathroom full
- Level: Upper
Bathroom full
- Level: Upper
Other
- Level: Upper
Breakfast
- Level: Main
Dining room
- Level: Main
Kitchen
- Level: Main
Laundry
- Level: Main
Living room
- Level: Main
Other
- Level: Main
Heating
- Heat Pump, Zoned
Cooling
- Ceiling Fan(s), Heat Pump, Zoned
Appliances
- Included: Convection Oven, Dishwasher, Disposal, Electric Cooktop, Electric Water Heater, Exhaust Hood, Microwave, Wall Oven
- Laundry: Laundry Room, Main Level, Sink
Features
- Breakfast Bar, Drop Zone, Soaking Tub, Kitchen Island, Open Floorplan, Walk-In Closet(s), Walk-In Pantry
- Flooring: Carpet, Hardwood, Tile
- Has basement: No
- Attic: Walk-In
- Fireplace features: Living Room
Interior area
- Total structure area: 3,541
- Total interior livable area: 3,541 sqft
- Finished area above ground: 3,541
- Finished area below ground: 0
Video & virtual tour
Property
Parking
- Total spaces: 3
- Parking features: Driveway, Attached Garage, Garage Door Opener, Keypad Entry, Garage on Main Level
- Attached garage spaces: 3
- Has uncovered spaces: Yes
Features
- Levels: Two
- Stories: 2
- Patio & porch: Covered, Front Porch, Rear Porch
- Exterior features: In-Ground Irrigation
- Fencing: Back Yard,Fenced
Lot
- Size: 0.88 Acres
- Features: Private, Wooded
Details
- Parcel number: 87189
- Zoning: R-SF
- Special conditions: Standard
Construction
Type & style
- Home type: SingleFamily
- Property subtype: Single Family Residence
Materials
- Fiber Cement, Stone Veneer
- Foundation: Crawl Space
Condition
- New construction: No
- Year built: 2019
Utilities & green energy
- Sewer: County Sewer
- Water: County Water
Community & HOA
Community
- Features: Gated
- Subdivision: James Plantation
HOA
- Has HOA: Yes
- HOA fee: $375 quarterly
- HOA name: Lake Norman Realty
- HOA phone: 704-489-9949
Location
- Region: Denver
Financial & listing details
- Price per square foot: $278/sqft
- Tax assessed value: $782,132
- Annual tax amount: $4,872
- Date on market: 6/27/2026
- Cumulative days on market: 29 days
- Listing terms: Cash,Conventional,VA Loan
- Road surface type: Concrete, Paved
Estimated market value
$954,700
$907,000 - $1.00M
$3,058/mo
Price history
| Date | Event | Price |
|---|---|---|
| 6/27/2026 | Listed for sale | $985,000+59.1%$278/sqft |
Source:  Canopy MLS as distributed by MLS GRID #4393693 Report a problem Canopy MLS as distributed by MLS GRID #4393693 Report a problem | ||
| 5/15/2020 | Sold | $619,000+890.4%$175/sqft |
Source: Canopy MLS as distributed by MLS GRID #3618240 Report a problem | ||
| 8/9/2018 | Sold | $62,500$18/sqft |
Source: Public Record Report a problem | ||
Public tax history
| Year | Property taxes | Tax assessment |
|---|---|---|
| 2025 | $4,872 +0.7% | $782,132 |
| 2024 | $4,836 | $782,132 |
| 2023 | $4,836 +34.3% | $782,132 +66.2% |
| 2022 | $3,602 +0.9% | $470,559 |
| 2021 | $3,569 +229.4% | $470,559 +241.3% |
| 2020 | $1,084 +810.9% | $137,889 +711.1% |
| 2019 | $119 +1.3% | $17,000 +3% |
| 2018 | $117 | $16,500 |
| 2017 | $117 +0.4% | $16,500 |
| 2016 | $117 -4.3% | -- |
| 2015 | $122 | -- |
Find assessor info on the county website
Monthly payment
Est. payment
Payment breakdown
Explore the cost of this home by adjusting the details. Changes won't be saved.Climate risks
Neighborhood: 28037
Nearby schools
GreatSchools rating
- 9/10Rock Springs ElementaryGrades: PK-5Distance: 0.4 mi
- 6/10North Lincoln MiddleGrades: 6-8Distance: 5.1 mi
- 6/10North Lincoln High SchoolGrades: 9-12Distance: 5 mi
Schools provided by the listing agent
- Elementary: Rock Springs
- Middle: North Lincoln
- High: North Lincoln
Source: Canopy MLS as distributed by MLS GRID. This data may not be complete. We recommend contacting the local school district to confirm school assignments for this home.
- $187,000-- bd-- ba-- sqftJames Plantation Dr, Denver, NC 28037Sold
- $--0.764 AcresLOT 1 James Plantation Dr, Denver, NC 28037Off Market
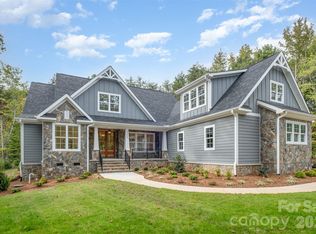
- $1,000,0004 bd4 ba3.6k sqft3215 James Plantation Dr, Denver, NC 28037Sold
- $--0.764 AcresJames Plantation Dr LOT 1, Denver, NC 28037Off Market
- $884,5004 bd4 ba3.2k sqft3178 James Plantation Dr UNIT 42, Denver, NC 28037Off Market
- $940,0004 bd4 ba3.2k sqft3178 James Plantation Dr, Denver, NC 28037Off Market
- $1,099,8005 bd5 ba5.1k sqft3167 James Plantation Dr, Denver, NC 28037Off Market
- $1,137,1004 bd2 ba1.6k sqft3375 Saint James Church Rd #77, Denver, NC 28037Off Market
A local agent can set up tours, give advice and negotiate with sellers.
Similar homes
- $899,9994 bd4 ba3.3k sqft7575 Cottonwood Dr, Denver, NC 28037For Sale
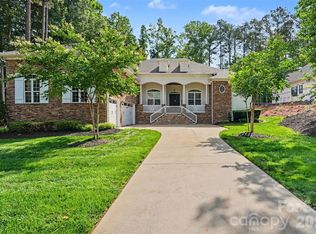
 MLS ID #4367769, Tracey Henson, Better Homes and Gardens Real Estate Paracle. Canopy MLS as distributed by MLS GRID
 - $1,125,0004 bd3 ba3.6k sqft7261 Bay Ridge Dr, Denver, NC 28037For Sale
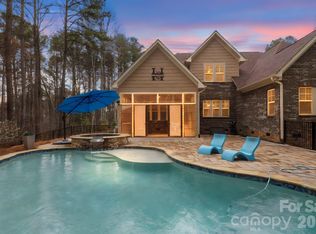 MLS ID #4355667, Catherine Webb, EXP Realty LLC Mooresville. Canopy MLS as distributed by MLS GRID
 - $960,0003 bd4 ba2.9k sqft124 Chimney Rock Ct, Denver, NC 28037For Sale
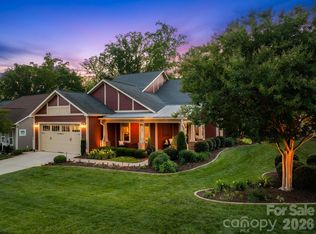 MLS ID #4386124, Erica Vaughan, Ivester Jackson Christie's. Canopy MLS as distributed by MLS GRID
 - $860,0004 bd4 ba3.1k sqft1543 Withers Dr, Denver, NC 28037For Sale
 MLS ID #4340295, Paige McGuirk, COMPASS. Canopy MLS as distributed by MLS GRID
 - $999,9504 bd3 ba3.4k sqft202 Indian Trl, Mooresville, NC 28117For SaleMLS ID #4401126, Pamela Temple, Keller Williams Unified. Canopy MLS as distributed by MLS GRID
- $835,0004 bd3 ba3.7k sqft1632 Withers Dr, Denver, NC 28037New ConstructionMLS ID #4380292, Paige McGuirk, COMPASS. Canopy MLS as distributed by MLS GRID
- $950,0005 bd4 ba4k sqft151 Maple View Dr, Troutman, NC 28166For SaleMLS ID #4405574, Daniel Rotenberg, Ivester Jackson Christie's. Canopy MLS as distributed by MLS GRID
- $949,0005 bd4 ba4.1k sqft7809 Oak Haven Ln, Stanley, NC 28164For SaleMLS ID #4387543, Renee Ollis, EXP Realty LLC Ballantyne. Canopy MLS as distributed by MLS GRID
- $1,399,9995 bd5 ba5k sqft7653 Juniper Ln, Denver, NC 28037For SaleMLS ID #4383486, Austin Stortz, EXP Realty LLC Mooresville. Canopy MLS as distributed by MLS GRID
- $970,5005 bd4 ba3.4k sqft21415 John Pines Dr, Cornelius, NC 28031For SaleMLS ID #4388502, Jeff Lynch, RE/MAX Executive. Canopy MLS as distributed by MLS GRID
- $925,0003 bd3 ba3k sqft4465 Brancer Ln, Lincolnton, NC 28092For SaleMLS ID #4384335, Kristi Vernon, Keller Williams Lake Norman. Canopy MLS as distributed by MLS GRID
- $1,000,0004 bd4 ba3.7k sqft109 Whiterock Dr, Mount Holly, NC 28120For SaleMLS ID #4402234, Margaret Tavares, Berkshire Hathaway HomeServices Carolinas Realty. Canopy MLS as distributed by MLS GRID
- $584,9004 bd3 ba2.2k sqft7867 Golf Course Dr N, Denver, NC 28037For SaleMLS ID #4355635, Christy Allen, The Allen Team Inc. Canopy MLS as distributed by MLS GRID
- $999,9994 bd4 ba3.8k sqft2605 Penngate Dr, Sherrills Ford, NC 28673For SaleMLS ID #4386074, Boston Reid, COMPASS. Canopy MLS as distributed by MLS GRID
- $634,9003 bd2 ba2.5k sqft4024 Red Hill Way, Denver, NC 28037New ConstructionMLS ID #4394817, Nancy Buckstad, EXP Realty LLC Mooresville. Canopy MLS as distributed by MLS GRID
- $624,9005 bd5 ba3.6k sqft1390 Cedardale Ln, Denver, NC 28037For SaleMLS ID #4394013, Lauren Rocco, EXP Realty LLC Mooresville. Canopy MLS as distributed by MLS GRID
- $1,090,0004 bd4 ba3.6k sqft151 Yellow Jacket Cir, Mooresville, NC 28117For SaleMLS ID #4364458, Brian Quick, EXP Realty LLC Mooresville. Canopy MLS as distributed by MLS GRID
- $865,0004 bd4 ba3.4k sqft122 Lake Pine Rd, Mooresville, NC 28117For SaleMLS ID #4397434, Lara Murphy, EXP Realty LLC Mooresville. Canopy MLS as distributed by MLS GRID
- $975,0004 bd4 ba4k sqft121 Juniper Rd, Mooresville, NC 28115New ConstructionMLS ID #4403335, Tom Bost, B & R Realty. Canopy MLS as distributed by MLS GRID
- $649,9004 bd3 ba3.2k sqft4762 Lazy Ln, Denver, NC 28037New ConstructionMLS ID #4373544, Catherine Webb, EXP Realty LLC Mooresville. Canopy MLS as distributed by MLS GRID
