
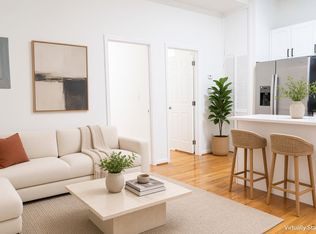
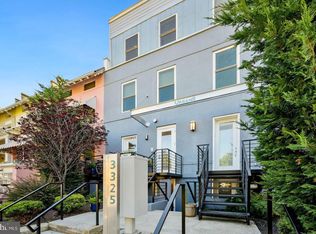
Welcome to Penthouse #403 at 3215 Mount Pleasant St NW, a striking brand new 2-bedroom, 2-bath penthouse residence with an expansive private balcony, abundant natural light, and a distinctive open layout designed for indoor-outdoor living. The spacious living and dining area is lined with windows and opens directly to the oversized private balcony, creating an impressive extension of the living space with elevated neighborhood views. The contemporary kitchen anchors the main living area with a large waterfall-edge island, white shaker cabinetry, quartz countertops, stainless steel appliances, gas cooking, built-in microwave, dishwasher, and a full-size refrigerator. The thoughtful split-bedroom floor plan provides excellent separation and privacy. The larger bedroom features multiple windows and a custom illuminated wardrobe, while the second bedroom enjoys its own direct access to the private balcony. Two full bathrooms offer modern finishes, including quartz-top vanities, illuminated mirrors, matte-black fixtures, built-in shower niches, a tub/shower combination in one bath, and a glass-enclosed shower in the other. In-unit washer and dryer, wide-plank hardwood flooring, recessed lighting, and contemporary finishes complete the home. The true centerpiece of this penthouse is the exceptionally large private outdoor space, accessible from multiple points within the residence and offering plenty of room for outdoor dining, lounging, entertaining, or simply enjoying the open views. Ideally situated in the heart of Mount Pleasant, Penthouse #403 combines two bedrooms, two full baths, generous private outdoor space, in-unit laundry, modern finishes, and a light-filled open floor plan in a truly special top-floor residence.
Apartment for rent
$4,499/moFees may apply
3215 Mount Pleasant St NW, # 403, Washington, DC 20010
2beds
934sqft
Price may not include required fees and charges. Learn more|
Apartment
Available now
Cats, small dogs OK
Air conditioner, central air, electric
Dryer in unit laundry
Open parking parking
Central, electric, natural gas, wood
What's special
Contemporary finishesMatte-black fixturesLight-filled open floor planIn-unit washer and dryerContemporary kitchenWide-plank hardwood flooringFull-size refrigerator
- 30 days |
- -- |
- -- |
Zillow last checked:
Listing updated:
District law requires that a housing provider state that the housing provider will not refuse to rent a rental unit to a person because the person will provide the rental payment, in whole or in part, through a voucher for rental housing assistance provided by the District or federal government.
Travel times

Let’s turn your rent into credit progress
Build credit history with every on-time payment and get credit for the payment you’re already making.
Open house
Facts & features
Interior
Bedrooms & bathrooms
- Bedrooms: 2
- Bathrooms: 2
- Full bathrooms: 2
Heating
- Central, Electric, Natural Gas, Wood
Cooling
- Air Conditioner, Central Air, Electric
Appliances
- Included: Dishwasher, Dryer, Electric Water Heater, Energy Efficient Appliances, Garbage Disposal, Microwave Oven, Oven/Range - Gas, Refrigerator, Stainless Steel Appliance(s), Washer, Washer/Dryer Stacked
- Laundry: Dryer In Unit, Has Laundry, In Unit, Washer In Unit
Features
- Breakfast Area, Built-in Features, Combination Dining/Living, Combination Kitchen/Dining, Combination Kitchen/Living, Dining Area, Entry Level Bedroom, Kitchen Island, Open Floorplan, Primary Bath(s), Recessed Lighting
- Flooring: Wood
Interior area
- Total interior livable area: 934 sqft
Property
Parking
- Parking features: On Street, Open
- Has uncovered spaces: Yes
- Details: Contact manager
Features
- Exterior features: Breakfast Area, Combination Dining/Living, Combination Kitchen/Dining, Combination Kitchen/Living, Dining Area, Lighting, Primary Bath(s)
- Pool features: Contact manager
Lot
- Features: Level
Details
- Parcel number: 2608//0825
Construction
Type & style
- Home type: Apartment
- Architectural style: Federal
- Property subtype: Apartment
Condition
- Year built: 2025
Building
Management
- Pets allowed: Yes
Community & HOA
Location
- Region: Washington
Financial & listing details
- Lease term: Contact For Details
Nearby apartments for rent

Price history
| Date | Event | Price |
|---|---|---|
| 9/8/2026 | Price change | $4,499-23.7%$5/sqft |
Source: Bright MLS #DCDC2277978 Report a problem | ||
| 8/11/2026 | Listed for rent | $5,900$6/sqft |
Source: Bright MLS #DCDC2277978 Report a problem | ||
Neighborhood: Mount Pleasant
Nearby schools
GreatSchools rating
- 7/10Bancroft Elementary SchoolGrades: PK-5Distance: 0.3 mi
- 10/10Deal Middle SchoolGrades: 6-8Distance: 2.5 mi
- 7/10Jackson-Reed High SchoolGrades: 9-12Distance: 2.4 mi
Similar homes for rent

There are 9 available units in this apartment building