This impeccable home boasts a well thought out open floorplan complimented by exquisite finishes, private outdoor space & garage parking. Enjoy three levels of luxury, offering three bedrooms up & solid-core doors throughout. Main level hosts pristine EIK custom cabinetry, quartz counters, marble backsplash & newer dishwasher (2021) with stainless steel appliances. This gorgeous kitchen also includes a built-in beverage fridge & microwave in the eat-in center island. Open concept flows to a proper dining area, followed by sun-drenched southwest facing Living Room offering floor-to-ceiling windows, custom moldings & stunning stacked stone gas fireplace. Second level primary suite offers a private balcony, custom WIC & spa en suite w/ heated floors, dual vanities & oversized walk-in glass rain shower w/ ample body sprays & built-in bench. Two additional generously sized bedrooms & full bath w/ whirlpool conclude the second level. Lower level offers newly installed (2024) luxury vinyl planks, a comfortable family room, 4th bedroom, full bath, stacked W/D (2021) & utility room plus storage. One garage parking space incl. Common rooftop deck!
Closed
$610,000
3215 N Elston Ave APT 1S, Chicago, IL 60618
4beds
2,200sqft
Condominium, Duplex, Single Family Residence
Built in 2014
-- sqft lot
$661,300 Zestimate®
$277/sqft
$4,168 Estimated rent
Home value
$661,300
$589,000 - $741,000
$4,168/mo
Zestimate® history
Owner options
List your home for rent
$4,168/mo
Rent Zestimate®
Find your next renter with Zillow Rental Manager. Plus, with online applications, you can quickly screen prospective tenants – for free.
$4,168/mo
Rent Zestimate®
Refinance and save
$4,522/mo
Est. payment
Refinancing to a lower rate could help reduce your monthly payments and save thousands over the life of the loan.
$4,522/mo
Est. payment
Explore your selling options
Work with a Zillow partner agent
Leverage their expertise and Zillow's premium Showcase listings to get your home seen by more buyers.
Get startedList with your own agent
Get your home in front of millions of buyers by listing it on Zillow.
Learn how to do itSell it yourself
Take full control of how buyers see your home on Zillow by listing For Sale by Owner (FSBO).
List your homeWhat's special
Stacked stone gas fireplaceExquisite finishesFloor-to-ceiling windowsGenerously sized bedroomsCustom moldingsOpen floorplanPrivate outdoor space
Zillow last checked:
Listing updated:
Listed by:
Marci Trick 630-789-8280,
Coldwell Banker Realty
Bought with:
Joanne Nemerovski
Compass
Source: MRED as distributed by MLS GRID,MLS#: 12254630
Facts & features
Interior
Bedrooms & bathrooms
- Bedrooms: 4
- Bathrooms: 3
- Full bathrooms: 3
Rooms
- Room types: No additional rooms
Primary bedroom
- Features: Flooring (Hardwood), Bathroom (Full)
- Level: Main
- Area: 195 Square Feet
- Dimensions: 15X13
Bedroom 2
- Features: Flooring (Hardwood)
- Level: Main
- Area: 100 Square Feet
- Dimensions: 10X10
Bedroom 3
- Features: Flooring (Hardwood)
- Level: Main
- Area: 126 Square Feet
- Dimensions: 14X9
Bedroom 4
- Features: Flooring (Wood Laminate)
- Level: Lower
- Area: 132 Square Feet
- Dimensions: 12X11
Dining room
- Features: Flooring (Hardwood)
- Level: Main
- Dimensions: COMBO
Family room
- Features: Flooring (Wood Laminate)
- Level: Lower
- Area: 195 Square Feet
- Dimensions: 15X13
Kitchen
- Features: Kitchen (Eating Area-Breakfast Bar, Island), Flooring (Hardwood)
- Level: Main
- Area: 135 Square Feet
- Dimensions: 15X9
Living room
- Features: Flooring (Hardwood)
- Level: Main
- Area: 304 Square Feet
- Dimensions: 19X16
Heating
- Natural Gas, Radiant Floor
Cooling
- Central Air
Appliances
- Included: Range, Microwave, Dishwasher, Refrigerator, Washer, Dryer, Disposal, Stainless Steel Appliance(s), Wine Refrigerator, Range Hood
- Laundry: Laundry Closet
Features
- Flooring: Hardwood, Laminate
- Basement: Finished,Partial
- Number of fireplaces: 1
- Fireplace features: Gas Starter, Living Room
Interior area
- Total structure area: 0
- Total interior livable area: 2,200 sqft
Property
Parking
- Total spaces: 1
- Parking features: Garage Door Opener, Tandem, Yes, Garage Owned, Detached, Garage
- Garage spaces: 1
- Has uncovered spaces: Yes
Accessibility
- Accessibility features: No Disability Access
Features
- Patio & porch: Roof Deck, Patio, Deck
- Exterior features: Outdoor Grill
Details
- Parcel number: 13243240151002
- Special conditions: None
- Other equipment: Intercom, Ceiling Fan(s), Sump Pump
Construction
Type & style
- Home type: Condo
- Property subtype: Condominium, Duplex, Single Family Residence
Materials
- Brick
Condition
- New construction: No
- Year built: 2014
Utilities & green energy
- Sewer: Public Sewer
- Water: Public
Community & HOA
Community
- Security: Carbon Monoxide Detector(s)
HOA
- Has HOA: Yes
- Amenities included: Sundeck
- Services included: Water, Insurance, Exterior Maintenance, Scavenger, Snow Removal
- HOA fee: $181 monthly
Location
- Region: Chicago
Financial & listing details
- Price per square foot: $277/sqft
- Tax assessed value: $523,850
- Annual tax amount: $9,479
- Date on market: 12/23/2024
- Listing terms: Conventional
- Ownership: Condo
Price history
| Date | Event | Price |
|---|---|---|
| 1/31/2025 | Sold | $610,000+2.5%$277/sqft |
Source:  MRED as distributed by MLS GRID #12254630 Report a problem MRED as distributed by MLS GRID #12254630 Report a problem | ||
| 1/3/2025 | Contingent | $595,000$270/sqft |
Source: MRED as distributed by MLS GRID #12254630 Report a problem | ||
| 12/23/2024 | Listed for sale | $595,000+26.6%$270/sqft |
Source: MRED as distributed by MLS GRID #12254630 Report a problem | ||
| 4/16/2019 | Sold | $469,900$214/sqft |
Source: MRED as distributed by MLS GRID #10290846 Report a problem | ||
Public tax history
| Year | Property taxes | Tax assessment |
|---|---|---|
| 2024 | $9,896 +4.4% | $52,385 +8.9% |
| 2023 | $9,479 +2.8% | $48,082 |
| 2022 | $9,217 +2.1% | $48,082 |
| 2021 | $9,029 +7.6% | $48,082 +28.1% |
| 2020 | $8,391 -0.4% | $37,532 -10.2% |
| 2019 | $8,427 +2.1% | $41,793 |
| 2018 | $8,256 +0.9% | $41,793 +10% |
| 2017 | $8,182 +7.5% | $38,009 |
| 2016 | $7,613 +9.3% | $38,009 |
| 2015 | $6,965 | $38,009 |
Find assessor info on the county website
Neighborhood: Avondale
Nearby homes
- $550,0003 bd2 ba1.5k sqft3215 N Elston Ave APT 2N, Chicago, IL 60618Sold

- $537,5003 bd2 ba-- sqft3215 N Elston Ave APT 2S, Chicago, IL 60618Sold
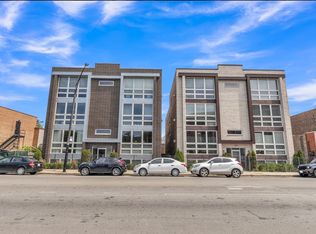
- $585,0003 bd2 ba1.6k sqft3215 N Elston Ave APT 3N, Chicago, IL 60618Sold
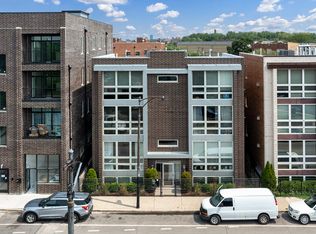
- $622,4003 bd2 ba13k sqft3215 N Elston Ave APT 3S, Chicago, IL 60618Off Market
- $--3 bd2 ba1.2k sqft3215 N Elston Ave #S4, Chicago, IL 60618Off Market
- $--3 bd2 ba1.2k sqft3215 N Elston Ave #S3, Chicago, IL 60618Off Market
- $610,0004 bd3 ba-- sqft3215 N Elston Ave APT 1N, Chicago, IL 60618Sold
- $--3 bd2 ba1.2k sqft3215 N Elston Ave UNIT S-7, Chicago, IL 60618Off Market
Nearby schools
GreatSchools rating
- 6/10Linne Elementary SchoolGrades: PK-8Distance: 0.2 mi
- 1/10Schurz High SchoolGrades: 9-12Distance: 2 mi
Schools provided by the listing agent
- Elementary: Linne Elementary School
- Middle: Linne Elementary School
- High: Schurz High School
- District: 299
Source: MRED as distributed by MLS GRID. This data may not be complete. We recommend contacting the local school district to confirm school assignments for this home.
Get a cash offer in 3 minutes
Find out how much your home could sell for in as little as 3 minutes with a no-obligation cash offer.
Estimated market value
$661,300
Get a cash offer in 3 minutes
Find out how much your home could sell for in as little as 3 minutes with a no-obligation cash offer.
Estimated market value
$661,300
- Illinois
- Cook County
- Chicago
- 60618
- Avondale
- 3215 N Elston Ave Apartment 1S
Nearby cities
Nearby neighborhoods
Nearby zip codes
Other Chicago Topics
