This exceptional TOP FLOOR three-bedroom condo in Avondale delivers a spacious, well-designed floor plan and true turnkey living. The open-concept main level features a refined eat-in kitchen with custom white cabinetry, quartz countertops, glass tiled backsplash, under cabinet lighting, premium stainless steel appliances updated in 2024 and a large island with a built-in wine refrigerator and microwave- ideal for effortless entertaining. The layout flows seamlessly into a dedicated dining area and a sun-drenched southwest-facing living room highlighted by dramatic floor-to-ceiling windows, detailed millwork, and a striking stacked-stone fireplace. Just a few steps down, the separate living quarters offers 3 bedrooms, including one currently styled as a home gym, a full hall bathroom with tub/shower & pretty vanity, and a serene primary suite ideally situated at the end of the hallway. The primary retreat features a private balcony, a walk-in closet with custom "closets by design" system, and a luxurious spa-inspired bath with heated floors, dual vanities, and an expansive walk-in rain shower with body sprays and built-in bench. A new stacked washer and dryer (2024) is conveniently located in a hallway closet. One garage parking space is included, along with access to a shared rooftop garage deck for additional outdoor enjoyment.
Closed
$585,000
3215 N Elston Ave APT 3N, Chicago, IL 60618
3beds
1,601sqft
Condominium, Single Family Residence
Built in 2014
-- sqft lot
$595,500 Zestimate®
$365/sqft
$3,067 Estimated rent
Home value
$595,500
$536,000 - $655,000
$3,067/mo
Zestimate® history
Owner options
List your home for rent
$3,067/mo
Rent Zestimate®
Find your next renter with Zillow Rental Manager. Plus, with online applications, you can quickly screen prospective tenants – for free.
$3,067/mo
Rent Zestimate®
Refinance and save
$4,382/mo
Est. payment
Refinancing to a lower rate could help reduce your monthly payments and save thousands over the life of the loan.
$4,382/mo
Est. payment
Explore your selling options
Work with a Zillow partner agent
Leverage their expertise and Zillow's premium Showcase listings to get your home seen by more buyers.
Get startedList with your own agent
Get your home in front of millions of buyers by listing it on Zillow.
Learn how to do itSell it yourself
Take full control of how buyers see your home on Zillow by listing For Sale by Owner (FSBO).
List your homeWhat's special
Striking stacked-stone fireplacePrivate balconyDramatic floor-to-ceiling windowsPremium stainless steel appliancesSpacious well-designed floor planDetailed millworkCustom white cabinetry
Zillow last checked:
Listing updated:
Listed by:
Jacklyn Pepoon, ABR 847-446-9600,
Compass
Bought with:
Lance Kirshner
Compass
Source: MRED as distributed by MLS GRID,MLS#: 12565590
Facts & features
Interior
Bedrooms & bathrooms
- Bedrooms: 3
- Bathrooms: 2
- Full bathrooms: 2
Rooms
- Room types: No additional rooms
Primary bedroom
- Features: Flooring (Hardwood), Bathroom (Full)
- Level: Main
- Area: 256 Square Feet
- Dimensions: 16X16
Bedroom 2
- Features: Flooring (Hardwood)
- Level: Main
- Area: 144 Square Feet
- Dimensions: 16X9
Bedroom 3
- Features: Flooring (Hardwood)
- Level: Main
- Area: 143 Square Feet
- Dimensions: 13X11
Dining room
- Features: Flooring (Hardwood)
- Level: Main
- Dimensions: COMBO
Kitchen
- Features: Kitchen (Island), Flooring (Hardwood)
- Level: Main
- Area: 170 Square Feet
- Dimensions: 17X10
Living room
- Features: Flooring (Hardwood)
- Level: Main
- Area: 320 Square Feet
- Dimensions: 20X16
Heating
- Natural Gas, Radiant Floor
Cooling
- Central Air
Appliances
- Included: Range, Microwave, Dishwasher, Refrigerator, Washer, Dryer, Disposal, Stainless Steel Appliance(s), Wine Refrigerator
- Laundry: In Unit
Features
- Flooring: Hardwood
- Basement: None
- Number of fireplaces: 1
- Fireplace features: Gas Starter, Living Room
Interior area
- Total structure area: 0
- Total interior livable area: 1,601 sqft
Property
Parking
- Total spaces: 1
- Parking features: Yes, Garage Owned, Detached, Garage
- Garage spaces: 1
Accessibility
- Accessibility features: No Disability Access
Features
- Patio & porch: Deck
- Exterior features: Balcony
Details
- Parcel number: 13243240151005
- Special conditions: None
Construction
Type & style
- Home type: Condo
- Property subtype: Condominium, Single Family Residence
Materials
- Brick, Glass
Condition
- New construction: No
- Year built: 2014
Utilities & green energy
- Sewer: Public Sewer
- Water: Public
Community & HOA
HOA
- Has HOA: Yes
- Services included: Water, Insurance, Exterior Maintenance, Lawn Care, Scavenger, Snow Removal
- HOA fee: $219 monthly
Location
- Region: Chicago
Financial & listing details
- Price per square foot: $365/sqft
- Tax assessed value: $468,860
- Annual tax amount: $8,787
- Date on market: 2/19/2026
- Listing terms: Conventional
- Ownership: Condo
Price history
| Date | Event | Price |
|---|---|---|
| 3/30/2026 | Sold | $585,000-2.3%$365/sqft |
Source:  MRED as distributed by MLS GRID #12565590 Report a problem MRED as distributed by MLS GRID #12565590 Report a problem | ||
| 3/13/2026 | Pending sale | $599,000$374/sqft |
Source: MRED as distributed by MLS GRID #12565590 Report a problem | ||
| 2/24/2026 | Contingent | $599,000$374/sqft |
Source: MRED as distributed by MLS GRID #12565590 Report a problem | ||
| 2/19/2026 | Listed for sale | $599,000+27.5%$374/sqft |
Source: MRED as distributed by MLS GRID #12565590 Report a problem | ||
| 7/1/2022 | Sold | $469,900$294/sqft |
Source: MRED as distributed by MLS GRID #11376447 Report a problem | ||
| 4/21/2022 | Contingent | $469,900$294/sqft |
Source: MRED as distributed by MLS GRID #11376447 Report a problem | ||
| 4/15/2022 | Listed for sale | $469,900+38.2%$294/sqft |
Source: MRED as distributed by MLS GRID #11376447 Report a problem | ||
| 12/17/2020 | Listing removed | $2,750$2/sqft |
Source: Domain Realty Report a problem | ||
| 10/24/2020 | Listed for rent | $2,750$2/sqft |
Source: Domain Realty Report a problem | ||
| 11/8/2014 | Sold | $339,900$212/sqft |
Source: Berkshire Hathaway HomeServices Koenig Rubloff #08696361_60618_3N Report a problem | ||
Public tax history
| Year | Property taxes | Tax assessment |
|---|---|---|
| 2024 | $8,787 +4.5% | $46,886 +8.9% |
| 2023 | $8,410 -5.3% | $43,035 |
| 2022 | $8,882 +2.3% | $43,035 |
| 2021 | $8,682 +15.6% | $43,035 +28.1% |
| 2020 | $7,510 -0.4% | $33,591 -10.2% |
| 2019 | $7,542 +2.1% | $37,405 |
| 2018 | $7,389 +0.9% | $37,405 +10% |
| 2017 | $7,323 +7.5% | $34,019 |
| 2016 | $6,814 +9.3% | $34,019 |
| 2015 | $6,234 | $34,019 |
Find assessor info on the county website
Neighborhood: Avondale
Nearby homes
- $610,0004 bd3 ba2.2k sqft3215 N Elston Ave APT 1S, Chicago, IL 60618Sold
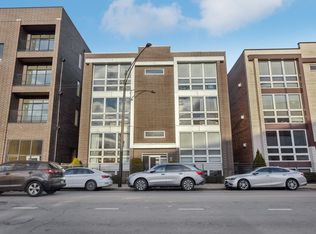
- $550,0003 bd2 ba1.5k sqft3215 N Elston Ave APT 2N, Chicago, IL 60618Sold

- $537,5003 bd2 ba-- sqft3215 N Elston Ave APT 2S, Chicago, IL 60618Sold
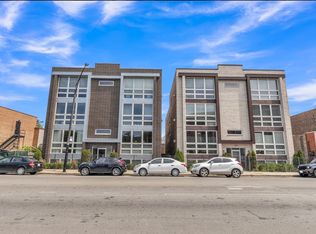
- $622,4003 bd2 ba13k sqft3215 N Elston Ave APT 3S, Chicago, IL 60618Off Market
- $--3 bd2 ba1.2k sqft3215 N Elston Ave #S4, Chicago, IL 60618Off Market
- $--3 bd2 ba1.2k sqft3215 N Elston Ave #S3, Chicago, IL 60618Off Market
- $610,0004 bd3 ba-- sqft3215 N Elston Ave APT 1N, Chicago, IL 60618Sold
- $--3 bd2 ba1.2k sqft3215 N Elston Ave UNIT S-7, Chicago, IL 60618Off Market
Nearby schools
GreatSchools rating
- 6/10Linne Elementary SchoolGrades: PK-8Distance: 0.2 mi
- 1/10Schurz High SchoolGrades: 9-12Distance: 2 mi
Schools provided by the listing agent
- District: 299
Source: MRED as distributed by MLS GRID. This data may not be complete. We recommend contacting the local school district to confirm school assignments for this home.
Get a cash offer in 3 minutes
Find out how much your home could sell for in as little as 3 minutes with a no-obligation cash offer.
Estimated market value
$595,500
Get a cash offer in 3 minutes
Find out how much your home could sell for in as little as 3 minutes with a no-obligation cash offer.
Estimated market value
$595,500
- Illinois
- Cook County
- Chicago
- 60618
- Avondale
- 3215 N Elston Ave Apartment 3N
Nearby cities
Nearby neighborhoods
Nearby zip codes
Other Chicago Topics
