Space, potential, and opportunity! Welcome to 3215 N Marston Street, a spacious 3-bedroom, 1-bathroom home offering solid bones, a traditional layout, and plenty of potential for its next owner. Whether you're a first-time buyer looking to build equity or an investor searching for your next project, this property presents an excellent opportunity to make your vision a reality. Step inside to find generous living and dining areas, a separate kitchen, and plenty of room to create a comfortable and inviting home. Upstairs, you'll find three bedrooms and a full bathroom. The home offers a great starting point for someone willing to put in a little work. With some cosmetic improvements, fresh paint, flooring updates, and personal touches, this property could truly shine. Conveniently located in Philadelphia's Allegheny West area, the property offers access to neighborhood shopping, restaurants, public transportation, and major roadways. Enjoy proximity to Ridge Avenue, Allegheny Avenue, East Falls, and Fairmount Park, with additional shopping, dining, and recreational opportunities just a short trip away. Nearby transit connections and access to Route 1 make commuting throughout Philadelphia and the surrounding area convenient. The opportunity is in the potential! With its spacious layout, three bedrooms, and affordable improvement possibilities, 3215 N Marston Street is ready for someone to take it to the next level. Bring your ideas and schedule your showing today!
Pending
$94,000
3215 N Marston St, Philadelphia, PA 19129
3beds
0baths
1,157sqft
Townhouse
Built in 1925
891 Square Feet Lot
$-- Zestimate®
$81/sqft
$-- HOA
What's special
Separate kitchenTraditional layoutThree bedrooms
- 25 days
- 70
- 9
Likely to sell faster than
Zillow last checked:
Listing updated:
Listed by:
Brett Rosenthal 267-342-8001,
Compass RE 2674358015
Source: Bright MLS,MLS#: PAPH2682134
Facts & features
Interior
Bedrooms & bathrooms
- Bedrooms: 3
- Bathrooms: 0
Rooms
- Room types: Living Room, Dining Room, Bedroom 2, Bedroom 3, Kitchen, Bedroom 1, Full Bath
Bedroom 1
- Level: Upper
Bedroom 2
- Level: Upper
Bedroom 3
- Level: Upper
Dining room
- Level: Main
Other
- Level: Upper
Kitchen
- Level: Main
Living room
- Level: Main
Heating
- Radiator, Natural Gas
Cooling
- None, Electric
Appliances
- Included: Gas Water Heater
Features
- Basement: Full
- Has fireplace: No
Interior area
- Total structure area: 1,157
- Total interior livable area: 1,157 sqft
- Finished area above ground: 1,157
- Finished area below ground: 0
Property
Parking
- Parking features: On Street
- Has uncovered spaces: Yes
Accessibility
- Accessibility features: None
Features
- Levels: Two
- Stories: 2
- Pool features: None
Lot
- Size: 891 Square Feet
Details
- Additional structures: Above Grade, Below Grade
- Parcel number: 381228700
- Zoning: RSA5
- Special conditions: Standard
Construction
Type & style
- Home type: Townhouse
- Architectural style: Straight Thru
- Property subtype: Townhouse
Materials
- Masonry
- Foundation: Brick/Mortar
Condition
- New construction: No
- Year built: 1925
Utilities & green energy
- Sewer: Public Sewer
- Water: Public
Community & HOA
Community
- Subdivision: Allegheny West
HOA
- Has HOA: No
Location
- Region: Philadelphia
- Municipality: PHILADELPHIA
Financial & listing details
- Price per square foot: $81/sqft
- Tax assessed value: $91,900
- Annual tax amount: $1,286
- Date on market: 10/19/2026
- Listing agreement: Exclusive Right To Sell
- Listing terms: Cash,Conventional
- Ownership: Fee Simple
Estimated market value
Not available
Estimated sales range
Not available
$1,629/mo
Price history
| Date | Event | Price |
|---|---|---|
| 10/21/2026 | Pending sale | $94,000$81/sqft |
Source:  Bright MLS #PAPH2682134 Report a problem | ||
| 10/19/2026 | Listed for sale | $94,000+623.1%$81/sqft |
Source: Bright MLS #PAPH2682134 Report a problem | ||
| 4/10/2014 | Sold | $13,000$11/sqft |
Source: Public Record Report a problem | ||
Public tax history
| Year | Property taxes | Tax assessment |
|---|---|---|
| 2025 | $1,265 +23.8% | $90,400 +23.8% |
| 2024 | $1,022 | $73,000 |
| 2023 | $1,022 +69% | $73,000 |
| 2022 | $605 | -- |
| 2021 | $605 +3.3% | -- |
| 2018 | $585 | -- |
| 2017 | $585 +73.4% | -- |
| 2016 | $337 | -- |
| 2015 | $337 | -- |
| 2014 | $337 +4.5% | $24,100 +437.9% |
| 2012 | $323 | $4,480 |
| 2011 | -- | $4,480 |
| 2010 | -- | $4,480 |
| 2009 | -- | $4,480 |
| 2008 | -- | $4,480 |
| 2007 | -- | $4,480 +7.7% |
| 2006 | -- | $4,160 |
| 2005 | -- | $4,160 |
| 2004 | -- | $4,160 -51.5% |
| 2003 | -- | $8,576 +58.6% |
| 2002 | -- | $5,408 +43.2% |
| 2000 | -- | $3,776 |
| 1999 | -- | $3,776 |
Find assessor info on the county website
Monthly payment
Est. payment
Payment breakdown
Explore the cost of this home by adjusting the details. Changes won't be saved.Climate risks
Neighborhood: Allegheny West
Nearby schools
- $90,4003 bd1 ba1.1k sqft3217 N Marston St, Philadelphia, PA 19129Off Market
- $90,4003 bd1 ba1.1k sqft3213 N Marston St, Philadelphia, PA 19129Off Market
- $90,4003 bd1 ba1.1k sqft3219 N Marston St, Philadelphia, PA 19129Off Market
- $94,2003 bd1 ba1.2k sqft3211 N Marston St, Philadelphia, PA 19129Off Market
Similar homes
- $94,0003 bd2 ba1.2k sqft2300 W Firth St, Philadelphia, PA 19132For Sale
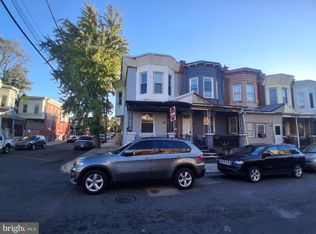
 MLS ID #PAPH2686252, Mr. Derek Greene, The Greene Realty Group. Bright MLS
- $92,4504 bd1 ba1.4k sqft2132 W Susquehanna Ave, Philadelphia, PA 19121For Sale
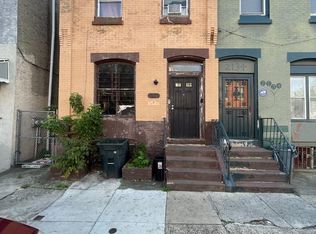 MLS ID #PAPH2689288, Lansana Sylla, Realty One Group Restore - Conshohocken. Bright MLS
- $100,0003 bd1 ba1.2k sqft1333 W Toronto St, Philadelphia, PA 19132For Sale
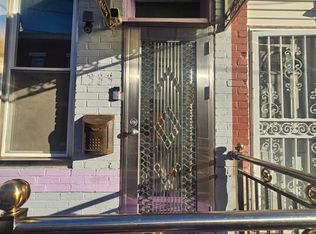 MLS ID #PAPH2686486, Demorra Hawkins, Perfect Place Real Estate Co.. Bright MLS
- $88,8503 bd1 ba1k sqft3140 Jasper St, Philadelphia, PA 19134For Sale
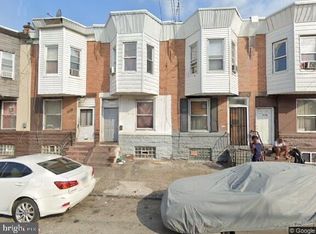 MLS ID #PAPH2687062, Susan Rae Degori, Hampton Preferred Real Estate Inc. Bright MLS
- $99,9003 bd1 ba1.1k sqft1330 W Rush St, Philadelphia, PA 19132For SaleMLS ID #PAPH2665578, Oriel Zach, KW Empower. Bright MLS
- $94,9002 bd1 ba1.1k sqft2406 W Oakdale St, Philadelphia, PA 19132For SaleMLS ID #PAPH2655994, Zack Porrini, Keller Williams Main Line. Bright MLS
- $99,9003 bd2 ba1k sqft155 W Wishart St, Philadelphia, PA 19133For SaleMLS ID #PAPH2660174, Idaliz Santiago, Alkina Corp.. Bright MLS
- $99,8503 bd1 ba1.1k sqft3207 Potter St, Philadelphia, PA 19134For SaleMLS ID #PAPH2681954, Susan Rae Degori, Hampton Preferred Real Estate Inc. Bright MLS
- $99,9003 bd1 ba1.1k sqft264 W Sheldon St, Philadelphia, PA 19120For SaleMLS ID #PAPH2667732, Lee M Abrams, Higgins & Welch Real Estate, Inc.. Bright MLS
- $100,0003 bd1 ba896 sqft1904 S Bonsall St, Philadelphia, PA 19145For SaleMLS ID #PAPH2687494, Pat Clarkson, Realty Mark Associates. Bright MLS
- $80,0003 bd1 ba1k sqft2446 N Bouvier St, Philadelphia, PA 19132For SaleMLS ID #PAPH2685054, Alyce Gerhardt, Keller Williams Liberty Place. Bright MLS
- $77,9003 bd2 ba740 sqft2540 W Seltzer St, Philadelphia, PA 19132For SaleMLS ID #PAPH2676864, Kirk Waechter, Prosperity Real Estate & Investment Services. Bright MLS
- $100,0003 bd1 ba968 sqft1933 Clarence St, Philadelphia, PA 19134For SaleMLS ID #PAPH2655724, Antonio Di Tomo, KW Empower. Bright MLS
- $110,0003 bd1 ba1k sqft1447 N Alden St, Philadelphia, PA 19131For SaleMLS ID #PAPH2688336, Luis Luciano, KW Empower. Bright MLS
- $89,9003 bd1 ba1.1k sqft5931 Summer St, Philadelphia, PA 19139For SaleMLS ID #PAPH2616646, Michael Cohen, KW Empower. Bright MLS
- $110,0003 bd1 ba924 sqft2529 N Napa St, Philadelphia, PA 19132For SaleMLS ID #PAPH2628892, Asa Kurland, KW Empower. Bright MLS
- $120,0003 bd1 ba1.1k sqft2516 W York St, Philadelphia, PA 19132For SaleMLS ID #PAPH2669766, Alex Molinski, Elite Realty Group Unl. Inc.. Bright MLS
- $109,0005 bd2 ba1.6k sqft2040 N Lambert St, Philadelphia, PA 19121For SaleMLS ID #PAPH2595258, Aaron Povlow, Keller Williams Real Estate - Media. Bright MLS
- $74,5003 bd1 ba1.1k sqft815 E Hilton St, Philadelphia, PA 19134For SaleMLS ID #PAPH2681904, Evette Ruiz, Century 21 Advantage Gold-Castor. Bright MLS
- $79,9994 bd2 ba964 sqft3269 Joyce St, Philadelphia, PA 19134For SaleMLS ID #PAPH2680672, Aldo Torres, Homestarr Realty. Bright MLS
