A SPECTACULAR new home in desirable Dalton's Cove! This UNIQUE home features 4 bedrooms (2 MASTER BEDROOMS ON THE MAIN FLOOR), 3 1/2 baths, plus a bonus room and covered rear patio. It is perfect for a growing family that loves to entertain or sit back and enjoy their own space. Upon walking up to the home, picture yourself drinking your morning coffee under the covered front porch. The 3/4 glass front door draws your attention inside where your eye will be drawn to all of the attention that has been placed on detail and function. The open floor plan is designed for entertaining. The living area flows seamlessly out to a covered rear patio with a separate grilling pad. The kitchen boasts granite countertops, tile backsplash, stainless steel appliances, soft close cabinetry, LED under cabinet lighting, and two pantries. The gas fireplace is a focal point with tile and a lovely mantle. It is sure to delight a family that loves to hang out and enjoy family dinners, game night and watching their favorite movies. The master suite boasts trey ceilings and has plenty of privacy. It features a luxurious master bath with dual vanities, soaking tub, tiled walk-in shower, toilet closet, and a walk-in closet with built in shelving. A second master bedroom or in-law suite is also located on the first floor and has a full bathroom with a tiled walk-in shower, dual vanities, toilet closet, and a walk-in closet. A beautiful open staircase leads you to the second floor with 2 balconies, 2 bedrooms with walk-in closets, a full bathroom, and a spacious bonus room. The laundry room is located off the garage and is a great space to leave shoes and book bags. The home features pocket doors, ceiling fans in every room, custom wood shelving, LED recessed lighting, and all soft close cabinets. Clay Brown at TRUIST IS OFFERING A LENDER CREDIT OF .5% OF THE LOAN AMOUNT.
Sold for $380,000
$380,000
3215 School View Drive, Farmville, NC 27828
4beds
2,331sqft
Single Family Residence
Built in 2023
0.29 Acres Lot
$386,100 Zestimate®
$163/sqft
$2,736 Estimated rent
Home value
$386,100
$367,000 - $405,000
$2,736/mo
Zestimate® history
Owner options
List your home for rent
$2,736/mo
Rent Zestimate®
Find your next renter with Zillow Rental Manager. Plus, with online applications, you can quickly screen prospective tenants – for free.
$2,736/mo
Rent Zestimate®
Refinance and save
$2,363/mo
Est. payment
Refinancing to a lower rate could help reduce your monthly payments and save thousands over the life of the loan.
$2,363/mo
Est. payment
Explore your selling options
Work with a Zillow partner agent
Leverage their expertise and Zillow's premium Showcase listings to get your home seen by more buyers.
Get startedList with your own agent
Get your home in front of millions of buyers by listing it on Zillow.
Learn how to do itSell it yourself
Take full control of how buyers see your home on Zillow by listing For Sale by Owner (FSBO).
List your homeWhat's special
Spacious bonus roomGas fireplaceTrey ceilingsLed recessed lightingCeiling fansPocket doorsCustom wood shelving
Zillow last checked:
Listing updated:
Listed by:
Melissa Nichols 252-341-2181,
eXp Realty
Bought with:
Elise Karriker, 314273
Rob Hall Realty
Source: Hive MLS,MLS#: 100412845 Originating MLS: Coastal Plains Association of Realtors
Originating MLS: Coastal Plains Association of RealtorsFacts & features
Interior
Bedrooms & bathrooms
- Bedrooms: 4
- Bathrooms: 4
- Full bathrooms: 3
- 1/2 bathrooms: 1
Rooms
- Room types: Master Bedroom, Bedroom 2, Bedroom 3, Bedroom 4, Living Room, Dining Room, Kitchen, Laundry, Bonus Room
Primary bedroom
- Description: Ceiling Fan; Trey Ceiling
- Level: First
Bedroom 2
- Description: Ceiling Fan; Walk-In Closet; Full Bath
- Level: First
Bedroom 3
- Description: Ceiling Fan; Walk-In Closet
- Level: Second
Bedroom 4
- Description: Ceiling Fan; Walk-In Closet
- Level: Second
Bonus room
- Description: Ceiling Fan
- Level: Second
Dining room
- Description: Vaulted Ceilings; Open to Living Area
- Level: First
Kitchen
- Description: Breakfast Bar; Gas Stove; Pantry
- Level: Second
Laundry
- Description: Separate Room w/Built-In Cabinets
- Level: First
Living room
- Description: Ceiling Farn; Vaulted; Gas Lof FP
- Level: First
Heating
- Heat Pump, Electric
Cooling
- Central Air
Appliances
- Included: Gas Oven, Built-In Microwave, Disposal, Dishwasher
- Laundry: Dryer Hookup, Washer Hookup, Laundry Room
Features
- Master Downstairs, Walk-in Closet(s), Vaulted Ceiling(s), Tray Ceiling(s), Entrance Foyer, Ceiling Fan(s), Pantry, Walk-in Shower, Gas Log, Walk-In Closet(s)
- Flooring: Carpet, LVT/LVP, Tile
- Doors: Thermal Doors
- Windows: Thermal Windows
- Basement: None
- Attic: Floored,Pull Down Stairs
- Has fireplace: Yes
- Fireplace features: Gas Log
Interior area
- Total structure area: 2,331
- Total interior livable area: 2,331 sqft
Property
Parking
- Total spaces: 2
- Parking features: Concrete, Garage Door Opener, On Site
Features
- Levels: Two
- Stories: 2
- Patio & porch: Covered, Patio, Porch
- Exterior features: Gas Log, Thermal Doors
- Pool features: None
- Fencing: None
Lot
- Size: 0.29 Acres
- Dimensions: 90 x 140 x 90 x 140
- Features: Open Lot
Details
- Parcel number: 087148
- Zoning: R8
- Special conditions: Standard
Construction
Type & style
- Home type: SingleFamily
- Property subtype: Single Family Residence
Materials
- Brick Veneer, Vinyl Siding
- Foundation: Raised, Slab
- Roof: Architectural Shingle
Condition
- New construction: Yes
- Year built: 2023
Details
- Warranty included: Yes
Utilities & green energy
- Sewer: Public Sewer
- Water: Public
- Utilities for property: Sewer Available, Water Available
Community & HOA
Community
- Security: Smoke Detector(s)
- Subdivision: Dalton's Cove
HOA
- Has HOA: Yes
- Amenities included: Maintenance Common Areas, Street Lights, None
- HOA fee: $200 monthly
- HOA name: Dalton's Cove HOA
- HOA phone: 252-917-3402
Location
- Region: Farmville
Financial & listing details
- Price per square foot: $163/sqft
- Tax assessed value: $287,095
- Annual tax amount: $3,673
- Date on market: 6/20/2025
- Cumulative days on market: 269 days
- Listing agreement: Exclusive Right To Sell
- Listing terms: Cash,Conventional,FHA,USDA Loan,VA Loan
- Road surface type: Paved
Price history
| Date | Event | Price |
|---|---|---|
| 4/25/2024 | Sold | $380,000$163/sqft |
Source:  Hive MLS #100412845 Report a problem Hive MLS #100412845 Report a problem | ||
| 2/28/2024 | Pending sale | $380,000$163/sqft |
Source: Hive MLS #100412845 Report a problem | ||
| 2/14/2024 | Price change | $380,000-1.3%$163/sqft |
Source: Hive MLS #100412845 Report a problem | ||
| 11/2/2023 | Listed for sale | $385,000-2.5%$165/sqft |
Source: Hive MLS #100412845 Report a problem | ||
| 10/6/2023 | Listing removed | -- |
Source: Hive MLS #100383690 Report a problem | ||
| 5/10/2023 | Listed for sale | $395,000$169/sqft |
Source: Hive MLS #100383690 Report a problem | ||
Public tax history
| Year | Property taxes | Tax assessment |
|---|---|---|
| 2025 | $4,487 +0.3% | $389,262 |
| 2024 | $4,475 +21.8% | $389,262 +35.6% |
| 2023 | $3,674 +330% | $287,095 +314.5% |
| 2022 | $854 | $69,262 +229.8% |
| 2021 | -- | $21,000 |
Find assessor info on the county website
Neighborhood: 27828
Nearby homes
- $385,300-- bd2 ba2.1k sqft3209 School View Dr, Farmville, NC 27828Off Market
- $387,8005 bd4 ba2.4k sqft3223 School View Dr, Farmville, NC 27828Off Market
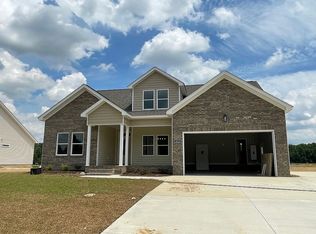
- $370,0004 bd3 ba2.4k sqft3210 School View Dr, Farmville, NC 27828Sold
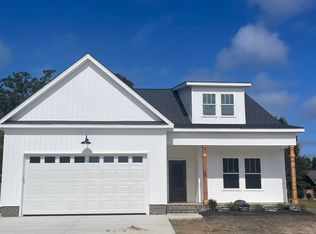
- $404,700-- bd3 ba2.2k sqft3229 School View Dr, Farmville, NC 27828Off Market
- $368,000-- bd3 ba2.1k sqft3902 Minden Ct, Farmville, NC 27828Sold
- $385,0004 bd3 ba2.4k sqft3218 School View Dr, Farmville, NC 27828Sold
- $370,000-- bd3 ba2.4k sqft3224 School View Dr, Farmville, NC 27828Sold
- $1,0001.31 Acres3335 E Wilson St, Farmville, NC 27828Sold
Nearby schools
GreatSchools rating
- NAH B Sugg Elementary SchoolGrades: PK-2Distance: 0.3 mi
- 6/10Farmville Middle SchoolGrades: 6-8Distance: 0.2 mi
- 5/10Farmville Central High SchoolGrades: 9-12Distance: 0.3 mi


Get pre-qualified for a loan
At Zillow Home Loans, we can pre-qualify you in as little as 5 minutes with no impact to your credit score.An equal housing lender. NMLS #10287.
Sell for more on Zillow
Get a Zillow Showcase℠ listing at no additional cost and you could sell for .
$386,100
2% more
+$7,722
With Zillow Showcase(estimated)
$393,822
- North Carolina
- Pitt County
- Farmville
- 27828
- 3215 School View Drive
Nearby cities
Nearby zip codes
Other Farmville Topics
