Welcome to this immaculate 4-bedroom, 3-bath home in the desirable new-construction community of Dalton's Cove. This home truly has everything you need and more!
Step inside to an open floor plan with soaring 9+ ft. ceilings, luxury vinyl plank flooring, and a bright living space perfect for entertaining. The chef's kitchen features a gas stovetop, granite countertops, and stainless steel appliances. The Master Suite is a true retreat with tray ceilings, a large walk-in closet, and a spa-like en suite.
This home has also been enhanced with thoughtful upgrades, including a screened-in back patio, white vinyl privacy fence, extended driveway, and gutters. Flex screens and blinds have been installed on all windows, while storm doors were added to the front and side entries. The owners have also beautifully landscaped the front flower bed with decorative blocks, and for added peace of mind, a SimpliSafe alarm system has been installed. Home also has a tankless Hot Water Heater for energy efficiency!
With its modern finishes, spacious layout, and move-in ready improvements already complete, this home offers the perfect blend of style, comfort, and convenience--all within a vibrant neighborhood where new homes are still being built.
Don't miss your chance to own this turn-key beauty in Dalton's Cove!
Sold for $385,000
$385,000
3218 School View Drive, Farmville, NC 27828
4beds
2,448sqft
Single Family Residence
Built in 2021
0.31 Acres Lot
$387,800 Zestimate®
$157/sqft
$2,502 Estimated rent
Home value
$387,800
$368,000 - $407,000
$2,502/mo
Zestimate® history
Owner options
List your home for rent
$2,502/mo
Rent Zestimate®
Find your next renter with Zillow Rental Manager. Plus, with online applications, you can quickly screen prospective tenants – for free.
$2,502/mo
Rent Zestimate®
Refinance and save
$2,644/mo
Est. payment
Refinancing to a lower rate could help reduce your monthly payments and save thousands over the life of the loan.
$2,644/mo
Est. payment
Explore your selling options
Work with a Zillow partner agent
Leverage their expertise and Zillow's premium Showcase listings to get your home seen by more buyers.
Get startedList with your own agent
Get your home in front of millions of buyers by listing it on Zillow.
Learn how to do itSell it yourself
Take full control of how buyers see your home on Zillow by listing For Sale by Owner (FSBO).
List your homeWhat's special
Modern finishesOpen floor planExtended drivewayGranite countertopsWhite vinyl privacy fenceGas stovetopScreened-in back patio
Zillow last checked:
Listing updated:
Listed by:
Felisa Bullock 252-399-9277,
Bullock Realty LLC
Bought with:
Felecia Langley, 200038
Legacy Premier Real Estate, LLC
Source: Hive MLS,MLS#: 100526736 Originating MLS: Rocky Mount Area Association of Realtors
Originating MLS: Rocky Mount Area Association of RealtorsFacts & features
Interior
Bedrooms & bathrooms
- Bedrooms: 4
- Bathrooms: 3
- Full bathrooms: 3
Rooms
- Room types: Master Bedroom, Bedroom 2, Bedroom 4, Living Room, Laundry, Bedroom 3, Fnshd Room over Garage
Heating
- Electric, Heat Pump, Natural Gas
Cooling
- Central Air
Appliances
- Included: Gas Cooktop, Refrigerator, Dishwasher, Tankless Water Heater
- Laundry: Dryer Hookup, Washer Hookup, Laundry Closet
Features
- Master Downstairs, Walk-in Closet(s), Tray Ceiling(s), High Ceilings, Ceiling Fan(s), Walk-in Shower, Blinds/Shades, Gas Log, Walk-In Closet(s)
- Flooring: LVT/LVP, Carpet
- Doors: Storm Door(s)
- Basement: None
- Attic: Walk-In
- Has fireplace: Yes
- Fireplace features: Gas Log
Interior area
- Total structure area: 2,448
- Total interior livable area: 2,448 sqft
Property
Parking
- Total spaces: 2
- Parking features: Additional Parking, Concrete
- Attached garage spaces: 2
Accessibility
- Accessibility features: None
Features
- Levels: One and One Half
- Stories: 2
- Patio & porch: Covered, Patio, Porch, Screened
- Exterior features: Gas Log, Storm Doors
- Pool features: None
- Fencing: Back Yard,Vinyl
- Has view: Yes
- View description: See Remarks
- Waterfront features: None
- Frontage type: See Remarks
Lot
- Size: 0.31 Acres
- Features: Level
Details
- Parcel number: 087158
- Zoning: R8
- Special conditions: Standard
Construction
Type & style
- Home type: SingleFamily
- Architectural style: Patio
- Property subtype: Single Family Residence
Materials
- Brick Veneer, Vinyl Siding, Wood Frame
- Foundation: Crawl Space
- Roof: Architectural Shingle
Condition
- New construction: No
- Year built: 2021
Utilities & green energy
- Water: Public
- Utilities for property: Sewer Connected, Water Connected
Green energy
- Energy efficient items: Thermostat
Community & HOA
Community
- Security: Smoke Detector(s)
- Subdivision: Dalton's Cove
HOA
- Has HOA: Yes
- Amenities included: Maintenance Common Areas, Maintenance Roads, Management
- HOA fee: $300 annually
- HOA name: Russell Property Management Company
Location
- Region: Farmville
Financial & listing details
- Price per square foot: $157/sqft
- Tax assessed value: $395,163
- Annual tax amount: $4,541
- Date on market: 8/23/2025
- Cumulative days on market: 286 days
- Listing agreement: Exclusive Right To Sell
- Listing terms: Assumable,Cash,Conventional,FHA,USDA Loan,VA Loan
Price history
| Date | Event | Price |
|---|---|---|
| 6/29/2026 | Sold | $385,000-1%$157/sqft |
Source:  Hive MLS #100526736 Report a problem Hive MLS #100526736 Report a problem | ||
| 6/3/2026 | Pending sale | $389,000$159/sqft |
Source: Hive MLS #100526736 Report a problem | ||
| 3/27/2026 | Price change | $389,000-1.3%$159/sqft |
Source:  Doorify MLS #10117744 Report a problem Doorify MLS #10117744 Report a problem | ||
| 1/28/2026 | Price change | $394,000-1.3%$161/sqft |
Source: Doorify MLS #10117744 Report a problem | ||
| 11/6/2025 | Price change | $399,000-6.1%$163/sqft |
Source: Hive MLS #100526736 Report a problem | ||
| 9/3/2025 | Price change | $425,000-5.6%$174/sqft |
Source: Hive MLS #100526736 Report a problem | ||
| 8/23/2025 | Listed for sale | $450,000+18.4%$184/sqft |
Source: Hive MLS #100526736 Report a problem | ||
| 8/29/2022 | Sold | $380,000-2.6%$155/sqft |
Source: Public Record Report a problem | ||
| 7/23/2022 | Pending sale | $390,000$159/sqft |
Source: Hive MLS #100332314 Report a problem | ||
| 6/7/2022 | Listed for sale | $390,000$159/sqft |
Source: Hive MLS #100332314 Report a problem | ||
Public tax history
| Year | Property taxes | Tax assessment |
|---|---|---|
| 2025 | $4,553 +0.3% | $395,163 |
| 2024 | $4,541 +20.7% | $395,163 +34.3% |
| 2023 | $3,762 +535.4% | $294,292 +513.1% |
| 2022 | $592 | $48,000 +128.6% |
| 2021 | -- | $21,000 |
Find assessor info on the county website
Neighborhood: 27828
Nearby homes
- $370,000-- bd3 ba2.4k sqft3224 School View Dr, Farmville, NC 27828Sold
- $370,0004 bd3 ba2.4k sqft3210 School View Dr, Farmville, NC 27828Sold
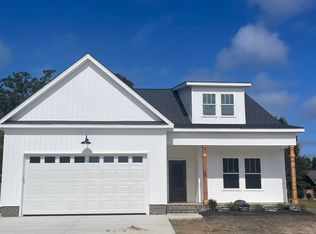
- $402,800-- bd3 ba2.4k sqft3230 School View Dr, Farmville, NC 27828Off Market
- $387,8005 bd4 ba2.4k sqft3223 School View Dr, Farmville, NC 27828Off Market
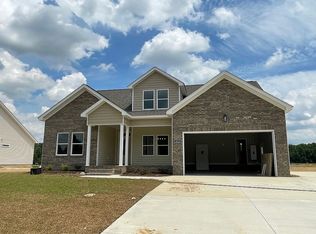
- $273,4003 bd2 ba1.9k sqft3387 Wilson St, Greenville, NC 27858Off Market
- $471,200-- bd4 ba2.6k sqft3384 E Wilson St, Farmville, NC 27828Off Market
- $385,300-- bd2 ba2.1k sqft3209 School View Dr, Farmville, NC 27828Off Market
- $410,0003 bd3 ba2.3k sqft3253 School View Dr, Farmville, NC 27828Sold
Nearby schools
GreatSchools rating
- NAH B Sugg Elementary SchoolGrades: PK-2Distance: 0.3 mi
- 6/10Farmville Middle SchoolGrades: 6-8Distance: 0.1 mi
- 5/10Farmville Central High SchoolGrades: 9-12Distance: 0.4 mi
Schools provided by the listing agent
- Elementary: Sam D. Bundy Elementary School
- Middle: Farmville Middle School
- High: Farmville Central High School
Source: Hive MLS. This data may not be complete. We recommend contacting the local school district to confirm school assignments for this home.


Get pre-qualified for a loan
At Zillow Home Loans, we can pre-qualify you in as little as 5 minutes with no impact to your credit score.An equal housing lender. NMLS #10287.
Sell for more on Zillow
Get a Zillow Showcase℠ listing at no additional cost and you could sell for .
$387,800
2% more
+$7,756
With Zillow Showcase(estimated)
$395,556
- North Carolina
- Pitt County
- Farmville
- 27828
- 3218 School View Drive
Nearby cities
Nearby zip codes
Other Farmville Topics
