Welcome to The Wallace--a stunning, new construction home designed for modern living! This spacious, open-concept floor plan is perfect for entertaining and everyday comfort. The chef's kitchen features quartz countertops, white cabinetry, a large island, pantry, formal dining room, and a casual breakfast nook. The home offers 4 bedrooms, 3.5 bathrooms, and a finished bonus room. The first-floor owner's suite boasts a spa-like bath with a soaking tub, walk-in shower, and generous closet. Elegant upgrades include crown molding and 5¼'' baseboards throughout.
Enjoy the latest in smart home technology:
• Ring Doorbell Camera (Wi-Fi, Ring app)
• 2 Power Over Ethernet (POE) Outdoor Cameras--front and rear (Ring app)
• LiftMaster Smart Garage Door Opener (myQ app)
• Honeywell T6 Z-Wave Smart Thermostat (Resideo app)
• Home Connect 620 Smart Keypad Door Lock with Z-Wave Technology (Ring app)
New construction
$407,900
304 Sparrow Court, Greenville, NC 27858
4beds
2,585sqft
Single Family Residence
Built in 2026
0.29 Acres Lot
$407,600 Zestimate®
$158/sqft
$18/mo HOA
What's special
Finished bonus roomCrown moldingWalk-in showerLarge islandCasual breakfast nookSpa-like bathQuartz countertops
- 34 days |
- 138 |
- 8 |
Zillow last checked:
Listing updated:
Listed by:
Carolyn McLawhorn 252-717-3694,
Carolyn McLawhorn Realty,
Jennifer Dunham 252-378-4255,
Carolyn McLawhorn Realty
Source: Hive MLS,MLS#: 100590542 Originating MLS: Coastal Plains Association of Realtors
Originating MLS: Coastal Plains Association of RealtorsFacts & features
Interior
Bedrooms & bathrooms
- Bedrooms: 4
- Bathrooms: 5
- Full bathrooms: 3
- 1/2 bathrooms: 2
Rooms
- Room types: Dining Room, Great Room, Master Bedroom, Bedroom 2, Bedroom 3, Bedroom 4, Bonus Room
Primary bedroom
- Level: First
Bedroom 2
- Level: Second
Bedroom 3
- Level: Second
Bedroom 4
- Level: Second
Bonus room
- Level: Second
Heating
- Heat Pump, Electric
Cooling
- Heat Pump
Appliances
- Included: Built-In Microwave, Disposal, Dishwasher, Gas Range
- Laundry: Laundry Room
Features
- Master Downstairs, Walk-in Closet(s), Vaulted Ceiling(s), Tray Ceiling(s), High Ceilings, Entrance Foyer, Mud Room, Solid Surface, Kitchen Island, Ceiling Fan(s), Pantry, Walk-in Shower, Eat-in Kitchen, Walk-In Closet(s), Wired for Data
- Flooring: Carpet, Laminate, Tile
- Number of fireplaces: 1
Interior area
- Total structure area: 2,585
- Total interior livable area: 2,585 sqft
Video & virtual tour
Property
Parking
- Total spaces: 2
- Parking features: Garage Faces Front
- Garage spaces: 2
Features
- Levels: Two
- Patio & porch: Patio
- Fencing: None
- Has view: Yes
- View description: None
- Frontage type: See Remarks
Lot
- Size: 0.29 Acres
- Dimensions: 188 x 165 x 92
Details
- Parcel number: 927728
- Zoning: RA20
- Special conditions: Standard
Construction
Type & style
- Home type: SingleFamily
- Property subtype: Single Family Residence
Materials
- Vinyl Siding, Wood Frame
- Foundation: Raised, Slab
- Roof: Architectural Shingle
Condition
- New construction: Yes
- Year built: 2026
Utilities & green energy
- Utilities for property: Natural Gas Connected, Sewer Connected, Water Connected
Community & HOA
Community
- Subdivision: Arbor Hills South
HOA
- Has HOA: Yes
- Amenities included: Maintenance Common Areas, Management
- HOA fee: $215 annually
- HOA name: Arbor Hills South HOA
- HOA phone: 355-8884
Location
- Region: Greenville
Financial & listing details
- Price per square foot: $158/sqft
- Date on market: 7/21/2026
- Cumulative days on market: 35 days
- Listing agreement: Exclusive Right To Sell
- Listing terms: Cash,Conventional,FHA,VA Loan
Estimated market value
$407,600
$387,000 - $428,000
$2,855/mo
Price history
| Date | Event | Price |
|---|---|---|
| 7/21/2026 | Listed for sale | $407,900$158/sqft |
Source:  Hive MLS #100590542 Report a problem Hive MLS #100590542 Report a problem | ||
Public tax history
Tax history is unavailable.
Monthly payment
Est. payment
Payment breakdown
Explore the cost of this home by adjusting the details. Changes won't be saved.Climate risks
Neighborhood: 27858
Nearby schools
GreatSchools rating
- NAWintergreen Primary SchoolGrades: PK-2Distance: 2.6 mi
- 10/10Hope MiddleGrades: 6-8Distance: 4.3 mi
- 5/10D H Conley High SchoolGrades: 9-12Distance: 2.7 mi
Schools provided by the listing agent
- Elementary: Wintergreen Primary School
- Middle: Hope Middle School
- High: D.H. Conley High School
Source: Hive MLS. This data may not be complete. We recommend contacting the local school district to confirm school assignments for this home.
- $405,8074 bd3 ba2.5k sqft333 Gerbera Ct, Greenville, NC 27858Pending

- $430,7904 bd3 ba2.5k sqft308 Sparrow Ct, Greenville, NC 27858Sold

- $490,3153 bd3 ba2.7k sqft301 Sparrow Ct, Greenville, NC 27858Sold

- $344,900-- bd2 ba2.2k sqft809 Knoll Cir, Greenville, NC 27858Off Market
- $358,9003 bd4 ba2.1k sqft321 Gerbera Ct, Greenville, NC 27858Pending
- $357,200-- bd3 ba2.3k sqft805 Knoll Cir, Greenville, NC 27858Off Market
- $339,5004 bd2 ba2k sqft813 Knoll Cir, Greenville, NC 27858Sold
- $352,9004 bd3 ba2.3k sqft821 Knoll Cir, Greenville, NC 27858Off Market
A local agent can set up tours, give advice and negotiate with sellers.
Similar homes
- $424,9004 bd3 ba2.2k sqft471 Black Jack Simpson Rd, Greenville, NC 27858For Sale By Owner
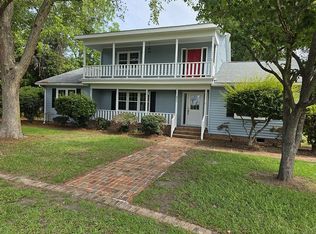
- $419,9003 bd3 ba2.6k sqft111 Robin Road, Greenville, NC 27858For Sale
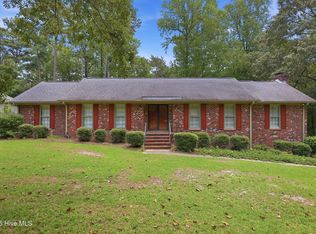
 MLS ID #100595872, Brandon Turner, Legacy Premier Real Estate, LLC. Hive MLS
 - $410,0004 bd3 ba2.4k sqft1934 Cherry Stone Lane, Greenville, NC 27858For Sale
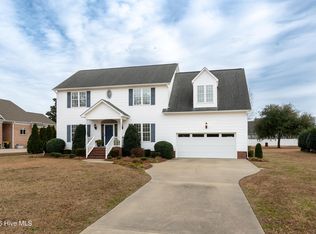 MLS ID #100546956, Brooks Bundy, Berkshire Hathaway HomeServices Prime Properties. Hive MLS
 - $408,4004 bd3 ba2.6k sqft1802 Rondo Drive, Greenville, NC 27858For Sale
 MLS ID #100594729, Rob Hall, Rob Hall Realty. Hive MLS
 - $409,9004 bd3 ba2.7k sqft3125 Cleere Court, Greenville, NC 27858For SaleMLS ID #100581074, KEVIN CHESSON, Chesson Real Estate Group. Hive MLS
- $370,0003 bd3 ba2.2k sqft1331 Hemlock Drive, Greenville, NC 27858For SaleMLS ID #100597224, Lori Stancill, Keller Williams Realty Points East. Hive MLS
- $449,0004 bd3 ba2.9k sqft116 Oxford Road, Greenville, NC 27858For SaleMLS ID #100594225, Sandy Deans, The Rich Company. Hive MLS
- $460,0003 bd4 ba2.5k sqft1116 Oak Hill Drive, Greenville, NC 27858For SaleMLS ID #100582851, Caroline Cooke, Lee & Harrell Real Estate Professionals. Hive MLS
- $349,9004 bd3 ba2.2k sqft3131 Cleere Court, Greenville, NC 27858For SaleMLS ID #100594266, Phillip Williams, All Weather Realty LLC. Hive MLS
- $480,0004 bd3 ba2.8k sqft2318 Spinnaker Court, Greenville, NC 27858For SaleMLS ID #100594202, Deborah Setzer, Touchdown Realty Co. Hive MLS
- $480,0004 bd4 ba3k sqft1256 Naples Drive, Greenville, NC 27858For SaleMLS ID #100580828, The Tingen Team, Berkshire Hathaway HomeServices Prime Properties. Hive MLS
- $330,0004 bd3 ba2.1k sqft409 Oxford Road, Greenville, NC 27858For SaleMLS ID #100594076, Kinsey June, Keller Williams Realty Points East. Hive MLS
- from $382,9004 bd4 ba2.5k sqftWallace Plan, Arbor Hills South II, Greenville, NC 27858New ConstructionBill Clark Homes
- from $374,9004 bd3 ba2.3k sqftHillcrest Plan, Arbor Hills South II, Greenville, NC 27858New ConstructionBill Clark Homes
- $389,0003 bd2 ba2.3k sqft1705 Englewood Drive, Greenville, NC 27858For SaleMLS ID #100577641, Rob Hall, Rob Hall Realty. Hive MLS
- $499,5004 bd3 ba3.2k sqft300 King George Road, Greenville, NC 27858For SaleMLS ID #100587822, Michele Connors, The Overton Group. Hive MLS
- $385,0003 bd3 ba2.2k sqft1604 Paramore Drive, Greenville, NC 27858For SaleMLS ID #100576281, Karen Boston, Chesson Real Estate Group. Hive MLS
- from $379,9004 bd3 ba2.5k sqftCamden Plan, Arbor Hills South II, Greenville, NC 27858New ConstructionBill Clark Homes
- $304,0003 bd2 ba1.8k sqft503 Plateau Drive, Greenville, NC 27858For SaleMLS ID #100596887, Thomas Shoupe, Opendoor Brokerage LLC. Hive MLS
- $358,4003 bd2 ba1.9k sqft336 Gerbera Court, Greenville, NC 27858New ConstructionHive MLS
