Skip main navigation
Off market
  • $860,100

    3215 Silver Pine Trl, Colorado Springs, CO 80920

    5beds
    4,434sqft
    SingleFamily
    Built in 2003
    7,405 Square Feet Lot
    $860,100 Zestimate®
    $194/sqft
    $3,393 Estimated rent

    Home value

    $860,100

    $817,000 - $903,000

    $3,393/mo

    Zestimate® history
    Loading
    Loading...

    Owner options

    List your home for rent

    $3,393/mo

    Rent Zestimate®

    Find your next renter with Zillow Rental Manager. Plus, with online applications, you can quickly screen prospective tenants – for free.

    Learn more

    $3,393/mo

    Rent Zestimate®

    Refinance and save

    $4,964/mo

    Est. payment

    Refinancing to a lower rate could help reduce your monthly payments and save thousands over the life of the loan.

    See today's rates

    $4,964/mo

    Est. payment

    Explore your selling options

    Work with a Zillow partner agent

    Leverage their expertise and Zillow's premium Showcase listings to get your home seen by more buyers.

    Get started

    List with your own agent

    Get your home in front of millions of buyers by listing it on Zillow.

    Learn how to do it

    Sell it yourself

    Take full control of how buyers see your home on Zillow by listing For Sale by Owner (FSBO).

    List your home

    What's special

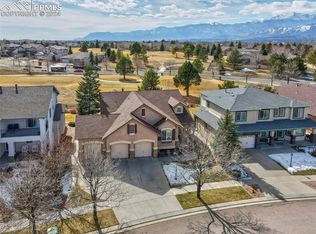
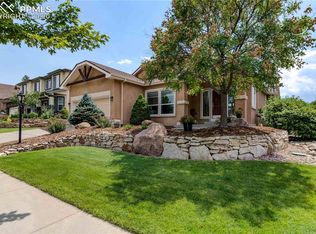
    A Home To Treasure...Escape To The Prestigious Pine Creek Golf Course Community~Driving Up You Will Notice The Cul-De-Sac Location, The Oversized, Heated, 3 Car, Garage With Room For A Workshop~On Entering This Home, Immediate Attention Is Drawn To The Warm And Relaxed Feeling It ProvidesTranquil And Friendly With A Style As Timeless As The Magnificent Mountain View~A Testimony To The Enduring Quality Of Good Design The Home Opens Up Into A Generous Area Where The Kitchen Sits In The Heart Of Everything~If You Love To Entertain, There's Enough Space For Food Prep To Happen Alongside Visiting With Friends~Gourmet Kitchen Built For Function And Flexibility With Island, Dbl Ovens, Gas Cooktop, Microwave, Dishwasher, Walk In Pantry, Plus A Butler's Pantry~The Toasty Fireplace In The Family Room Is The Perfect Place To Unwind After A Busy Day At Work~You Will Appreciate The Seamless Integration Of Both Formal And Casual, Living And Dining Spaces, As Well As, Easy Access To The Deck For Al Fresco Dining To Linger Over A Meal In The Night Air Or Warm Sunshine~Main Level Office Is A Welcoming Spot To Work Or Study~Upstairs Encourages Relaxation, With Owner's Ste, Three Additional Bedrooms, Hall Bath And Laundry~Deluxe Master Ste Is A Place To Retreat From The Hustle And Bustle Of A Busy Household And Has A Sitting Area That Is A Quiet Haven For A Moment Of Tranquility~Master Bath Is An Oasis Of Peace And Rejuvenation With Soaking Tub, Shower, Abundant Cabinet And Counter Space And Spacious Walk In Closet~Its Versatile Design Includes A Generously Sized Multi-Purpose Room In The Basement With Pre-Plumb For Wet Bar, Another Beautiful Guest Room And Full Bath, Customized Secret Hideout Under The Stairs And Tons Of Storage~The Graciousness Of This Stunning House Is Enhanced By A Large Deck, Looking Out Admiringly Over The Beautiful Back Yard, The Golf Course And Glorious Mountain Views~A Harmonious Blend Of Comfort And Splendor, Be Prepared For This To Be Love At First Sight!

    This property is off market, which means it's not currently listed for sale or rent on Zillow. This may be different from what's available on other websites or public sources.
    Facts & features

    Interior

    Bedrooms & bathrooms
    • Bedrooms: 5
    • Bathrooms: 4
    • Full bathrooms: 3
    • 1/2 bathrooms: 1
    Heating
    • Forced air, Gas
    Cooling
    • Central
    Appliances
    • Included: Dishwasher, Garbage disposal, Microwave, Range / Oven
    Features
    • Flooring: Tile, Carpet, Hardwood
    • Basement: Finished
    • Has fireplace: Yes
    Interior area
    • Total interior livable area: 4,434 sqft

    Property

    Parking
    • Total spaces: 3
    • Parking features: Garage - Attached
    Features
    • Exterior features: Stucco
    • Has view: Yes
    • View description: Mountain
    Lot
    • Size: 7,405 Square Feet
    Details
    • Parcel number: 6227210018

    Construction

    Type & style
    • Home type: SingleFamily
    Materials
    • Frame
    • Roof: Other
    Condition
    • Year built: 2003

    Community & HOA

    HOA
    • Has HOA: Yes
    • HOA fee: $73 monthly
    Location
    • Region: Colorado Springs

    Financial & listing details

    • Price per square foot: $194/sqft
    • Tax assessed value: $790,566
    • Annual tax amount: $2,950

    Price history

    DateEventPrice
    5/6/2022Sold$875,000$197/sqft
    Source: Public Record Report a problem
    4/14/2022Pending sale$875,000$197/sqft
    Source: RE/MAX International #6288999 Report a problem
    4/13/2022Contingent$875,000$197/sqft
    Source: elevateMLS #6288999 Report a problem
    4/7/2022Listed for sale$875,000+89.4%$197/sqft
    Source: elevateMLS #6288999 Report a problem
    5/9/2014Sold$462,000-3.7%$104/sqft
    Source: Public Record Report a problem
    3/16/2014Listed for sale$479,800-1.8%$108/sqft
    Source: Affordable Brokerage Company #9840651 Report a problem
    11/19/2013Listing removed$488,800$110/sqft
    Source: Affordable Brokerage Company #739725 Report a problem
    7/27/2013Price change$488,800-1.3%$110/sqft
    Source: Affordable Brokerage Company #739725 Report a problem
    3/1/2013Listed for sale$495,000+8.5%$112/sqft
    Source: Affordable Brokerage Company #739725 Report a problem
    4/19/2004Sold$456,200$103/sqft
    Source: Public Record Report a problem

    Public tax history

    YearProperty taxesTax assessment
    2024$2,950 +6.7%$52,970
    2023$2,764 -10%$52,970 +26.8%
    2022$3,071 $41,780 -2.8%
    2021-- $42,980 +6.4%
    2020$3,109 +1.1%$40,390
    2019$3,076 +4.5%$40,390 +6%
    2018$2,943 -0.4%$38,120
    2017$2,955 +0.4%$38,120 +0.9%
    2016$2,943 +0.8%$37,780
    2015$2,921 +6.1%$37,780 +6%
    2014$2,752 $35,640
    2013-- --
    2012-- $37,120
    2011$3,062 $37,120 -7%
    2010-- $39,910
    2009-- $39,910 +5%
    2008-- $38,020
    2006-- $38,020 +34.9%
    2004-- $28,190 +71.3%
    2003$799 +1977.1%$16,460 +56.5%
    2002$38 $10,520
    Find assessor info on the county website

    Neighborhood: Briargate

    Nearby schools

    GreatSchools rating
    Schools provided by the listing agent
    • District: 20-Academy

    Source: The MLS. This data may not be complete. We recommend contacting the local school district to confirm school assignments for this home.

    Get a cash offer in 3 minutes
    Find out how much your home could sell for in as little as 3 minutes with a no-obligation cash offer.
    Estimated market value
    $860,100
    Get a cash offer in 3 minutes
    Find out how much your home could sell for in as little as 3 minutes with a no-obligation cash offer.
    Estimated market value
    $860,100