Skip main navigation
Sold for $750,000
  • $750,000

    3239 Silver Pine Trl, Colorado Springs, CO 80920

    4beds
    3,444sqft
    Single Family Residence
    Built in 2004
    7,570 Square Feet Lot
    $757,700 Zestimate®
    $218/sqft
    $3,104 Estimated rent

    Home value

    $757,700

    $720,000 - $796,000

    $3,104/mo

    Zestimate® history
    Loading
    Loading...

    Owner options

    List your home for rent

    $3,104/mo

    Rent Zestimate®

    Find your next renter with Zillow Rental Manager. Plus, with online applications, you can quickly screen prospective tenants – for free.

    Learn more

    $3,104/mo

    Rent Zestimate®

    Refinance and save

    $4,375/mo

    Est. payment

    Refinancing to a lower rate could help reduce your monthly payments and save thousands over the life of the loan.

    See today's rates

    $4,375/mo

    Est. payment

    Explore your selling options

    Work with a Zillow partner agent

    Leverage their expertise and Zillow's premium Showcase listings to get your home seen by more buyers.

    Get started

    List with your own agent

    Get your home in front of millions of buyers by listing it on Zillow.

    Learn how to do it

    Sell it yourself

    Take full control of how buyers see your home on Zillow by listing For Sale by Owner (FSBO).

    List your home

    What's special

    Mountain views master bedroomPine creek golf courseFamily roomTheatre roomCustom master bathLovely sitting areaFront guest bedroom
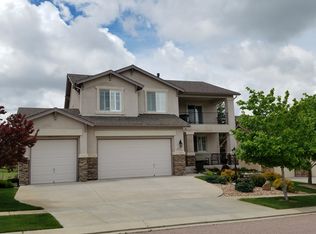
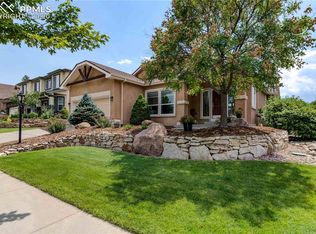
    Welcome to this beautiful Saddletree home in Pine Creek. Unique, custom indoor shutters create a little nostalgia while providing the right amount of privacy when needed. The main level open floor plan with hardwood floors creates spaces for enjoying conversations from the living area, to the dining room, to the kitchen. The kitchen boasts leathered granite counters, custom solid wood island countertop, farmer sink, and a huge walk-in pantry. Off the dining room, the large trex deck overlooks the 4th hole of the Pine Creek Golf Course and provides Mountain Views Master bedroom with a walk-in closet was designed to provide ample room for a lovely sitting area or office space, must-see custom master bath. The main floor also has front guest bedroom and nice-sized guest bath. Main level laundry. In the basement, there are 2 large guest bedrooms, another guest bath, and family room with wet bar. PLUS don’t miss the theatre room with its tiered seating. Bonus to this well-designed basement is the spacious storage room! With a oversized 3-car garage, meticulous landscaping, and ideal location for D20 schools, Powers corridor, shopping, Briargate & Interquest shopping & restaurants, the new home owners will find this home wonderful in so many ways.

    Zillow last checked:

    Listing updated:

    Listed by:

    Darcy Kramer MRP SRES 719-290-7560,

    The Cutting Edge

    Bought with:

    Alfredo Saiz PSA

    Redfin Corporation

    Source: elevateMLS,MLS#: 9811973MLS Logo

    Facts & features

    Interior

    Bedrooms & bathrooms
    • Bedrooms: 4
    • Bathrooms: 3
    • Full bathrooms: 3
    Basement
    • Area: 1706
    Heating
    • Forced Air, Natural Gas
    Cooling
    • Central Air
    Appliances
    • Included: Dishwasher, Disposal, Microwave, Oven, Refrigerator
    • Laundry: Main Level
    Features
    • Great Room, Vaulted Ceiling(s), Pantry, Wet Bar
    • Flooring: Carpet, Tile, Wood
    • Basement: Full,Partially Finished
    • Number of fireplaces: 1
    • Fireplace features: Gas, One
    Interior area
    • Total structure area: 3,444
    • Total interior livable area: 3,444 sqft
    • Finished area above ground: 1,738
    • Finished area below ground: 1,706

    Property

    Parking
    • Total spaces: 3
    • Parking features: Attached, Garage Door Opener, Oversized, Concrete Driveway
    • Attached garage spaces: 3
    Features
    • Patio & porch: Composite
    • Has view: Yes
    • View description: Golf Course
    Lot
    • Size: 7,570 Square Feet
    • Features: On Golf Course, HOA Required $
    Details
    • Parcel number: 6227210015
    • Other equipment: Home Theater

    Construction

    Type & style
    • Home type: SingleFamily
    • Architectural style: Ranch
    • Property subtype: Single Family Residence
    Materials
    • Stucco
    • Roof: Composite Shingle
    Condition
    • Existing Home
    • New construction: No
    • Year built: 2004
    Details
    • Builder name: Saddletree Hms

    Utilities & green energy

    • Water: Municipal
    • Utilities for property: Natural Gas Connected

    Community & HOA

    HOA
    • Services included: Common Utilities, Covenant Enforcement, Management, Trash Removal
    • HOA fee: $110 monthly
    Location
    • Region: Colorado Springs

    Financial & listing details

    • Price per square foot: $218/sqft
    • Tax assessed value: $754,337
    • Annual tax amount: $2,600
    • Date on market: 4/10/2024
    • Listing terms: Cash,Conventional,FHA,VA Loan

    Price history

    DateEventPrice
    4/9/2024Sold$750,000$218/sqft
    Source: elevateMLS #9811973 Report a problem
    3/10/2024Contingent$750,000$218/sqft
    Source: elevateMLS #9811973 Report a problem
    3/6/2024Listed for sale$750,000+79.1%$218/sqft
    Source: elevateMLS #9811973 Report a problem
    7/30/2004Sold$418,800$122/sqft
    Source: Public Record Report a problem

    Public tax history

    YearProperty taxesTax assessment
    2024$2,799 +7.6%$50,540
    2023$2,600 -10%$50,540 +28.6%
    2022$2,888 $39,300 -2.8%
    2021-- $40,420 +6.8%
    2020$2,913 +1.1%$37,840
    2019$2,882 +5.9%$37,840 +7.4%
    2018$2,721 -0.4%$35,240
    2017$2,731 +0.4%$35,240 +1.1%
    2016$2,721 +0.9%$34,870
    2015$2,696 +6.1%$34,870 +6%
    2014$2,541 $32,900
    2013-- --
    2012-- $34,270
    2011$2,826 $34,270 -7%
    2010-- $36,840
    2009-- $36,840 +5%
    2008-- $35,090
    2006-- $35,090 +102.1%
    2004-- $17,360 +5.5%
    2003$799 +1977.1%$16,460 +56.5%
    2002$38 $10,520
    Find assessor info on the county website

    Neighborhood: Briargate

    Nearby schools

    GreatSchools rating
    Schools provided by the listing agent
    • District: Academy-20

    Source: elevateMLS. This data may not be complete. We recommend contacting the local school district to confirm school assignments for this home.

    Get a cash offer in 3 minutes
    Find out how much your home could sell for in as little as 3 minutes with a no-obligation cash offer.
    Estimated market value
    $757,700
    Get a cash offer in 3 minutes
    Find out how much your home could sell for in as little as 3 minutes with a no-obligation cash offer.
    Estimated market value
    $757,700