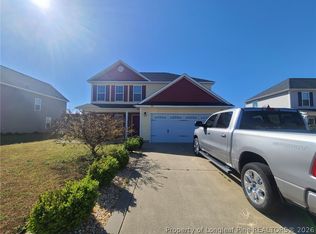
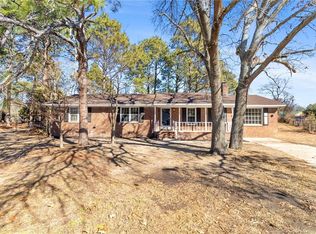
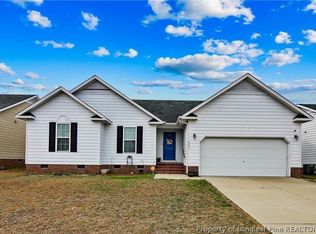
Welcome home to this fantastic 3-bedroom, 2-bath residence nestled on a quiet cul-de-sac! From the moment you arrive, you'll appreciate the home's great curb appeal and inviting atmosphere.
Inside, you'll find a welcoming foyer that opens to a spacious family room featuring a cozy fireplace and custom built-ins perfect for relaxing or entertaining. The eat-in kitchen offers space for everyday meals and convenience, while beautiful laminate wood flooring flows throughout the main living areas.
Step outside to enjoy the large screened-in porch overlooking a huge, fully fenced backyard ideal for outdoor entertaining, pets, or simply unwinding in your own private retreat. A storage building provides extra space for tools and equipment, and the attached garage adds convenience and additional storage.
Located in a great school district and a peaceful neighborhood with the comfort and space you've been looking for, this home offers the perfect blend of charm, functionality, and outdoor living. Don't miss the opportunity to make this wonderful home yours schedule your tour today!
Tenant is responsible for all utilities and must maintain them in their name. Tenant is responsible for trash service and landscaping throughout term. No smoking in the home is allowed. Pet friendly with a pet deposit and monthly pet fee.
House for rent
Accepts Zillow applications
$1,600/moFees may apply
3216 Ansley Dr, Hope Mills, NC 28348
3beds
1,082sqft
Price may not include required fees and charges. Price shown reflects the lease term provided. Learn more|
Single family residence
Available now
Cats, dogs OK
Air conditioner, central air
Attached garage parking
Central, forced air
What's special
Great curb appealCozy fireplaceSpacious family roomEat-in kitchenCustom built-insHuge fully fenced backyardAttached garage
- 12 days |
- -- |
- -- |
Zillow last checked:
Listing updated:
Travel times
Facts & features
Interior
Bedrooms & bathrooms
- Bedrooms: 3
- Bathrooms: 2
- Full bathrooms: 2
Heating
- Central, Forced Air
Cooling
- Air Conditioner, Central Air
Appliances
- Included: Dishwasher, Oven, Refrigerator
Features
- Flooring: Hardwood, Tile
Interior area
- Total interior livable area: 1,082 sqft
Property
Parking
- Parking features: Attached, Garage
- Has attached garage: Yes
- Details: Contact manager
Details
- Additional structures: Garage(s)
- Parcel number: 0425115907
Construction
Type & style
- Home type: SingleFamily
- Property subtype: Single Family Residence
Community & HOA
Location
- Region: Hope Mills
Financial & listing details
- Lease term: 1 Year
Nearby apartments for rent

Price history
| Date | Event | Price |
|---|---|---|
| 7/23/2026 | Price change | $1,600+3.2%$1/sqft |
Source: Zillow Rentals Report a problem | ||
| 7/14/2026 | Listed for rent | $1,550$1/sqft |
Source: Zillow Rentals Report a problem | ||
| 4/16/2019 | Sold | $112,000+1.8%$104/sqft |
Source:  LPRMLS #554441 Report a problem LPRMLS #554441 Report a problem | ||
| 3/17/2019 | Pending sale | $110,000$102/sqft |
Source: TURNER REALTY COMPANY LLC #554441 Report a problem | ||
| 1/13/2019 | Price change | $110,000-4.3%$102/sqft |
Source: TURNER REALTY COMPANY LLC #554441 Report a problem | ||
| 8/14/2018 | Listed for sale | $115,000+10.6%$106/sqft |
Source: TURNER REALTY COMPANY LLC #547661 Report a problem | ||
| 6/25/2010 | Sold | $104,000-5.5%$96/sqft |
Source: Public Record Report a problem | ||
| 4/11/2010 | Listed for sale | $110,000$102/sqft |
Source: Prudential Real Estate #344314 Report a problem | ||
Neighborhood: 28348
Nearby schools
GreatSchools rating
- 6/10Elizabeth M Cashwell Elementary SchoolGrades: PK-5Distance: 1.3 mi
- 7/10South View MiddleGrades: 6-8Distance: 0.8 mi
- 3/10South View HighGrades: 9-12Distance: 0.9 mi