Gorgeous Remodeled Home in Odessa's Country Club Estates North Addition! New circle drive up and beautifully landscaped grounds on over 1/3 acre. Inviting Living Room with fireplace, Formal Dining, Updated Kitchen with granite and all electric appliances. Total remodel sequestered Primary suite, walk in shower, dual sinks and Huge walk in Closet. Backyard oasis with all new fencing, Pergola, roof, gutters and patio concrete. 10x16 storage Bld with Solar Panels to run water well irrigation.
For sale
Price cut: $2.5K (7/3)
$447,500
3216 Bainbridge Dr, Odessa, TX 79762
3beds
2,268sqft
:
Get pre-qualified$3,099/mo
Single Family Residence
Built in 1973
0.36 Acres Lot
$-- Zestimate®
$197/sqft
$-- HOA
What's special
Backyard oasisFormal diningNew circle driveHuge walk in closetAll new fencingDual sinksSequestered primary suite
- 41 days |
- 594 |
- 26 |
Zillow last checked:
Listing updated:
Listed by:
Michelle Haggerty 432-557-5540,
Heritage Real Estate
Source: Petroplex AOR,MLS#: 175429
Facts & features
Interior
Bedrooms & bathrooms
- Bedrooms: 3
- Bathrooms: 2
- Full bathrooms: 2
Rooms
- Room types: Office
Primary bathroom
- Features: Dual Sinks, Sequestered Master, Other - See Remarks
Dining room
- Features: Separate Formal, Breakfast
Heating
- Central, Gas
Cooling
- Central Air, Electric
Appliances
- Included: Electric Range, Electric Cooktop, Self Cleaning Oven, 2+ Ovens, Microwave, Dishwasher, Disposal, Refrigerator, Dryer Electric, Gas Water Heater
- Laundry: Inside Utility Room, Washer Hookup
Features
- Bookcases, Pantry
- Flooring: Vinyl
- Windows: Thermopane Window(s), Shades/Blinds
- Has fireplace: Yes
- Fireplace features: Wood Burning, Living Room
Interior area
- Total structure area: 2,268
- Total interior livable area: 2,268 sqft
Video & virtual tour
Property
Parking
- Total spaces: 2
- Parking features: Garage, Attached, Detached, Rear/Side Entry, Circular Driveway, RV Access/Parking, Garage Door Opener
- Attached garage spaces: 2
- Has uncovered spaces: Yes
Features
- Patio & porch: Covered
- Exterior features: Auto Sprinkler, Other - See Remarks
Lot
- Size: 0.36 Acres
- Features: Landscaped, Alley Access, Other - See Remarks
Details
- Additional structures: Storage, Workshop
- Parcel number: 06800.00510.00000
Construction
Type & style
- Home type: SingleFamily
- Property subtype: Single Family Residence
Materials
- Vinyl Siding, Brick Veneer
- Foundation: Slab
- Roof: Composition
Condition
- Pre-Owned
- Year built: 1973
Utilities & green energy
- Sewer: Public Sewer
- Water: Public, Well, Other
Green energy
- Energy efficient items: Ceiling Fan(s)
- Energy generation: Solar
Community & HOA
Community
- Security: Smoke Detector(s)
- Subdivision: Country Club North
HOA
- Has HOA: No
Location
- Region: Odessa
Financial & listing details
- Price per square foot: $197/sqft
- Tax assessed value: $272,701
- Annual tax amount: $2,595
- Date on market: 6/14/2026
- Listing terms: Cash,Conventional
- Road surface type: Paved, Alley Paved
Estimated market value
Not available
Estimated sales range
Not available
Not available
Price history
| Date | Event | Price |
|---|---|---|
| 7/3/2026 | Price change | $447,500-0.6%$197/sqft |
Source:  Petroplex AOR #175429 Report a problem Petroplex AOR #175429 Report a problem | ||
| 6/14/2026 | Listed for sale | $450,000+73.7%$198/sqft |
Source: Petroplex AOR #175429 Report a problem | ||
| 12/29/2023 | Sold | -- |
Source: Agent Provided Report a problem | ||
| 10/24/2023 | Price change | $259,000-7.2%$114/sqft |
Source: Petroplex AOR #141962 Report a problem | ||
| 9/14/2023 | Price change | $279,000-5.4%$123/sqft |
Source: Petroplex AOR #141962 Report a problem | ||
| 8/14/2023 | Listed for sale | $295,000$130/sqft |
Source: Petroplex AOR #141962 Report a problem | ||
| 10/1/2015 | Sold | -- |
Source: Public Record Report a problem | ||
Public tax history
| Year | Property taxes | Tax assessment |
|---|---|---|
| 2025 | $2,596 -42.9% | $272,701 -0.4% |
| 2024 | $4,542 -20% | $273,666 +1.6% |
| 2023 | $5,676 -11.7% | $269,248 -3.3% |
| 2022 | $6,431 +1.5% | $278,377 +4.2% |
| 2021 | $6,335 | $267,095 +3% |
| 2020 | -- | $259,438 +2.6% |
| 2019 | $5,473 +6.5% | $252,805 +13.9% |
| 2018 | $5,139 +57.3% | $221,998 +1.7% |
| 2017 | $3,268 | $218,272 |
| 2016 | $3,268 | $218,272 |
| 2015 | $3,268 | -- |
| 2014 | $3,268 | $209,726 |
| 2013 | -- | -- |
| 2012 | $3,268 +1.4% | -- |
| 2011 | $3,223 +23.4% | $183,675 -2.4% |
| 2010 | $2,612 -25.9% | $188,286 -6.7% |
| 2009 | $3,526 | $201,895 +12.4% |
| 2008 | -- | $179,636 +10% |
| 2007 | -- | $163,306 +20.7% |
| 2005 | -- | $135,266 +17.8% |
| 2004 | -- | $114,806 +4.7% |
| 2003 | -- | $109,606 +7% |
| 2002 | -- | $102,455 +5.4% |
| 2001 | -- | $97,240 +0.5% |
| 2000 | -- | $96,780 |
Find assessor info on the county website
Monthly payment
Est. payment
Payment breakdown
Explore the cost of this home by adjusting the details. Changes won't be saved.Climate risks
Neighborhood: North Country Club Estates
Nearby schools
GreatSchools rating
- 6/10L B Johnson Elementary SchoolGrades: K-5Distance: 0.4 mi
- 4/10Nimitz Middle SchoolGrades: 6-8Distance: 1.3 mi
- 2/10Permian High SchoolGrades: 9-12Distance: 2.6 mi
Schools provided by the listing agent
- Elementary: Johnson
- Middle: Bonham
- High: Permian
- District: Ector Cnty
Source: Petroplex AOR. This data may not be complete. We recommend contacting the local school district to confirm school assignments for this home.
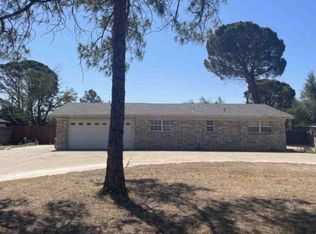
- $336,1004 bd2 ba2.1k sqft3212 Bainbridge Dr, Odessa, TX 79762Off Market
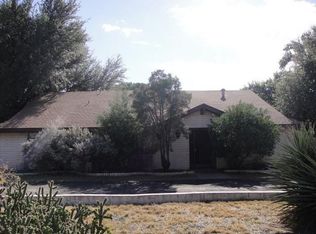
- $383,0003 bd2 ba3k sqft3117 Deering Dr, Odessa, TX 79762Off Market
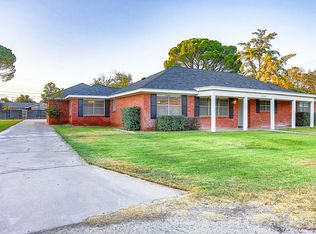
- $347,2003 bd3 ba2k sqft6223 Linwood Dr, Odessa, TX 79762Off Market
- $497,7004 bd4 ba3.1k sqft3113 Deering Dr, Odessa, TX 79762Off Market

- $437,200-- bd-- ba3.1k sqft3208 Bainbridge Dr, Odessa, TX 79762Off Market
- $453,900-- bd-- ba3.1k sqft3300 Sherbrook Rd, Odessa, TX 79762Off Market
- $413,5004 bd3 ba2.4k sqft3301 Deering Dr, Odessa, TX 79762Off Market
- $282,129-- bd-- ba2k sqft6217 Linwood Dr, Odessa, TX 79762Off Market
A local agent can set up tours, give advice and negotiate with sellers.
A local lender can help you make sure your offer is ready when you are.
Similar homes
- $430,0004 bd3 ba2.9k sqft3301 Trails End Rd, Odessa, TX 79762For Sale
 MLS ID #164299, Adriana Rico, Midessa Real Estate. Petroplex AOR
 - $474,9003 bd4 ba3.2k sqft6405 San Mateo Ln, Odessa, TX 79762For Sale
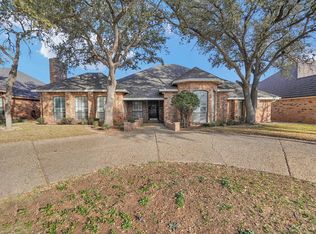 MLS ID #167754, TONYA TROWER, TROWER REALTORS. Petroplex AOR
 - $435,0004 bd3 ba2.5k sqft4119 Springdale Dr, Odessa, TX 79762For Sale
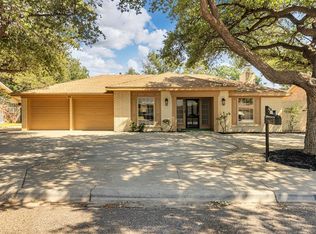 MLS ID #176125, Jeanette Bommersbach, TROWER REALTORS. Petroplex AOR
 - $424,9003 bd3 ba2.8k sqft21 Long Champ Ct, Odessa, TX 79762For Sale
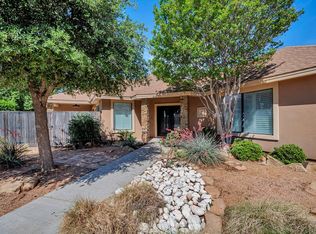 MLS ID #174272, Cheryll Barber, Berkshire Hathaway Home Services Cooper Realty. Petroplex AOR
 - $459,0004 bd4 ba3k sqft4804 Pepperidge Pl, Odessa, TX 79761For SaleMLS ID #174970, Keith Trower, TROWER REALTORS. Petroplex AOR
- $445,0004 bd3 ba2.5k sqft823 New Castle Ct, Odessa, TX 79764For SaleMLS ID #175914, Karen Estrada, The Sales Team Realtors. Petroplex AOR
- $339,0004 bd3 ba2.5k sqft15 Royal Place Cir, Odessa, TX 79762For SaleMLS ID #175962, Denise Hanson, Carrie Shaver Realty, LLC. Petroplex AOR
- $410,0003 bd3 ba2.6k sqft1 Hialeah Cir, Odessa, TX 79761For SaleMLS ID #167406, Lindsay Stone, Berkshire Hathaway Home Services Cooper Realty. Petroplex AOR
- $350,0003 bd3 ba2.2k sqft2320 Bobwhite Dr, Odessa, TX 79761For SaleMLS ID #176255, Timothy Lester, Keller Williams Realty - Midland & Odessa. Petroplex AOR
- $350,0004 bd2 ba2.5k sqft3716 Springdale Dr, Odessa, TX 79762For SaleMLS ID #176105, Stephanie McSwain, Fathom Realty. Petroplex AOR
- $475,0004 bd3 ba3k sqft3923 Oporto St, Odessa, TX 79765For SaleMLS ID #176083, Judy Hardy, Fathom Realty. Petroplex AOR
- $340,0004 bd2 ba2.3k sqft5009 Locust Ave, Odessa, TX 79762For SaleMLS ID #174356, Michelle Haggerty, Heritage Real Estate. Petroplex AOR
- $299,0003 bd2 ba1.7k sqft3751 Oakridge Dr, Odessa, TX 79762For SaleMLS ID #174007, Nickie Wilkins, Heritage Real Estate. Petroplex AOR
- $350,0004 bd2 ba2.2k sqft2425 E 21st St, Odessa, TX 79761For SaleMLS ID #175980, Marilyn Escarcega, Home Charm Realty, LLC. Petroplex AOR
- $280,0003 bd2 ba1.6k sqft3916 Springdale Dr, Odessa, TX 79762For SaleMLS ID #175833, Donavon Earl, D.E. The Home Boss Group LLC. Petroplex AOR
- $265,0003 bd2 ba2.2k sqft6200 Eastridge Rd, Odessa, TX 79762For SaleMLS ID #173504, Carrie Shaver, Carrie Shaver Realty, LLC. Petroplex AOR
- $339,0003 bd3 ba2.3k sqft1506 Cumberland Rd, Odessa, TX 79761For SaleMLS ID #50096662, Christina McMillan, Real Estate 1 - Christina McMillan, 432-682-1111. PBBR
- $279,5003 bd2 ba1.9k sqft3102 E 31st St, Odessa, TX 79762For SaleMLS ID #175349, Vanessa Saenger, Heritage Real Estate. Petroplex AOR
- $439,0003 bd3 ba2.6k sqft3212 Durant Dr, Midland, TX 79705For SaleMLS ID #50096963, Property Sisters at Fathom Realty, Fathom Realty, 888-455-6040. PBBR
- $269,9004 bd2 ba1.6k sqft3508 Clearmont Ave, Odessa, TX 79762For SaleMLS ID #175960, Tisha Golden, Copper Key Realty. Petroplex AOR
