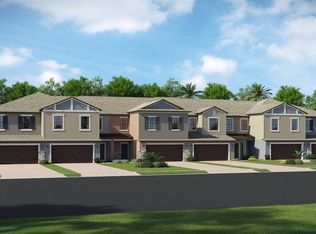
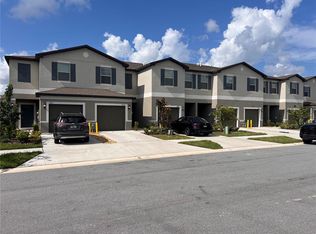
Under contract-accepting backup offers. Short Sale. Welcome home to this stunning 2023-built townhome, where modern design, spacious living, and thoughtful upgrades come together to create an exceptional place to call home. Designed with both comfort and functionality in mind, the open-concept first floor creates the perfect gathering space, seamlessly connecting the kitchen, dining area, family room, and screened lanai. Whether you’re hosting friends or enjoying a quiet evening at home, this layout was made for everyday living. The stylish kitchen features gray cabinetry, granite countertops, and GE stainless steel appliances, while thoughtful upgrades such as a water softener, tankless hot water heater and EV charging station add convenience and value. Upstairs, you’ll find a spacious loft that offers endless possibilities as a media room, home office, playroom, or second living area. The private owner’s retreat serves as a true sanctuary, complete with two walk-in closets and a beautifully appointed en-suite bath featuring dual vanities and modern finishes. Three additional bedrooms provide plenty of space for family and guests, and all bedrooms include ceiling fans for year-round comfort. Located directly across from guest parking, this home also enjoys access to Bryant Square’s exceptional amenities, including two community pools, walking trails, and picturesque surroundings. Conveniently situated just one traffic light from SR 54 and Little Road, you’ll appreciate easy access to shopping, dining, medical facilities, fitness centers, top-rated schools, and area hospitals. Modern construction, desirable upgrades, spacious living areas, and an unbeatable location—this home truly offers the best of Florida living.
Under contract
$375,000
3216 Bryant Park Dr, New Port Richey, FL 34655
4beds
2,466sqft
Townhouse
Built in 2023
2,580 Square Feet Lot
$372,300 Zestimate®
$152/sqft
$231/mo HOA
What's special
Modern finishesScreened lanaiModern designSpacious loftThree additional bedroomsGranite countertopsTwo community pools
- 35 days |
- 124 |
- 5 |
Likely to sell faster than
Zillow last checked:
Listing updated:
Listed by:
Mimi DeSetto 727-417-5194,
COASTAL PROPERTIES GROUP INTERNATIONAL 727-493-1555,
Emily Draper 928-699-9523,
COASTAL PROPERTIES GROUP INTERNATIONAL
Source: Stellar MLS,MLS#: TB8514576 Originating MLS: Suncoast Tampa
Originating MLS: Suncoast Tampa
Facts & features
Interior
Bedrooms & bathrooms
- Bedrooms: 4
- Bathrooms: 3
- Full bathrooms: 2
- 1/2 bathrooms: 1
Primary bedroom
- Features: Walk-In Closet(s)
- Level: Second
- Area: 234 Square Feet
- Dimensions: 19.5x12
Bedroom 2
- Features: Dual Closets
- Level: Second
- Area: 144 Square Feet
- Dimensions: 12x12
Bedroom 3
- Features: Dual Closets
- Level: Second
- Area: 144 Square Feet
- Dimensions: 12x12
Bedroom 4
- Features: Walk-In Closet(s)
- Level: Second
- Area: 115.5 Square Feet
- Dimensions: 10.5x11
Dining room
- Level: First
- Area: 135 Square Feet
- Dimensions: 15x9
Kitchen
- Level: First
- Area: 147 Square Feet
- Dimensions: 10.5x14
Living room
- Level: First
- Area: 308 Square Feet
- Dimensions: 22x14
Loft
- Level: Second
- Area: 162 Square Feet
- Dimensions: 9x18
Heating
- Central
Cooling
- Central Air
Appliances
- Included: Dishwasher, Dryer, Microwave, Range, Refrigerator, Tankless Water Heater, Washer, Water Softener
- Laundry: Laundry Room
Features
- Ceiling Fan(s), Kitchen/Family Room Combo, PrimaryBedroom Upstairs, Stone Counters, Walk-In Closet(s)
- Flooring: Carpet, Tile
- Doors: Sliding Doors
- Windows: Window Treatments, Hurricane Shutters
- Has fireplace: No
Interior area
- Total structure area: 3,052
- Total interior livable area: 2,466 sqft
Video & virtual tour
Property
Parking
- Total spaces: 2
- Parking features: Garage - Attached
- Attached garage spaces: 2
Features
- Levels: Two
- Stories: 2
- Exterior features: Sidewalk
Lot
- Size: 2,580 Square Feet
Details
- Parcel number: 232616011020B000030
- Zoning: MPUD
- Special conditions: Short Sale
Construction
Type & style
- Home type: Townhouse
- Property subtype: Townhouse
Materials
- Block, Concrete, Stucco
- Foundation: Slab
- Roof: Shingle
Condition
- New construction: No
- Year built: 2023
Utilities & green energy
- Sewer: Public Sewer
- Water: Public
- Utilities for property: Electricity Connected, Natural Gas Available, Water Connected
Community & HOA
Community
- Features: Deed Restrictions, Pool, Sidewalks
- Pet fee: $0 monthly
- Subdivision: BRYANT SQUARE
HOA
- Has HOA: Yes
- Services included: Maintenance Structure, Maintenance Grounds, Pool Maintenance
- HOA fee: $231 monthly
- HOA name: Melrose Management/Samantha Velazquez
- HOA phone: 727-787-3461
- Second HOA name: BRYANT SQUARE
Location
- Region: New Port Richey
Financial & listing details
- Price per square foot: $152/sqft
- Tax assessed value: $356,211
- Annual tax amount: $5,314
- Date on market: 6/4/2026
- Cumulative days on market: 13 days
- Listing terms: Cash,Conventional
- Ownership: Fee Simple
- Total actual rent: 0
- Electric utility on property: Yes
- Road surface type: Asphalt
Estimated market value
$372,300
$354,000 - $391,000
$2,772/mo
Price history
| Date | Event | Price |
|---|---|---|
| 7/8/2026 | Contingent | $375,000$152/sqft |
Source:  Stellar MLS #TB8514576 Report a problem Stellar MLS #TB8514576 Report a problem | ||
| 6/15/2026 | Pending sale | $375,000$152/sqft |
Source: Stellar MLS #TB8514576 Report a problem | ||
| 6/4/2026 | Listed for sale | $375,000-6%$152/sqft |
Source: Stellar MLS #TB8514576 Report a problem | ||
| 11/17/2025 | Listing removed | $399,000$162/sqft |
Source: Stellar MLS #TB8392751 Report a problem | ||
| 10/4/2025 | Price change | $399,000-3.6%$162/sqft |
Source: Stellar MLS #TB8392751 Report a problem | ||
| 9/15/2025 | Price change | $414,000-0.2%$168/sqft |
Source: Stellar MLS #TB8392751 Report a problem | ||
| 8/2/2025 | Listed for sale | $415,000$168/sqft |
Source: Stellar MLS #TB8392751 Report a problem | ||
| 7/26/2025 | Pending sale | $415,000$168/sqft |
Source: Stellar MLS #TB8392751 Report a problem | ||
| 7/9/2025 | Price change | $415,000-4.6%$168/sqft |
Source: Stellar MLS #TB8392751 Report a problem | ||
| 6/10/2025 | Price change | $435,000-3.3%$176/sqft |
Source: Stellar MLS #TB8392751 Report a problem | ||
| 6/4/2025 | Listed for sale | $450,000+10.6%$182/sqft |
Source: Stellar MLS #TB8392751 Report a problem | ||
| 11/9/2023 | Sold | $407,000$165/sqft |
Source: Public Record Report a problem | ||
Public tax history
| Year | Property taxes | Tax assessment |
|---|---|---|
| 2024 | $5,224 +130.9% | $239,241 +691.9% |
| 2023 | $2,262 +2173.2% | $30,212 +376.2% |
| 2022 | $100 | $6,344 |
Find assessor info on the county website
Monthly payment
Est. payment$--/mo
Payment breakdown
Explore the cost of this home by adjusting the details. Changes won't be saved.All calculations are estimates and provided by Zillow, Inc. for informational purposes only. Actual amounts may vary.
HOA fees may include property taxes on listings classified as Co-Ops. Contact the listing agent and/or owner for fee details.
Mortgage interest rates are dependent on a number of factors, including credit score, down payment, and repayment length. Interest rate data provided by Zillow Group Marketplace, Inc. as of 1/1/1970 from various mortgage lenders with which we have lead or other similar arrangements; the Estimated Payment is an average of those rates.
See how much you could borrow to make a competitive offer.
Climate risks
Neighborhood: 34655
Nearby schools
GreatSchools rating
- 3/10Seven Springs Elementary SchoolGrades: PK-5Distance: 0.3 mi
- 8/10Seven Springs Middle SchoolGrades: 6-8Distance: 0.7 mi
- 7/10James W. Mitchell High SchoolGrades: 9-12Distance: 1 mi
A local agent can set up tours, give advice and negotiate with sellers.



- Florida
- Pasco County
- New Port Richey
- 34655
- 3216 Bryant Park Dr
Nearby cities
Nearby neighborhoods
Nearby zip codes
Other New Port Richey Topics
