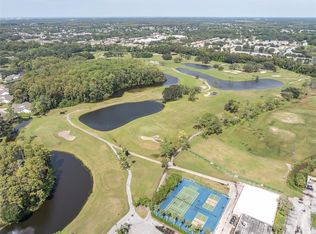
Virtually Staged. Welcome to this beautifully maintained **2024-built townhome in the highly desirable Mitchell Ranch 54 West community, located in the sought-after Trinity area of New Port Richey!** Offering 2 spacious primary suites, 2.5 bathrooms, a versatile loft, a 1-car garage, and a screened-in patio, this move-in-ready home combines modern comfort, energy efficiency, and resort-style community amenities. Step inside to discover a bright and inviting open-concept floor plan designed for comfortable everyday living and effortless entertaining. The modern kitchen features shaker-style cabinetry, a gas range, and a full suite of 2024 appliances, seamlessly connecting to the dining and living areas. Step outside to your private screened-in lanai, the perfect spot to enjoy your morning coffee, unwind after a long day, or entertain family and friends. Upstairs, you'll find **two generously sized primary suites, each featuring its own private bathroom**, providing exceptional comfort and privacy. The versatile loft offers endless possibilities as a home office, playroom, reading nook, or additional living space. A conveniently located second-floor laundry room adds everyday practicality. Built in 2024, this home offers the benefits of **newer energy-efficient construction**, including a newer roof, AC system, tankless water heater, and hurricane shutters. The HOA is responsible for the roof, adding to the convenience of low-maintenance living. One of the standout features of this community is its beautiful outdoor setting and exceptional amenities! Residents enjoy **two sparkling swimming pools, scenic walking trails winding around peaceful ponds, a community park, and a playground**. Whether you enjoy morning walks, relaxing poolside, or spending time outdoors, this neighborhood offers something for everyone. Ideally situated near shopping, restaurants, Trinity medical facilities, parks, and major commuting routes, this location provides easy access to everyday conveniences. Currently zoned for Seven Springs Middle School and J.W. Mitchell High School. **The property is NOT located in a designated flood zone!** Whether you're searching for a primary residence, a Florida getaway, or an investment opportunity, this beautiful townhome delivers the perfect combination of modern living, desirable amenities, and an excellent location.
For sale
$269,900
8327 CRESCENT OAKS DRIVE, NEW PORT RICHEY, FL 34655
2beds
1,513sqft
Townhouse
Built in 2024
1,764 Square Feet Lot
$265,700 Zestimate®
$178/sqft
$231/mo HOA
What's special
Two sparkling swimming poolsShaker-style cabinetryPrivate screened-in lanaiVersatile loftBeautiful outdoor settingGas rangeModern kitchen
- 18 days
- 400
- 28
Likely to sell faster than
Zillow last checked:
Listing updated:
Listed by:
Michele Ranjbar 813-895-6122,
COLDWELL BANKER REALTY 727-781-3700
Source: Stellar MLS,MLS#: TB8558128 Originating MLS: Suncoast Tampa
Facts & features
Interior
Bedrooms & bathrooms
- Bedrooms: 2
- Bathrooms: 3
- Full bathrooms: 2
- 1/2 bathrooms: 1
Primary bedroom
- Features: Walk-In Closet(s)
- Level: Second
- Area: 203.74 Square Feet
- Dimensions: 16.7x12.2
Bedroom 2
- Features: Walk-In Closet(s)
- Level: Second
- Area: 167.58 Square Feet
- Dimensions: 12.6x13.3
Dining room
- Level: First
- Area: 89.79 Square Feet
- Dimensions: 7.3x12.3
Kitchen
- Level: First
- Area: 116.85 Square Feet
- Dimensions: 9.5x12.3
Living room
- Level: First
- Area: 357 Square Feet
- Dimensions: 17x21
Heating
- Central
Cooling
- Central Air
Appliances
- Included: Disposal, Dryer, Electric Water Heater, Microwave, Range, Range Hood, Refrigerator, Washer
- Laundry: Laundry Room
Features
- Ceiling Fan(s)
- Flooring: Carpet, Tile
- Has fireplace: No
Interior area
- Total structure area: 1,905
- Total interior livable area: 1,513 sqft
Video & virtual tour
Property
Parking
- Total spaces: 1
- Parking features: Garage - Attached
- Attached garage spaces: 1
Features
- Levels: Two
- Stories: 2
- Exterior features: Sidewalk
Lot
- Size: 1,764 Square Feet
Details
- Parcel number: 232616011024F000020
- Zoning: MPUD
- Special conditions: None
Construction
Type & style
- Home type: Townhouse
- Property subtype: Townhouse
Materials
- Block, Brick
- Foundation: Slab
- Roof: Shingle
Condition
- New construction: No
- Year built: 2024
Utilities & green energy
- Sewer: Public Sewer
- Water: Public
- Utilities for property: Electricity Connected, Public
Community & HOA
Community
- Features: BBQ Area, Community Mailbox, Golf Carts OK, Park, Playground, Pool, Sidewalks
- Pet fee: $0 monthly
- Subdivision: MITCHELL RANCH 54 PH 4 7 8 9
HOA
- Has HOA: Yes
- Services included: Common Area Taxes, Community Pool, Maintenance Structure, Maintenance Grounds, Pest Control, Pool Maintenance
- HOA fee: $231 monthly
- HOA name: The Melrose Management Partnership
- Second HOA name: The Melrose
Location
- Region: New Port Richey
Financial & listing details
- Price per square foot: $178/sqft
- Tax assessed value: $246,538
- Annual tax amount: $5,675
- Date on market: 10/14/2026
- Cumulative days on market: 19 days
- Ownership: Fee Simple
- Total actual rent: 0
- Electric utility on property: Yes
- Road surface type: Asphalt
Estimated market value
$265,700
$252,000 - $279,000
$1,982/mo
Price history
| Date | Event | Price |
|---|---|---|
| 10/14/2026 | Listed for sale | $269,900-4.6%$178/sqft |
Source:  Stellar MLS #TB8558128 Report a problem | ||
| 10/13/2026 | Listing removed | $1,995$1/sqft |
Source: Stellar MLS #TB8535986 Report a problem | ||
| 9/8/2026 | Price change | $1,995-2.7%$1/sqft |
Source: Stellar MLS #TB8535986 Report a problem | ||
| 8/31/2026 | Price change | $2,050-2.4%$1/sqft |
Source: Stellar MLS #TB8535986 Report a problem | ||
| 8/6/2026 | Listed for rent | $2,100$1/sqft |
Source: Stellar MLS #TB8535986 Report a problem | ||
| 1/30/2024 | Sold | $282,900$187/sqft |
Source: Stellar MLS #T3479382 Report a problem | ||
| 1/8/2024 | Pending sale | $282,900$187/sqft |
Source: Stellar MLS #T3479382 Report a problem | ||
| 1/3/2024 | Price change | $282,900-0.9%$187/sqft |
Source: Stellar MLS #T3479382 Report a problem | ||
| 1/2/2024 | Price change | $285,400+0.2%$189/sqft |
Source: Stellar MLS #T3479382 Report a problem | ||
| 12/27/2023 | Price change | $284,900-1.8%$188/sqft |
Source: Stellar MLS #T3479382 Report a problem | ||
| 12/26/2023 | Price change | $290,090+0.3%$192/sqft |
Source: Stellar MLS #T3479382 Report a problem | ||
| 12/16/2023 | Price change | $289,090-2%$191/sqft |
Source: Stellar MLS #T3479382 Report a problem | ||
| 11/21/2023 | Price change | $294,900-1.7%$195/sqft |
Source: Stellar MLS #T3479382 Report a problem | ||
| 11/10/2023 | Price change | $299,900-1.6%$198/sqft |
Source: Stellar MLS #T3479382 Report a problem | ||
| 11/7/2023 | Price change | $304,900-1.4%$202/sqft |
Source: Stellar MLS #T3479382 Report a problem | ||
| 10/13/2023 | Listed for sale | $309,090$204/sqft |
Source: Stellar MLS #T3479382 Report a problem | ||
Public tax history
| Year | Property taxes | Tax assessment |
|---|---|---|
| 2025 | $5,676 +205.8% | $246,538 +772.9% |
| 2024 | $1,856 +3.5% | $28,242 +26% |
| 2023 | $1,794 +2328.3% | $22,420 +376.2% |
| 2022 | $74 | $4,708 |
Find assessor info on the county website
Monthly payment
Est. payment
Payment breakdown
Explore the cost of this home by adjusting the details. Changes won't be saved.Climate risks
Neighborhood: 34655
- $2,2003 bd3 ba1.6k sqft8333 Crescent Oaks Dr, New Port Richey, FL 34655For Rent
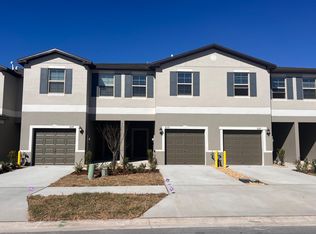
- $295,000-- bd2 ba1.5k sqft8317 Crescent Oaks Dr, New Port Richey, FL 34655Sold
- $304,1903 bd2 ba1.8k sqft8309 Crescent Oaks Dr, New Port Richey, FL 34655Sold
- $310,0003 bd3 ba1.6k sqft8336 Corner Pine Way, New Pt Richey, FL 34655Sold
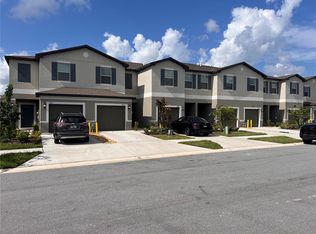
Similar homes
- $299,9003 bd3 ba1.6k sqft8339 BIRCH HAVEN LANE, NEW PORT RICHEY, FL 34655For Sale

 MLS ID #TB8540482, Blenda Sasco, FLORIDA ALLIANCE PROPERTIES LLC. Stellar MLS
- $259,0002 bd2 ba1.2k sqft7432 WIMPOLE DRIVE, NEW PORT RICHEY, FL 34655For Sale
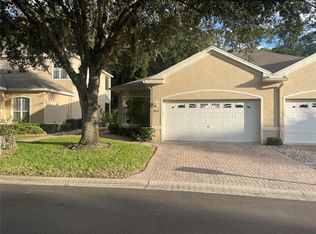 MLS ID #TB8563216, Sinan Zakaria, LISTED SIMPLY. Stellar MLS
- $279,0003 bd2 ba1k sqft3333 VIDAL STREET, NEW PORT RICHEY, FL 34655For Sale
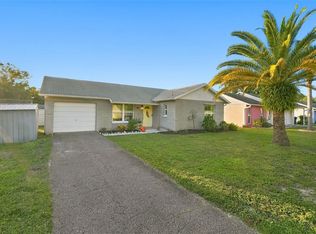 MLS ID #W7890648, Heather Leonard, FUTURE HOME REALTY. Stellar MLS
- $259,9002 bd2 ba1.4k sqft9126 BASSETT LANE, NEW PORT RICHEY, FL 34655For Sale
 MLS ID #W7890141, Venessa Finazzo, BHHS FLORIDA PROPERTIES GROUP. Stellar MLS
- $275,0002 bd2 ba1.3k sqft3351 LORI LANE #3351, NEW PORT RICHEY, FL 34655For SaleMLS ID #TB8473965, David Crawford, RE/MAX ACTION FIRST OF FLORIDA. Stellar MLS
- $245,0002 bd2 ba1.1k sqft9312 GOLF VIEW DRIVE #3, NEW PORT RICHEY, FL 34655For SaleMLS ID #TB8550779, Madelyn Liddell, FUTURE HOME REALTY INC. Stellar MLS
- $249,0003 bd2 ba1.5k sqft3252 LORI LANE, NEW PORT RICHEY, FL 34655For SaleMLS ID #TB8559792, Kate Hartigan, CHARLES RUTENBERG REALTY INC. Stellar MLS
- $234,9002 bd2 ba1.4k sqft9108 BASSETT LANE, NEW PORT RICHEY, FL 34655For SaleMLS ID #W7890455, John Brokalakis, FUTURE HOME REALTY. Stellar MLS
- $279,0002 bd2 ba1.5k sqft3637 DOWNFIELD PLACE, NEW PORT RICHEY, FL 34655For SaleMLS ID #W7889272, Irene Jonas, LLC, RE/MAX CHAMPIONS. Stellar MLS
- $269,9003 bd2 ba1.2k sqft7051 VALLEJO WAY, NEW PORT RICHEY, FL 34655For SaleMLS ID #W7889123, Jon JB Bogdanowitz, F I GREY & SON RESIDENTIAL. Stellar MLS
- $259,0003 bd2 ba1.2k sqft3431 VAN NUYS LOOP, NEW PORT RICHEY, FL 34655For SaleMLS ID #TB8554651, Kim Sobecki, RE/MAX REALTEC GROUP INC. Stellar MLS
- $256,5002 bd2 ba1.5k sqft3633 MUIRFIELD COURT, NEW PORT RICHEY, FL 34655For SaleMLS ID #TB8545463, Joy O'Reilly, SUNSHINEAGLE LLC. Stellar MLS
- $224,9002 bd2 ba1.2k sqft3272 LORI LANE #3272, NEW PORT RICHEY, FL 34655For SaleMLS ID #TB8559453, Lauren Gause PA, RE/MAX ALLIANCE GROUP. Stellar MLS
- $282,0002 bd2 ba1.2k sqft4620 TIBURON DRIVE, NEW PORT RICHEY, FL 34655For SaleMLS ID #TB8550399, Barbara Jackson, CHARLES RUTENBERG REALTY INC. Stellar MLS
- $292,5003 bd2 ba1.6k sqft7537 HUMBOLDT AVENUE, NEW PORT RICHEY, FL 34655For SaleMLS ID #TB8535824, Eric Dixon, 54 REALTY LLC. Stellar MLS
- $294,9004 bd2 ba1.6k sqft7971 ADELAIDE LOOP, NEW PORT RICHEY, FL 34655For SaleMLS ID #O6441510, Robert Salmons, ENTERA REALTY LLC. Stellar MLS
- $290,0004 bd2 ba1.9k sqft7418 RIVERBANK DRIVE, NEW PORT RICHEY, FL 34655For SaleMLS ID #TB8558259, Jose Mejia, MCBRIDE KELLY & ASSOCIATES. Stellar MLS
- $245,0002 bd2 ba1.3k sqft3249 LORI LANE #3249, NEW PORT RICHEY, FL 34655For SaleMLS ID #W7886966, Karen Bailey, PA, FUTURE HOME REALTY. Stellar MLS
- $292,5002 bd2 ba1.6k sqft3327 SCORECARD DRIVE, NEW PORT RICHEY, FL 34655For SaleMLS ID #TB8543396, Mark Fazzini, RE/MAX REALTEC GROUP INC. Stellar MLS
