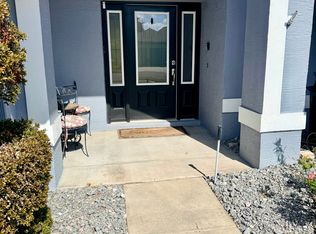
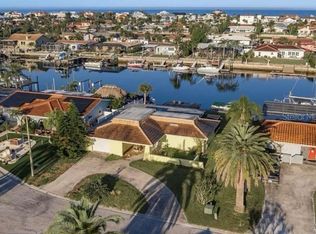
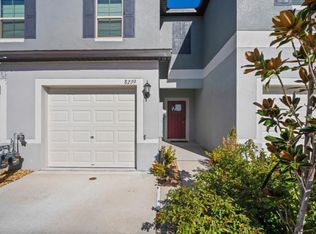
Welcome to 8305 Crescent Oaks Drive, a beautifully crafted 2023-built townhome in the desirable Bryant Square community of New Port Richey/Trinity. With 1,541 sq ft of thoughtfully designed, low-maintenance living space across two stories, this move-in-ready home blends modern comfort with unbeatable community charm.
Why you'll love it:
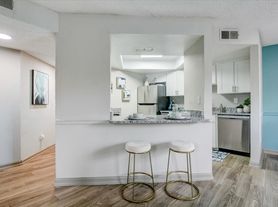
Bright, open-concept main level high ceilings and an eat-in kitchen/family room combo, featuring stainless steel appliances, granite/stone countertops, solid wood white cabinetry, and a full appliance suite (refrigerator, range, microwave, dishwasher, disposal, ice maker)
Versatile upstairs loft perfect home office, playroom, or flex space
Two private suites the spacious primary offers 320+ sq ft with a dual-sink ensuite and large walk-in closet, plus a secondary bedroom with its own private ensuite
Washer & dryer included dedicated upstairs laundry room near both bedrooms
Year-round comfort central heat & A/C, ceiling fans, blinds/window treatments, and ceramic tile + carpet flooring
Peace of mind in-wall pest guard system, hurricane shutters, and energy-efficient tankless gas water heater
Covered rear porch relax outdoors on Florida evenings
Finished 1-car attached garage + driveway parking
Community & location:
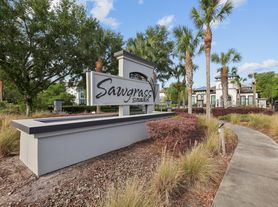
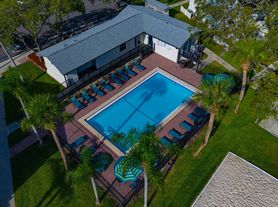
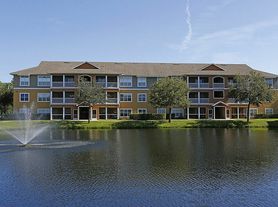
Enjoy resort-style, low-maintenance living with two clubhouse pools, a playground, park, and paved walking/biking trails with direct access to the Starkey Connector Trails leading to the Suncoast Trail. You're just minutes (even walking distance) from shopping and dining, and zoned for sought-after schools: Seven Springs Elementary, Seven Springs Middle, and J.W. Mitchell High. Quick access to the Suncoast Parkway makes for an easy commute to Tampa, the airport, and Gulf Coast beaches.
Rental Term: 12-month lease, converting to month-to-month after the initial term. Once month-to-month, either party may end the lease with [30] days' written notice, as permitted under Florida law.
Occupancy Limits: Occupancy is limited to [4] people (approved leaseholders and their listed dependents). Only individuals named on the lease may reside in the home. Overnight guests are welcome, but any stay exceeding [14 consecutive days or 30 days total per year] requires prior written landlord approval.
Subletting: Subletting, assignment, and short-term rentals (including Airbnb/VRBO) are not permitted without the landlord's prior written consent.
Utilities: Tenant is responsible for electricity, natural gas, water/sewer, trash, and internet/cable. Landlord covers HOA dues and exterior/grounds maintenance. Natural gas and public water/sewer are connected; high-speed internet and cable are available.
Pet Policy: Pet-friendly! Up to [2] pets permitted with landlord approval:
Dogs [under 50 lbs] and/or cats considered; [breed restrictions apply per HOA guidelines].
All pets must be current on vaccinations and licensing, and spayed/neutered where applicable.
A pet screening is required before approval.
Non-refundable pet fee of $[300] per pet and/or pet rent of $[25]/month per pet.
The home features durable ceramic tile on the main level and a covered rear porch; pets must be leashed in all common areas per community rules.
Renter's insurance must include liability coverage for animal-related injuries (e.g., dog bites).
Renter's Insurance: Required. Tenant must maintain a policy with a minimum of $[100,000] in liability coverage (including pet/animal liability) and provide proof before move-in.
Smoking: No smoking of any kind permitted inside the home.
Townhouse for rent
Townhouse
Available now
Cats, small dogs OK
Air conditioner, central air
In unit laundry
Attached garage parking
Forced air, natural gas
What's special
- 55 days |
- -- |
- -- |
Zillow last checked:
Listing updated:
Travel times
Facts & features
Interior
Bedrooms & bathrooms
- Bedrooms: 2
- Bathrooms: 3
- Full bathrooms: 2
- 1/2 bathrooms: 1
Heating
- Forced Air, Natural Gas
Cooling
- Air Conditioner, Central Air
Appliances
- Included: Dishwasher, Dryer, Freezer, Microwave Oven, Oven, Refrigerator, Washer
- Laundry: In Unit
Features
- Eat-in Kitchen, Walk In Closet
- Flooring: Carpet, Tile
- Windows: Blinds, Shutters, Window Coverings
Interior area
- Total interior livable area: 1,541 sqft
Property
Parking
- Parking features: Attached, Driveway, Garage
- Has attached garage: Yes
- Details: Contact manager
Features
- Patio & porch: Patio, Porch
- Exterior features: In-Wall Pest System, Playground, Water Heater
- Pool features: Pool
Details
- Additional structures: Garage(s)
- Parcel number: 232616011024E000010
Construction
Type & style
- Home type: Townhouse
- Property subtype: Townhouse
Building
Management
- Pets allowed: Yes
Community & HOA
Community
- Features: Park, Playground, Pool
Location
- Region: New Port Richey
Financial & listing details
- Lease term: 1 Year
Price history
| Date | Event | Price |
|---|---|---|
| 10/7/2026 | Price change | $2,000-4.8%$1/sqft |
Source: Zillow Rentals Report a problem | ||
| 8/22/2026 | Listed for rent | $2,100$1/sqft |
Source: Zillow Rentals Report a problem | ||
| 9/27/2025 | Listing removed | $2,100$1/sqft |
Source: Zillow Rentals Report a problem | ||
| 8/30/2025 | Listed for rent | $2,100$1/sqft |
Source: Zillow Rentals Report a problem | ||
| 8/28/2025 | Sold | $282,500-5.8%$183/sqft |
Source:  Stellar MLS #W7876313 Report a problem Stellar MLS #W7876313 Report a problem | ||
| 8/4/2025 | Pending sale | $299,900$195/sqft |
Source: Stellar MLS #W7876313 Report a problem | ||
| 6/27/2025 | Listed for sale | $299,900+2%$195/sqft |
Source: Stellar MLS #W7876313 Report a problem | ||
| 11/14/2023 | Sold | $294,100$191/sqft |
Source: Public Record Report a problem | ||