Built in 2023 and move in ready! This 3 bedroom, 2.5 bath townhome combines contemporary style with the ease of low-maintenance living in the desirable Trinity area. The thoughtfully designed open-concept floor plan creates a natural flow throughout the main level, bringing the living, dining, and kitchen spaces together in one bright and welcoming setting. At the heart of the home, the kitchen is finished with granite countertops, stainless steel appliances, ample cabinetry, and plenty of workspace. Tile flooring throughout the main living areas provides a clean look and easy upkeep, while a convenient half bath completes the first floor. Upstairs, the layout keeps all three bedrooms together while maintaining privacy from the main living areas below. The primary suite features a generous walk-in closet and private en-suite bath, complemented by two additional bedrooms and a second full bathroom. The attached one car garage provides additional convenience and storage. Residents can enjoy community green spaces, guest parking, cabanas, and pools, while the low HOA fee includes exterior maintenance, giving you more time to enjoy your home and surroundings. Conveniently positioned near shopping, dining, healthcare, major roadways, and highly rated schools, with easy access to Gulf beaches and Tampa International Airport.
For sale
$299,900
8339 BIRCH HAVEN LANE, NEW PORT RICHEY, FL 34655
3beds
1,634sqft
Townhouse
Built in 2023
1,764 Square Feet Lot
$-- Zestimate®
$184/sqft
$231/mo HOA
What's special
- 3 days |
- 139 |
- 10 |
Likely to sell faster than
Zillow last checked:
Listing updated:
Listed by:
Blenda Sasco 786-399-8239,
YANY REALTY LLC 813-545-3005
Source: Stellar MLS,MLS#: TB8540482 Originating MLS: Suncoast Tampa
Originating MLS: Suncoast Tampa
Facts & features
Interior
Bedrooms & bathrooms
- Bedrooms: 3
- Bathrooms: 3
- Full bathrooms: 2
- 1/2 bathrooms: 1
Primary bedroom
- Features: Walk-In Closet(s)
- Level: Second
Primary bathroom
- Level: Second
Kitchen
- Level: First
Laundry
- Level: First
Living room
- Level: First
Heating
- Central
Cooling
- Central Air
Appliances
- Included: Dishwasher, Disposal, Dryer, Gas Water Heater, Microwave, Range, Refrigerator, Washer
- Laundry: None
Features
- None
- Flooring: Tile
- Has fireplace: No
Interior area
- Total structure area: 2,082
- Total interior livable area: 1,634 sqft
Video & virtual tour
Property
Parking
- Total spaces: 1
- Parking features: Garage - Attached
- Attached garage spaces: 1
Features
- Levels: Two
- Stories: 2
- Exterior features: Other
Lot
- Size: 1,764 Square Feet
Details
- Parcel number: 232616011023F000060
- Zoning: MPUD
- Special conditions: None
Construction
Type & style
- Home type: Townhouse
- Property subtype: Townhouse
Materials
- Block, Stucco
- Foundation: Slab
- Roof: Shingle
Condition
- New construction: No
- Year built: 2023
Utilities & green energy
- Sewer: Public Sewer
- Water: Public
- Utilities for property: Cable Available
Community & HOA
Community
- Features: Clubhouse
- Pet fee: $0 monthly
- Subdivision: MITCHELL RANCH 54 WEST PH 4 7
HOA
- Has HOA: Yes
- Services included: Community Pool
- HOA fee: $231 monthly
- HOA name: Melrose Management
Location
- Region: New Pt Richey
Financial & listing details
- Price per square foot: $184/sqft
- Annual tax amount: $5,126
- Date on market: 8/20/2026
- Cumulative days on market: 4 days
- Listing terms: Cash,Conventional,FHA,Other,VA Loan
- Ownership: Condominium
- Total actual rent: 0
- Road surface type: Paved
Estimated market value
Not available
Estimated sales range
Not available
Not available
Price history
| Date | Event | Price |
|---|---|---|
| 8/20/2026 | Listed for sale | $299,900-4.8%$184/sqft |
Source:  Stellar MLS #TB8540482 Report a problem Stellar MLS #TB8540482 Report a problem | ||
| 8/4/2026 | Listing removed | $315,000+14218.2%$193/sqft |
Source: Stellar MLS #A4666756 Report a problem | ||
| 6/26/2026 | Price change | $2,200-99.3%$1/sqft |
Source: Stellar MLS #A4697825 Report a problem | ||
| 6/8/2026 | Listed for sale | $315,000$193/sqft |
Source: Stellar MLS #A4666756 Report a problem | ||
| 5/26/2026 | Listing removed | $315,000$193/sqft |
Source: Stellar MLS #A4666756 Report a problem | ||
| 4/2/2026 | Price change | $315,000-3.1%$193/sqft |
Source: Stellar MLS #A4666756 Report a problem | ||
| 10/7/2025 | Listed for sale | $325,000+10.2%$199/sqft |
Source: Stellar MLS #A4666756 Report a problem | ||
| 10/30/2023 | Sold | $294,900$180/sqft |
Source: Stellar MLS #T3476448 Report a problem | ||
| 10/8/2023 | Pending sale | $294,900$180/sqft |
Source: Stellar MLS #T3476448 Report a problem | ||
| 10/3/2023 | Price change | $294,900-3.1%$180/sqft |
Source: Stellar MLS #T3476448 Report a problem | ||
| 10/3/2023 | Listed for sale | $304,190$186/sqft |
Source:  Lennar Homes Report a problem Lennar Homes Report a problem | ||
Public tax history
Tax history is unavailable.
Monthly payment
Est. payment
Payment breakdown
Explore the cost of this home by adjusting the details. Changes won't be saved.Climate risks
Neighborhood: 34655
Nearby schools
GreatSchools rating
- 3/10Seven Springs Elementary SchoolGrades: PK-5Distance: 0.4 mi
- 8/10Seven Springs Middle SchoolGrades: 6-8Distance: 0.7 mi
- 7/10James W. Mitchell High SchoolGrades: 9-12Distance: 0.9 mi
- $295,100-- bd2 ba1.5k sqft8347 Birch Haven Ln, New Port Richey, FL 34655Sold
- $315,0003 bd3 ba1.6k sqft8327 Birch Haven Ln, New Port Richey, FL 34655Sold

- $294,9003 bd3 ba1.6k sqft8303 Birch Haven Ln, New Pt Richey, FL 34655Sold
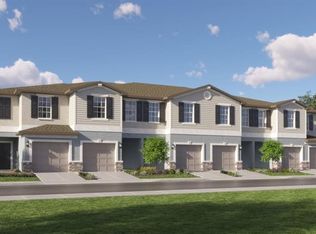
- $399,9003 bd3 ba2.3k sqft3166 Bryant Park Dr, New Pt Richey, FL 34655Sold
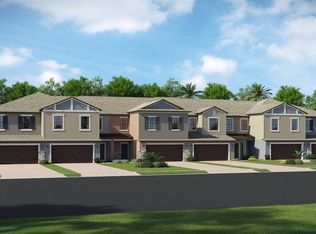
- $294,1002 bd3 ba1.5k sqft8319 Birch Haven Ln, New Port Richey, FL 34655Sold
- $259,9002 bd3 ba1.5k sqft8323 Birch Haven Ln, New Pt Richey, FL 34655Sold
- $304,2003 bd3 ba1.6k sqft8332 Crescent Oaks Dr, New Pt Richey, FL 34655Sold
- $399,9003 bd3 ba2.3k sqft3184 Bryant Park Dr, New Pt Richey, FL 34655Sold
A local agent can set up tours, give advice and negotiate with sellers.
A local lender can help you make sure your offer is ready when you are.
Similar homes
- $319,9003 bd3 ba1.6k sqft8294 CORNER PINE WAY, NEW PORT RICHEY, FL 34655For Sale
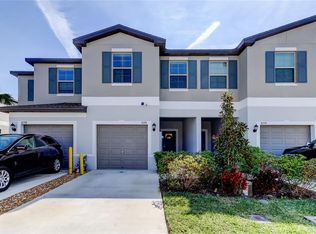
 MLS ID #TB8356197, Sandee Dillon-Mooney, RE/MAX REALTEC GROUP INC. Stellar MLS
 - $286,9002 bd2 ba1.3k sqft7419 WIMPOLE DRIVE, NEW PORT RICHEY, FL 34655For Sale
 MLS ID #W7886976, Michael Andrade, F I GREY & SON RESIDENTIAL. Stellar MLS
 - $313,0003 bd3 ba1.5k sqft2413 GATHERING WAY, ODESSA, FL 33556For Sale
 MLS ID #TB8523360, Thad Gourley, RE/MAX CHAMPIONS. Stellar MLS
 - $210,0003 bd3 ba1.3k sqft9871 TRUMPET VINE LOOP, TRINITY, FL 34655For Sale
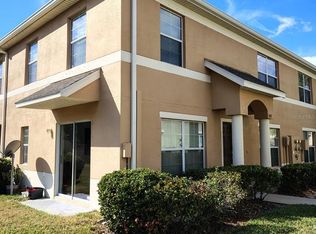 MLS ID #S5142070, Maryuri Castellanos, MBT REALTY LLC. Stellar MLS
 - $322,7003 bd3 ba1.7k sqft11704 CASTINE STREET, NEW PORT RICHEY, FL 34654For SaleMLS ID #TB8483252, Lynn Murray, EIGHT MILE REALTY. Stellar MLS
- $300,0002 bd3 ba1.4k sqft19657 SHADY OAK DRIVE, LAND O LAKES, FL 34638For SaleMLS ID #TB8533237, Matthew Troncone, MIHARA & ASSOCIATES INC.. Stellar MLS
- $280,0004 bd3 ba1.7k sqft5338 TROUBLE CREEK ROAD, NEW PORT RICHEY, FL 34652For SaleMLS ID #TB8493506, Daniela Moncho Vera, HOME PRIME REALTY LLC. Stellar MLS
- $285,0003 bd2 ba1.6k sqft18420 Fairway Green Dr, Hudson, FL 34667For SaleMLS ID #2260655, Ross A Hardy, REMAX Marketing Specialists. HCMLS
- $350,0004 bd3 ba1.8k sqft6131 SPRING CRAYFISH AVENUE, NEW PORT RICHEY, FL 34653For SaleMLS ID #TB8526514, Chris Ziebell, REALTY ONE GROUP BEYOND. Stellar MLS
- $385,0003 bd3 ba1.9k sqft5330 RIVERWALK PRESERVE DRIVE, NEW PORT RICHEY, FL 34653For SaleMLS ID #W7878324, Diane s Hawk-Jump, RE/MAX CHAMPIONS. Stellar MLS
- $279,9003 bd2 ba1.7k sqft8609 HORIZON LANE, HUDSON, FL 34667For SaleMLS ID #W7888654, Richard LeBlanc, LEBLANC REALTY GROUP INC. Stellar MLS
- $300,0003 bd2 ba1.3k sqft6533 RIDGE CREST DRIVE, PORT RICHEY, FL 34668For SaleMLS ID #TB8522370, Eduardo Rosales, FRIENDS REALTY LLC. Stellar MLS
- $220,0003 bd2 ba1.2k sqft7107 HERNANDO COURT, TAMPA, FL 33615For SaleMLS ID #TB8540827, Lisa Bille, REAL ESTATE FIRM OF FLORIDA, LLC. Stellar MLS
- $316,0003 bd3 ba1.4k sqft202 HEMINGWAY DRIVE, OLDSMAR, FL 34677For SaleMLS ID #TB8514350, Mark Ganier, RE/MAX REALTEC GROUP INC. Stellar MLS
- $345,0003 bd3 ba1.6k sqft15084 CARAVAN AVENUE, ODESSA, FL 33556For SaleMLS ID #TB8510897, Stacy Colvin, LPT REALTY LLC. Stellar MLS
- $295,0003 bd3 ba1.6k sqft12016 GRIZZLY LANE, NEW PORT RICHEY, FL 34654New ConstructionMLS ID #TB8441309, Christopher Grasso, BHHS FLORIDA PROPERTIES GROUP. Stellar MLS
- $308,9003 bd2 ba2.1k sqft21008 Sunpoint Way Unit 204, Lutz, FL 33558For Sale By Owner
- $308,0003 bd3 ba1.5k sqft8423 EDGEWATER PLACE BOULEVARD, TAMPA, FL 33615For SaleMLS ID #TB8510963, Johanna Quintana, TOPAZ REALTY LLC. Stellar MLS
- $299,0003 bd2 ba1.6k sqft10118 PENWOOD WAY, HUDSON, FL 34667For SaleMLS ID #TB8521272, Robert Gawel, CENTURY 21 LISTSMART. Stellar MLS
- $300,0003 bd3 ba1.6k sqft17620 NECTAR FLUME DRIVE, LAND O LAKES, FL 34638New ConstructionMLS ID #TB8454290, Shelly Espy, EXP REALTY LLC. Stellar MLS
