Virtually Staged. Welcome to this beautifully updated former model villa featuring 2 bedrooms, 2 bathrooms, and a spacious 2-car garage, all perfectly positioned to capture tranquil pond views. Designed for comfortable Florida living, this exceptional home offers an extended lanai and deck where you can relax or entertain while enjoying the peaceful waterfront setting. Inside, you'll find a thoughtfully updated interior with a modernized kitchen and refreshed bathroom vanities, complemented by fresh interior paint and brand-new carpeting installed in June 2026. The inviting courtyard, conveniently accessed from the kitchen, flows seamlessly into the front yard, creating the perfect space for morning coffee, outdoor dining, or evening gatherings. Additional conveniences include an inside laundry room complete with a utility sink, cabinets and shelves for extra storage and washer, and dryer. Major updates provide added peace of mind, including a brand-new 3-ton HVAC heat pump installed in April 2026 with a transferable 10-year parts and labor warranty, as well as new ductwork and updated plumbing throughout the home. Located directly across from the community's sparkling heated pool and cabana, this maintenance-free residence offers carefree living in the highly desirable gated community of Salem Square. Residents enjoy easy access to East Lake's top-rated schools, shopping, dining, and abundant outdoor recreation. The nearby Pinellas Trail and John Chesnut Park, with its boat launch providing access to Lake Tarpon, are just minutes away. The Ridgemoor Master Association also features a playground, basketball, tennis and pickleball courts. Miles of sidewalks for walking and to enhanced outdoor activities. This move-in-ready villa combines modern updates, low-maintenance living, and an unbeatable location with scenic water views. Schedule your private showing today and discover everything this exceptional home has to offer. There is a new Hometown Heroes Down Payment Assistance program available for 2026. See if you qualify before it runs out. Due to angled walls, room measurements are approximate and should be independently verified by the buyer or the buyer's representative
For sale
$335,000
5565 SALEM SQUARE DRIVE N, PALM HARBOR, FL 34685
2beds
1,445sqft
:
Get pre-qualified$2,808/mo
Villa
Built in 1988
4,643 Square Feet Lot
$324,700 Zestimate®
$232/sqft
$540/mo HOA
What's special
Peaceful waterfront settingExtended lanai and deckFresh interior paintThoughtfully updated interiorModernized kitchenRefreshed bathroom vanities
- 30 days |
- 710 |
- 24 |
Likely to sell faster than
Zillow last checked:
Listing updated:
Listed by:
Odette Godin 727-789-5555,
RE/MAX REALTEC GROUP INC 727-789-5555
Source: Stellar MLS,MLS#: TB8524190 Originating MLS: Suncoast Tampa
Originating MLS: Suncoast Tampa
Facts & features
Interior
Bedrooms & bathrooms
- Bedrooms: 2
- Bathrooms: 2
- Full bathrooms: 2
Rooms
- Room types: Utility Room
Primary bedroom
- Features: Walk-In Closet(s)
- Level: First
- Area: 168 Square Feet
- Dimensions: 14x12
Bedroom 2
- Features: Built-in Closet
- Level: First
- Area: 143 Square Feet
- Dimensions: 13x11
Dinette
- Level: First
- Area: 42 Square Feet
- Dimensions: 7x6
Dining room
- Level: First
- Area: 117 Square Feet
- Dimensions: 13x9
Kitchen
- Level: First
- Area: 108 Square Feet
- Dimensions: 12x9
Living room
- Level: First
- Area: 266 Square Feet
- Dimensions: 19x14
Heating
- Central, Electric
Cooling
- Central Air
Appliances
- Included: Dishwasher, Dryer, Microwave, Range, Refrigerator, Washer
- Laundry: Inside, Laundry Room
Features
- Cathedral Ceiling(s), Ceiling Fan(s), Open Floorplan, Split Bedroom, Walk-In Closet(s)
- Flooring: Carpet, Tile
- Has fireplace: Yes
- Fireplace features: Living Room, Wood Burning
- Common walls with other units/homes: Corner Unit,End Unit
Interior area
- Total structure area: 1,445
- Total interior livable area: 1,445 sqft
Video & virtual tour
Property
Parking
- Total spaces: 2
- Parking features: Garage - Attached
- Attached garage spaces: 2
- Details: Garage Dimensions: 20x19
Features
- Levels: One
- Stories: 1
- Exterior features: Irrigation System, Sidewalk
- Has view: Yes
- View description: Pool
Lot
- Size: 4,643 Square Feet
- Features: In County, Sidewalk
Details
- Parcel number: 262716784700000620
- Zoning: RPD-2.5_1.
- Special conditions: None
Construction
Type & style
- Home type: SingleFamily
- Property subtype: Villa
Materials
- Block, Stucco
- Foundation: Slab
- Roof: Shingle
Condition
- New construction: No
- Year built: 1988
Utilities & green energy
- Sewer: Public Sewer
- Water: None
- Utilities for property: Cable Connected, Electricity Connected, Sewer Connected, Water Connected
Community & HOA
Community
- Features: Deed Restrictions, Gated Community - No Guard, Pool, Sidewalks
- Pet fee: $0 monthly
- Subdivision: SALEM SQUARE
HOA
- Has HOA: Yes
- Amenities included: Basketball Court, Gated, Park, Playground, Tennis Court(s)
- Services included: Cable TV, Community Pool, Reserve Fund, Internet, Maintenance Structure, Maintenance Grounds, Manager, Pool Maintenance, Private Road, Trash
- HOA fee: $540 monthly
- HOA name: Melrose Management
- HOA phone: 727-787-3461
- Second HOA name: Harbeck Hospitality
- Second HOA phone: 844-844-0345
Location
- Region: Palm Harbor
Financial & listing details
- Price per square foot: $232/sqft
- Tax assessed value: $296,130
- Annual tax amount: $2,857
- Date on market: 7/11/2026
- Cumulative days on market: 30 days
- Listing terms: Cash,Conventional
- Ownership: Fee Simple
- Total actual rent: 0
- Electric utility on property: Yes
- Road surface type: Asphalt
Estimated market value
$324,700
$308,000 - $341,000
$2,469/mo
Price history
| Date | Event | Price |
|---|---|---|
| 7/11/2026 | Listed for sale | $335,000+3.1%$232/sqft |
Source:  Stellar MLS #TB8524190 Report a problem Stellar MLS #TB8524190 Report a problem | ||
| 5/13/2026 | Listing removed | $325,000$225/sqft |
Source: Stellar MLS #TB8346345 Report a problem | ||
| 4/10/2026 | Price change | $325,000-3%$225/sqft |
Source: Stellar MLS #TB8346345 Report a problem | ||
| 2/3/2026 | Price change | $335,000-4.3%$232/sqft |
Source: Stellar MLS #TB8346345 Report a problem | ||
| 9/29/2025 | Price change | $350,000-4.1%$242/sqft |
Source: Stellar MLS #TB8346345 Report a problem | ||
| 8/18/2025 | Price change | $365,000-2.7%$253/sqft |
Source: Stellar MLS #TB8346345 Report a problem | ||
| 7/7/2025 | Price change | $375,000-2.6%$260/sqft |
Source: Stellar MLS #TB8346345 Report a problem | ||
| 5/15/2025 | Price change | $385,000-1.3%$266/sqft |
Source: Stellar MLS #TB8346345 Report a problem | ||
| 2/4/2025 | Listed for sale | $390,000+133.5%$270/sqft |
Source: Stellar MLS #TB8346345 Report a problem | ||
| 3/22/2004 | Sold | $167,000$116/sqft |
Source: Public Record Report a problem | ||
Public tax history
| Year | Property taxes | Tax assessment |
|---|---|---|
| 2025 | $3,034 +6.2% | $207,405 +2.9% |
| 2024 | $2,857 +2.3% | $201,560 +3% |
| 2023 | $2,794 +0.3% | $195,689 +3% |
| 2022 | $2,786 -0.9% | $189,989 +3% |
| 2021 | $2,810 +0.4% | $184,455 +1.4% |
| 2020 | $2,799 +1.9% | $181,908 +2.3% |
| 2019 | $2,746 | $177,818 +1.9% |
| 2018 | $2,746 +1.5% | $174,502 +2.1% |
| 2017 | $2,705 -19.5% | $170,936 +5.5% |
| 2016 | $3,359 +8.9% | $161,987 +9.9% |
| 2015 | $3,084 +9.6% | $147,356 +11% |
| 2014 | $2,813 +7.7% | $132,730 +7.9% |
| 2013 | $2,611 +8.6% | $123,054 +5.2% |
| 2012 | $2,405 | $117,020 -4.9% |
| 2011 | -- | $123,017 +1.2% |
| 2010 | -- | $121,581 -12.9% |
| 2009 | -- | $139,598 -18.9% |
| 2008 | $3,372 | $172,200 -9% |
| 2007 | -- | $189,300 +32.3% |
| 2005 | -- | $143,100 +7.6% |
| 2004 | $1,725 +2.1% | $133,000 +7.7% |
| 2003 | $1,690 +7% | $123,500 -3.1% |
| 2002 | $1,579 | $127,500 +23.9% |
| 2001 | $1,579 +5.7% | $102,900 +4% |
| 2000 | $1,494 | $98,900 |
Find assessor info on the county website
Monthly payment
Est. payment
Payment breakdown
Explore the cost of this home by adjusting the details. Changes won't be saved.Climate risks
Neighborhood: 34685
Nearby schools
GreatSchools rating
- 9/10Cypress Woods Elementary SchoolGrades: PK-5Distance: 0.9 mi
- 7/10Joseph L. Carwise Middle SchoolGrades: 6-8Distance: 3.3 mi
- 7/10East Lake High SchoolGrades: PK,9-12Distance: 1.7 mi
Schools provided by the listing agent
- Elementary: Cypress Woods Elementary-PN
- Middle: Carwise Middle-PN
- High: East Lake High-PN
Source: Stellar MLS. This data may not be complete. We recommend contacting the local school district to confirm school assignments for this home.
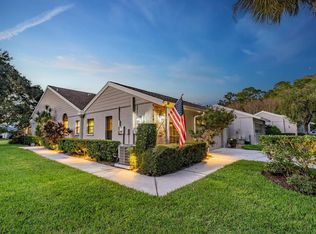
- $334,600-- bd-- ba1.6k sqft5571 Salem Square Dr N, Palm Harbor, FL 34685Off Market
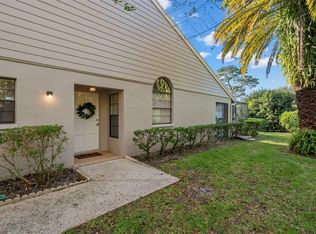
- $459,9003 bd2 ba1.6k sqft5559 Salem Square Dr N, Palm Harbor, FL 34685Sold
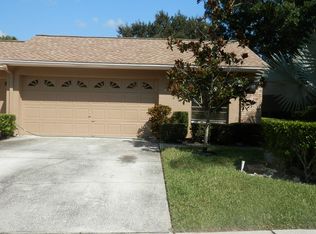
- $455,0002 bd2 ba1.6k sqft5577 Salem Square Dr N, Palm Harbor, FL 34685Sold
- $339,1002 bd2 ba1.6k sqft5541 Salem Square Dr N, Palm Harbor, FL 34685Off Market
- $387,4002 bd2 ba1.6k sqft5535 Salem Square Dr N, Palm Harbor, FL 34685Off Market
- $341,5002 bd2 ba1.6k sqft5523 Salem Square Dr N, Palm Harbor, FL 34685Off Market
- $399,7003 bd2 ba1.6k sqft4062 Salem Square Ct, Palm Harbor, FL 34685Off Market
- $382,1003 bd2 ba1.6k sqft5517 Salem Square Dr N, Palm Harbor, FL 34685Off Market
A local agent can set up tours, give advice and negotiate with sellers.
Similar homes
- $410,0002 bd2 ba1.6k sqft3867 DARSTON STREET, PALM HARBOR, FL 34685For Sale
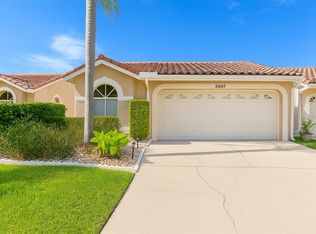
 MLS ID #TB8507220, Anica Huyser, JOSEPH SULLIVAN REAL ESTATE. Stellar MLS
 - $339,0002 bd2 ba1.1k sqft3305 GORSE COURT, PALM HARBOR, FL 34684For Sale
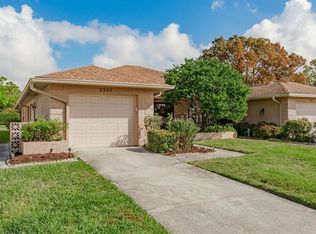 MLS ID #TB8485555, Sandy Papadakis, KELLER WILLIAMS REALTY- PALM HARBOR. Stellar MLS
 - $258,5002 bd2 ba1.3k sqft1084 DUNROBIN DRIVE #D, PALM HARBOR, FL 34684For Sale
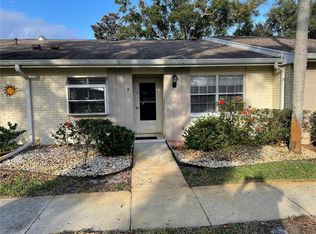 MLS ID #TB8466777, Wendy Hoffman, SUNCOAST SHORES REALTY. Stellar MLS
 - $324,9003 bd2 ba1.5k sqft8948 SAINT REGIS LANE, PORT RICHEY, FL 34668For Sale
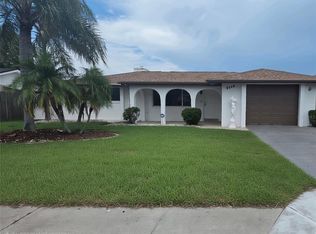 MLS ID #TB8530501, Blanca Lopez Torres, FRIENDS REALTY LLC. Stellar MLS
 - $291,0002 bd2 ba1.2k sqft2013 DOVER COURT, OLDSMAR, FL 34677For SaleMLS ID #TB8519255, Sarah Kane, RE/MAX ELITE REALTY. Stellar MLS
- $199,9002 bd2 ba918 sqft2261 SHELLY DRIVE #D, PALM HARBOR, FL 34684For SaleMLS ID #TB8503311, Lesley Kanehl, COLDWELL BANKER REALTY. Stellar MLS
- $299,9003 bd2 ba1.5k sqft10029 BROOKDALE DRIVE, NEW PORT RICHEY, FL 34655For SaleMLS ID #W7887170, Joyce Polizzi, BHHS FLORIDA PROPERTIES GROUP. Stellar MLS
- $330,0003 bd2 ba1.2k sqft10616 BUCKS RUN, NEW PORT RICHEY, FL 34654For SaleMLS ID #TB8509522, Jo-Ann Frazho, ATRIUM REALTY, LLC. Stellar MLS
- $395,0003 bd2 ba1.7k sqft1672 COUNTRYWOOD STREET, TARPON SPRINGS, FL 34689For SaleMLS ID #W7886211, Roy Barnhart, BAM REALTY ADVISORS INC. Stellar MLS
- $399,9002 bd2 ba1.5k sqft360 S WOODLANDS DRIVE, OLDSMAR, FL 34677For SaleMLS ID #TB8515718, Mark Fazzini, RE/MAX REALTEC GROUP INC. Stellar MLS
- $350,0003 bd2 ba1.8k sqft2542 SANDY HILL COURT, HOLIDAY, FL 34691For SaleMLS ID #TB8530935, Magdalena Paszkowski, HOMEFRONT REALTY. Stellar MLS
- $309,9002 bd2 ba1.3k sqft2651 MICHAEL PLACE #307, DUNEDIN, FL 34698For SaleMLS ID #TB8499437, Cheryl Stimac, STIMAC REALTY INC. Stellar MLS
- $350,0002 bd3 ba1.5k sqft3460 COUNTRYSIDE BOULEVARD #66, CLEARWATER, FL 33761For SaleMLS ID #TB8528105, Lynnette Ramsey, EXP REALTY LLC. Stellar MLS
- $354,0003 bd2 ba1.6k sqft13748 MEADE COURT, HUDSON, FL 34667For SaleMLS ID #TB8517905, Monica Rodriguez, AVISTA BAY REALTY, LLC. Stellar MLS
- $338,0003 bd2 ba1.5k sqft13200 TITLEIST DRIVE, HUDSON, FL 34669For SaleMLS ID #TB8503014, Lesley Kanehl, COLDWELL BANKER REALTY. Stellar MLS
- $299,9002 bd2 ba1.5k sqft6525 PINE WALK DRIVE, NEW PORT RICHEY, FL 34655For SaleMLS ID #W7886921, Keith Mathias, RE/MAX CHAMPIONS. Stellar MLS
- $245,0002 bd2 ba1.3k sqft3280 MCMATH DRIVE, PALM HARBOR, FL 34684For SaleMLS ID #TB8464907, Crystal Brady, ARC REALTY GROUP. Stellar MLS
- $430,0002 bd2 ba938 sqft136 MARYLAND AVENUE, PALM HARBOR, FL 34683For SaleMLS ID #W7886856, Charity Bell, FUTURE HOME REALTY INC. Stellar MLS
- $325,0003 bd2 ba1.9k sqft7612 HIGH PINES COURT, PORT RICHEY, FL 34668For SaleMLS ID #TB8496935, Angie Haddon, LPT REALTY, LLC. Stellar MLS
- $379,9903 bd3 ba1.7k sqft477 HARBOR RIDGE DRIVE, PALM HARBOR, FL 34683For SaleMLS ID #TB8521947, Alexis Scott, KEY PREMIER REALTY. Stellar MLS
